
2300 Wolf Street #14A, Dallas, TX 75201
Local realty services provided by:CENTURY 21 Mike Bowman, Inc.
2300 Wolf Street #14A,Dallas, TX 75201
$5,200,000
- 4 Beds
- 4 Baths
- 3,948 sq. ft.
- Condominium
- Active
Listed by: matthew edwards
Office: dave perry miller real estate
MLS#:21400460
Source:GDAR
Price summary
- Price:$5,200,000
- Price per sq. ft.:$1,317.12
- Monthly HOA dues:$4,300
About this home
Luxury at its Best! Private Elevator! Exceptional Floorplan with Designers finishes throughout the property and Breathtaking Downtown Views! This is the Gem of the Stoneleigh Residences which brings the scale and privacy of a grand home to one of Dallas’s most desirable addresses. Custom designed and defined by its sophisticated contemporary design, the residence offers 3,948 square feet of interior living space plus two expansive balconies totaling 579 square feet, with sweeping views of the downtown skyline.
Designed for elegant entertaining and comfortable everyday living, the flexible floor plan features four spacious bedrooms, four full baths, and a powder room. A marble-finished fireplace anchors the living room, while the formal dining room welcomes a table for ten. Generous walls provide a striking backdrop for an art collection.
The kitchen is a centerpiece in its own right, with Lamberti Bianco quartz waterfall countertops and backsplashes, complemented by Miele, Sub-Zero, and Wolf appliances. Tundra Hermes marble floors and Macassar wood doors bring rich texture to the home’s clean, contemporary lines.
Tucked into a secluded corner, the primary suite feels like a private retreat. It opens to its own large balcony and includes a marble-floored bath with a generous shower and an adaptable walk-in closet. Six parking spaces add a rare measure of convenience.
Life at The Stoneleigh Residences extends well beyond the front door. Residents enjoy full-service concierge and valet, an exclusive owners’ lounge, a private theater for twenty, and a fitness center with country club-style locker rooms, sauna, and steam room. A resort-style pool and spa, outdoor fireplaces and grills, and a beautifully maintained grand lawn create inviting places to unwind. For larger gatherings, two meeting rooms and a banquet room for up to 100 guests are complemented by a service bar and fully equipped catering kitchen. This exquisite property also offers 6 garage spaces....
Contact an agent
Home facts
- Year built:2017
- Subdivision & Development:Stoneleigh Residences
- Listing ID #:21400460
- Added:1 day(s) ago
- Updated:October 15, 2026 at 01:51 AM
Rooms and interior
- Bedrooms:4
- Total bathrooms:4
- Full bathrooms:3
- Half bathrooms:1
- Flooring:Marble, Wood
- Kitchen Description:Built In Gas Range, Built In Refrigerator, Dishwasher, Disposal, Microwave, Vented Exhaust Fan, Wine Cooler
- Living area:3,948 sq. ft.
Heating and cooling
- Cooling:Central Air, Electric, Heat Pump, Zoned
- Heating:Central, Electric, Heat Pump, Natural Gas, Zoned
- Central air:Yes
Structure and exterior
- Year built:2017
- Building area:3,948 sq. ft.
- Lot area:1.54 Acres
- Lot Features:Sprinkler System
- Construction Materials:Brick, Stone
- Foundation Description:Pillar Post Pier
- Levels:1 Story
Schools
- High school:North Dallas
- Middle school:Spence
- Elementary school:Milam
Finances and disclosures
- Price:$5,200,000
- Price per sq. ft.:$1,317.12
- Tax amount:$72,766
Features and amenities
- Appliances:Built In Gas Range, Built In Refrigerator, Dishwasher, Disposal, Microwave, Plumbed For Gas, Some Gas Appliances, Vented Exhaust Fan, Wine Cooler
- Amenities:Carbon Monoxide Detectors, Fire Alarm, Fire Sprinkler System, Prewired, Security Lights, Security System, Security System Owned, Smoke Detectors, Window Coverings
Parking
- Garage:Yes
- Garage spaces:6
 Information provided, in part, by North Texas Real Estate Information Systems, Inc. Last Updated October 15, 2026 Listings with the NTREIS logo are listed by brokerages other than CENTURY 21 Mike Bowman, Inc.. GDAR Member Broker: Dave Bowman
New listings near 2300 Wolf Street #14A
- New
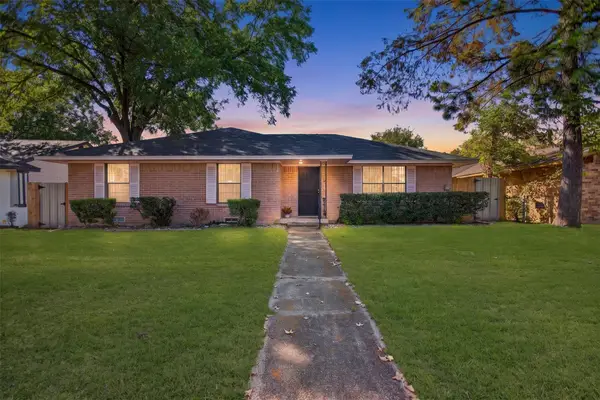 $299,900Active4 beds 3 baths3,200 sq. ft.
9610 Jennie Lee Lane, Dallas, TX 75227
MLS# 21411329Listed by: JPAR - ROCKWALL - New
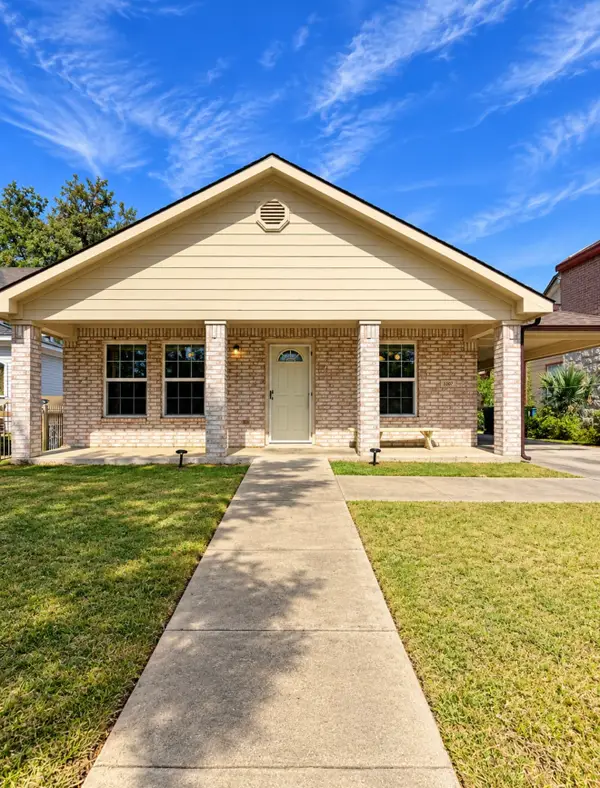 $279,000Active3 beds 2 baths1,363 sq. ft.
3307 Jerome Street, Dallas, TX 75223
MLS# 88253060Listed by: AATRE - Open Sun, 1 to 3pmNew
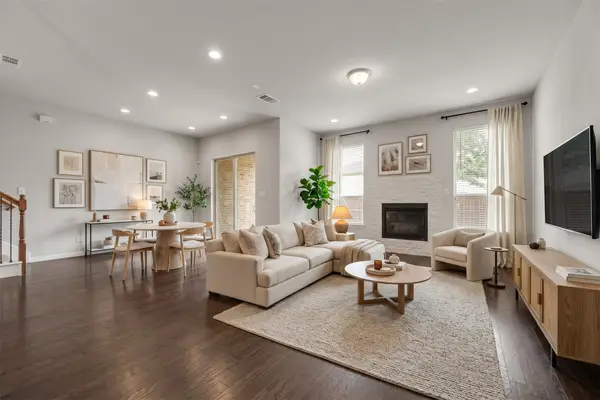 $499,000Active3 beds 3 baths1,937 sq. ft.
8266 Primrose Way, Dallas, TX 75252
MLS# 21401548Listed by: EXP REALTY - New
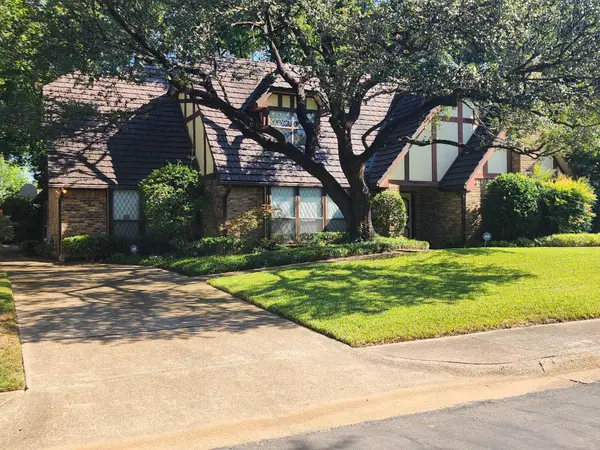 $690,000Active4 beds 4 baths3,325 sq. ft.
6510 Covecreek Place, Dallas, TX 75240
MLS# 21411228Listed by: WALKER REALTY PARTNERS LLC - New
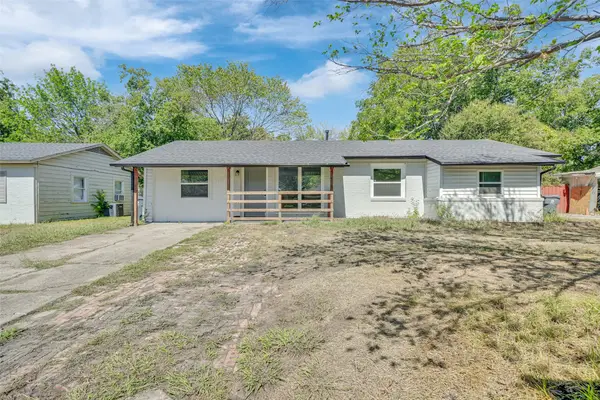 $235,000Active4 beds 2 baths1,277 sq. ft.
2523 Klondike Drive, Dallas, TX 75228
MLS# 21412132Listed by: EXP REALTY LLC - New
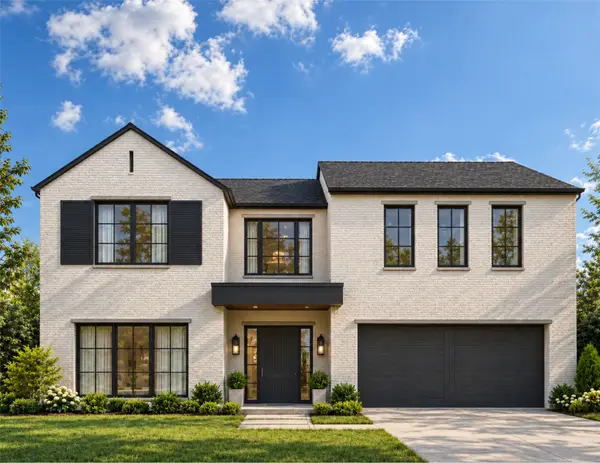 $1,895,000Active4 beds 5 baths4,353 sq. ft.
4926 Wenonah Drive, Dallas, TX 75209
MLS# 21412318Listed by: MOSS RESIDENTIAL, LLC - New
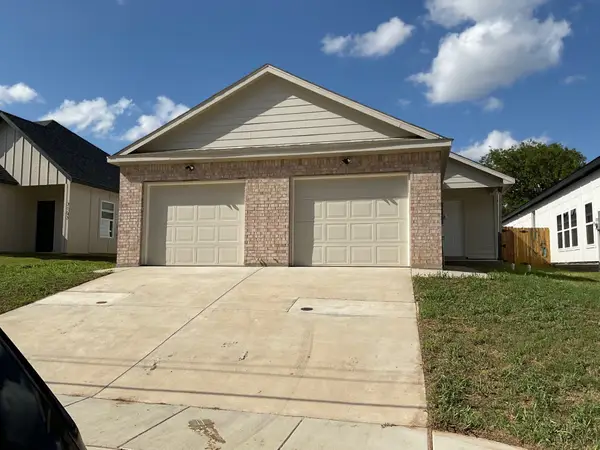 $260,000Active3 beds 2 baths1,350 sq. ft.
3165 Stag Road, Dallas, TX 75241
MLS# 21399578Listed by: CORNERSTONE REALTY GROUP, LLC - New
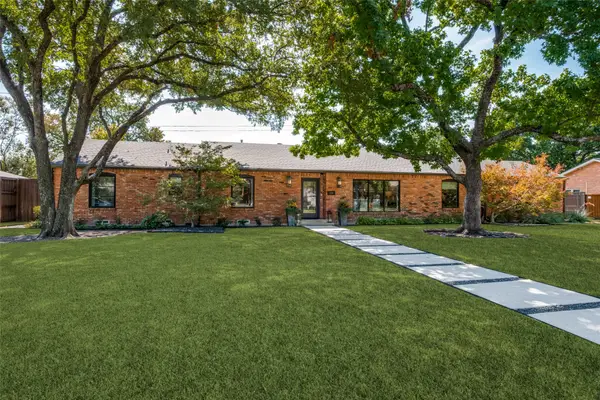 $1,675,000Active5 beds 5 baths3,437 sq. ft.
5222 Meadow Crest Drive, Dallas, TX 75229
MLS# 21404015Listed by: EBBY HALLIDAY, REALTORS - New
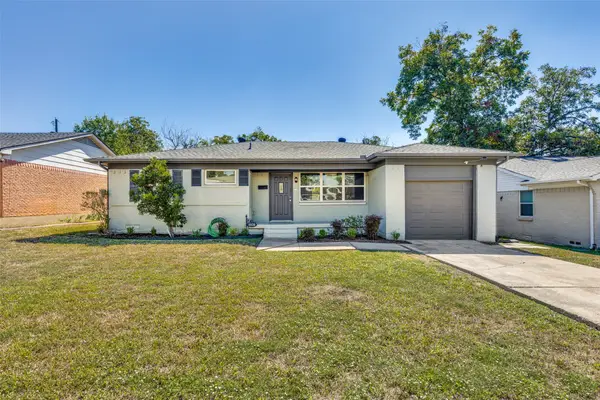 $349,950Active3 beds 2 baths1,135 sq. ft.
8926 Clearwater Drive, Dallas, TX 75243
MLS# 21407177Listed by: MY CASTLE REALTY - Open Sat, 1 to 3pmNew
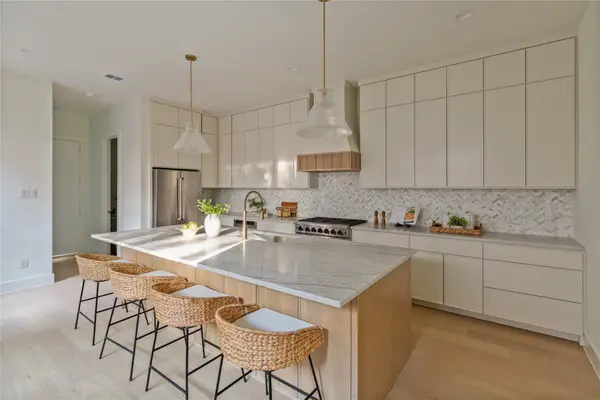 $999,000Active3 beds 4 baths2,750 sq. ft.
6002 La Vista Drive, Dallas, TX 75206
MLS# 21409295Listed by: MEYER GROUP REAL ESTATE


Protect your home and budget from life's surprises with an Assurant Home Warranty, backed by a partner that supports you through every step of homeownership. Explore Plans.
©2026 Century 21 Real Estate LLC. All rights reserved. CENTURY 21®, the CENTURY 21 Logo and C21® are service marks owned by Century 21 Real Estate LLC. Century 21 Real Estate LLC fully supports the principles of the Fair Housing Act and the Equal Opportunity Act. Each office is independently owned and operated. Listing information is deemed reliable but not guaranteed accurate.