
2719 Andrea Lane, Dallas, TX 75228
Local realty services provided by:CENTURY 21 Elite
Upcoming open houses
- Sat, Oct 1711:00 am - 01:00 pm
- Sun, Oct 1811:00 am - 01:00 pm
Listed by: carson hill
Office: compass re texas, llc.
MLS#:21411275
Source:GDAR
Price summary
- Price:$675,000
- Price per sq. ft.:$253.38
About this home
Welcome to 2719 Andrea Lane, a stunning new construction home blending timeless traditional design with elevated contemporary finishes. A dramatic, sconce-lined entry leads to a versatile first-floor bedroom wrapped in rich mocha brown, perfect for a home office or guest suite. The powder bath makes a bold statement with burgundy limewash walls and matte black fixtures. Soaring 20-foot ceilings fill the living area with natural light, while the chef-inspired kitchen features custom cabinetry, a 36-inch range, premium appliances, and a waterfall island. Upstairs, the oversized primary suite offers a spa-like bath with dual vanities, soaking tub, separate shower, and custom walk-in closet. Three additional bedrooms share a spacious bath with dual vanities and distinctive striped shower tile. Outside, enjoy a large covered patio, oversized backyard, and eight-foot privacy fence. Additional highlights include spray foam insulation, a full sprinkler system, and all appliances included. Ideally located in Casa View Oaks, just minutes from White Rock Lake, the Dallas Arboretum, and East Dallas' best dining and shopping....
Contact an agent
Home facts
- Year built:2026
- Subdivision & Development:Shiloh Park
- Listing ID #:21411275
- Added:1 day(s) ago
- Updated:October 15, 2026 at 02:51 AM
Rooms and interior
- Bedrooms:5
- Total bathrooms:3
- Full bathrooms:2
- Half bathrooms:1
- Flooring:Luxury Vinyl Plank, Tile
- Kitchen Description:Dishwasher, Disposal, Gas Range, Microwave, Wine Cooler
- Living area:2,664 sq. ft.
Heating and cooling
- Cooling:Ceiling Fans, Central Air
- Heating:Central
- Central air:Yes
Structure and exterior
- Roof:Composition
- Year built:2026
- Building area:2,664 sq. ft.
- Lot area:0.18 Acres
- Lot Features:Interior Lot, Landscaped, Lawn, Sprinkler System
- Architectural Style:Traditional
- Foundation Description:Slab
- Levels:2 Story
Schools
- High school:Adams
- Middle school:Gaston
- Elementary school:Kiest
Finances and disclosures
- Price:$675,000
- Price per sq. ft.:$253.38
- Tax amount:$5,783
Features and amenities
- Appliances:Dishwasher, Disposal, Gas Range, Microwave, Plumbed For Gas, Some Gas Appliances, Wine Cooler
Parking
- Garage:Yes
- Garage spaces:2
 Information provided, in part, by North Texas Real Estate Information Systems, Inc. Last Updated October 15, 2026 Listings with the NTREIS logo are listed by brokerages other than CENTURY 21 Elite. GDAR Member Broker: Mike Salter
New listings near 2719 Andrea Lane
- New
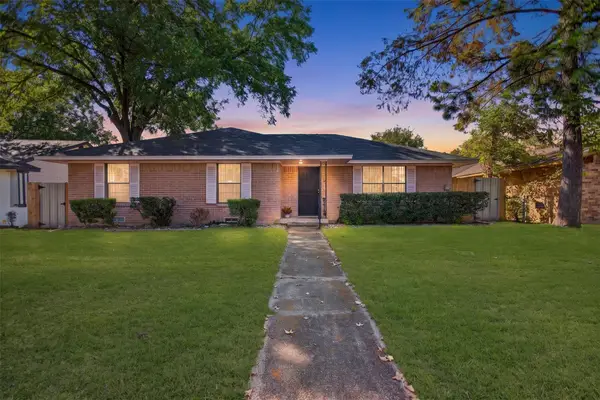 $299,900Active4 beds 3 baths3,200 sq. ft.
9610 Jennie Lee Lane, Dallas, TX 75227
MLS# 21411329Listed by: JPAR - ROCKWALL - New
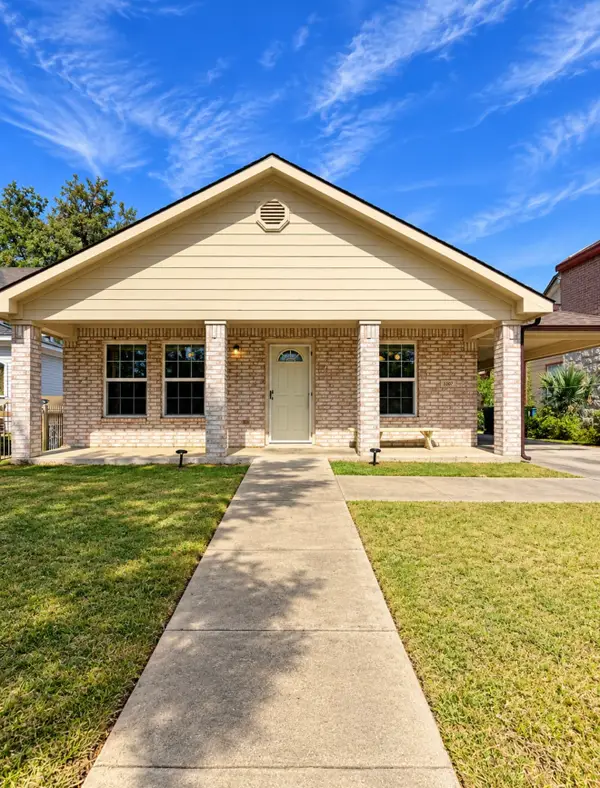 $279,000Active3 beds 2 baths1,363 sq. ft.
3307 Jerome Street, Dallas, TX 75223
MLS# 88253060Listed by: AATRE - Open Sun, 1 to 3pmNew
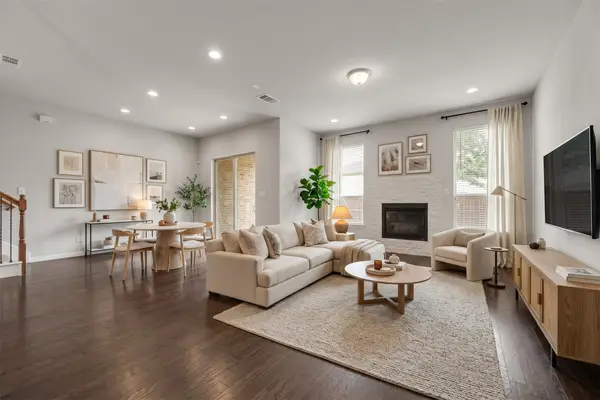 $499,000Active3 beds 3 baths1,937 sq. ft.
8266 Primrose Way, Dallas, TX 75252
MLS# 21401548Listed by: EXP REALTY - New
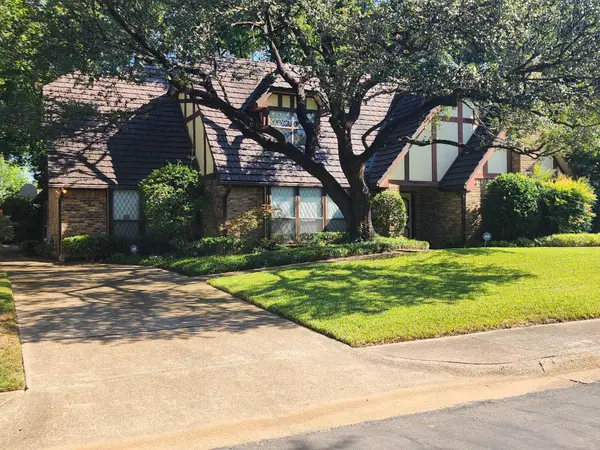 $690,000Active4 beds 4 baths3,325 sq. ft.
6510 Covecreek Place, Dallas, TX 75240
MLS# 21411228Listed by: WALKER REALTY PARTNERS LLC - New
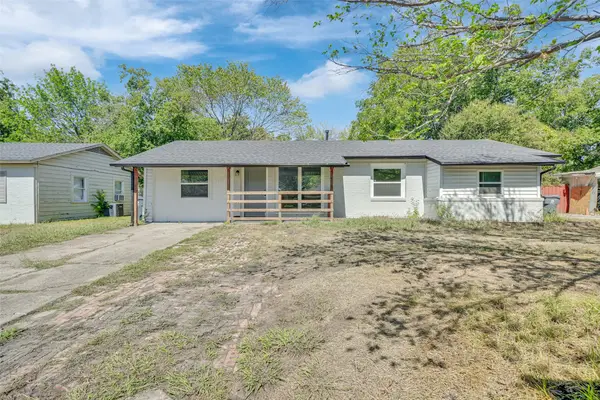 $235,000Active4 beds 2 baths1,277 sq. ft.
2523 Klondike Drive, Dallas, TX 75228
MLS# 21412132Listed by: EXP REALTY LLC - New
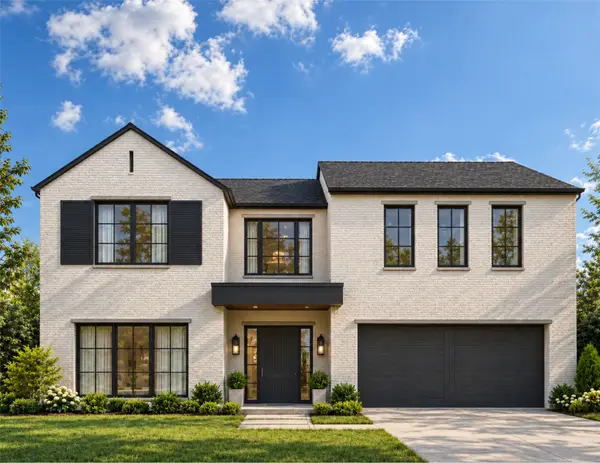 $1,895,000Active4 beds 5 baths4,353 sq. ft.
4926 Wenonah Drive, Dallas, TX 75209
MLS# 21412318Listed by: MOSS RESIDENTIAL, LLC - New
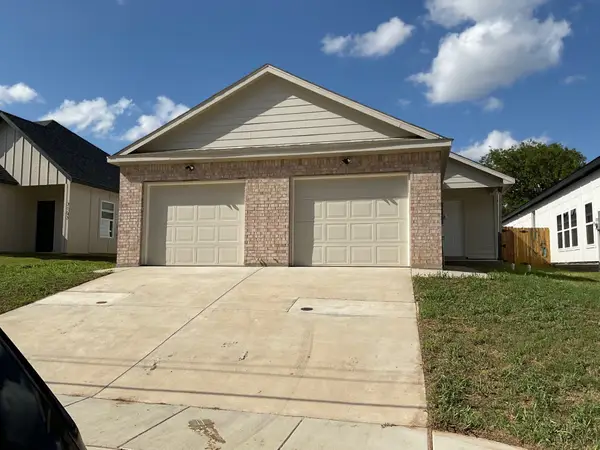 $260,000Active3 beds 2 baths1,350 sq. ft.
3165 Stag Road, Dallas, TX 75241
MLS# 21399578Listed by: CORNERSTONE REALTY GROUP, LLC - New
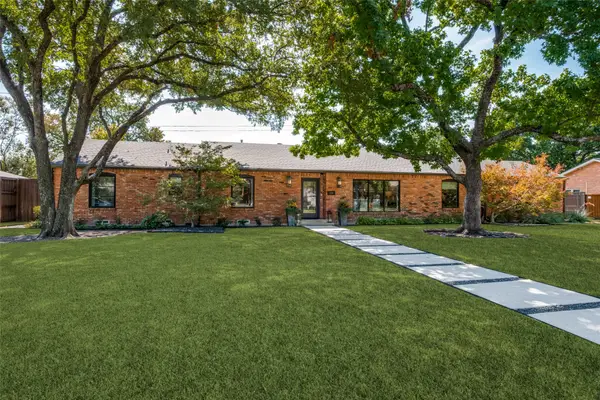 $1,675,000Active5 beds 5 baths3,437 sq. ft.
5222 Meadow Crest Drive, Dallas, TX 75229
MLS# 21404015Listed by: EBBY HALLIDAY, REALTORS - New
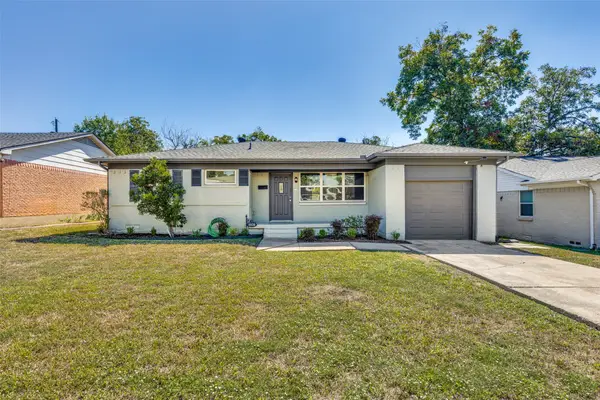 $349,950Active3 beds 2 baths1,135 sq. ft.
8926 Clearwater Drive, Dallas, TX 75243
MLS# 21407177Listed by: MY CASTLE REALTY - Open Sat, 1 to 3pmNew
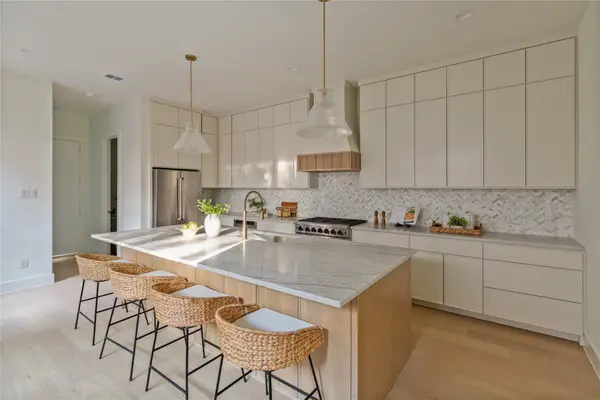 $999,000Active3 beds 4 baths2,750 sq. ft.
6002 La Vista Drive, Dallas, TX 75206
MLS# 21409295Listed by: MEYER GROUP REAL ESTATE


Protect your home and budget from life's surprises with an Assurant Home Warranty, backed by a partner that supports you through every step of homeownership. Explore Plans.
©2026 Century 21 Real Estate LLC. All rights reserved. CENTURY 21®, the CENTURY 21 Logo and C21® are service marks owned by Century 21 Real Estate LLC. Century 21 Real Estate LLC fully supports the principles of the Fair Housing Act and the Equal Opportunity Act. Each office is independently owned and operated. Listing information is deemed reliable but not guaranteed accurate.