
3024 Encino Drive, Dallas, TX 75228
Local realty services provided by:CENTURY 21 Mike Bowman, Inc.
Listed by: alvin nelson
Office: iconic real estate, llc.
MLS#:21376316
Source:GDAR
Price summary
- Price:$369,999
- Price per sq. ft.:$134.69
About this home
Fully furnished home nestled in an established Dallas neighborhood, offering an ideal blend of space, comfort, and versatility. The thoughtfully designed floor plan features four bedrooms, two living areas, a dedicated dining room, sunroom, and an expansive flex space perfect for a home office, playroom, game room, media space, or whatever suits your lifestyle. Home has motion sensor light switches throughout to help reduce utility expenses. The inviting living room showcases vaulted ceilings and a warm gas fireplace, creating an impressive yet comfortable gathering space. The oversized primary suite provides a relaxing retreat with tray ceilings, a garden tub, separate shower, and spacious his-and-hers closets. Step outside to enjoy your privacy-fenced, covered backyard, complete with a private pond and shooting water fountain—an ideal setting for relaxing, entertaining, or enjoying peaceful outdoor moments. Conveniently located just minutes from downtown Dallas, White Rock Lake, schools, shopping, dining, entertainment, and major thoroughfares including I-635 and I-30, this home offers both everyday convenience and easy access to the best of Dallas....
Contact an agent
Home facts
- Year built:1991
- Subdivision & Development:Linda Heights Rep
- Listing ID #:21376316
- Added:11 day(s) ago
- Updated:September 15, 2026 at 11:57 AM
Rooms and interior
- Bedrooms:4
- Total bathrooms:3
- Full bathrooms:3
- Kitchen Description:Dishwasher, Disposal, Gas Cooktop
- Living area:2,747 sq. ft.
Heating and cooling
- Cooling:Central Air
- Heating:Central, Natural Gas
- Central air:Yes
Structure and exterior
- Year built:1991
- Building area:2,747 sq. ft.
- Lot area:0.23 Acres
- Lot Features:Corner Lot, Few Trees, Landscaped, Sprinkler System, Subdivision
- Architectural Style:Traditional
- Construction Materials:Brick
- Foundation Description:Slab
- Levels:1 Story
Schools
- High school:Adams
- Middle school:Robert Hill
- Elementary school:Gill
Finances and disclosures
- Price:$369,999
- Price per sq. ft.:$134.69
Features and amenities
- Appliances:Dishwasher, Disposal, Gas Cooktop, Tankless Water Heater
- Amenities:Fire Alarm, Smoke Detectors
Parking
- Garage:Yes
- Garage spaces:2
- Carport spaces:2
 Information provided, in part, by North Texas Real Estate Information Systems, Inc. Last Updated September 15, 2026 Listings with the NTREIS logo are listed by brokerages other than CENTURY 21 Mike Bowman, Inc.. GDAR Member Broker: Dave Bowman
New listings near 3024 Encino Drive
- New
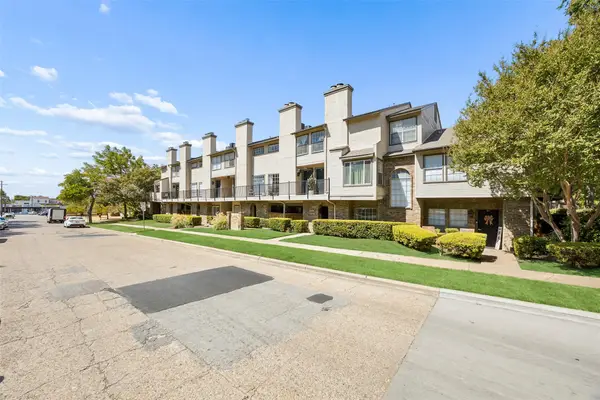 $210,000Active1 beds 2 baths768 sq. ft.
5757 Martel Avenue #A11, Dallas, TX 75206
MLS# 21383512Listed by: REDFIN CORPORATION - New
 $2,299,000Active5 beds 6 baths4,877 sq. ft.
6839 Coronado Avenue, Dallas, TX 75214
MLS# 21375510Listed by: BRINKLEY PROPERTY GROUP LLC - New
 $500,000Active5 beds 5 baths2,488 sq. ft.
2807 Cain Boulevard, Dallas, TX 75211
MLS# 21375787Listed by: KELLER WILLIAMS LONESTAR DFW - New
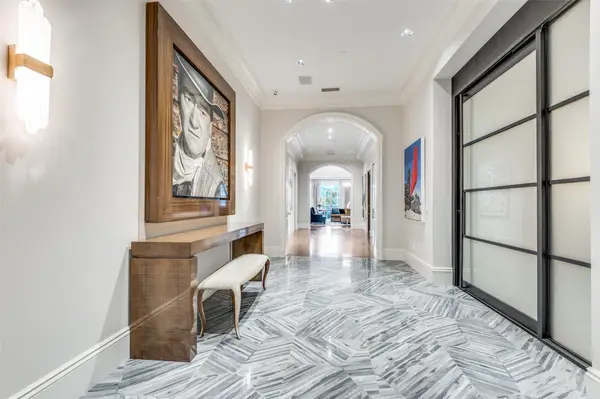 $5,750,000Active2 beds 3 baths5,256 sq. ft.
2801 Turtle Creek Boulevard #3E, Dallas, TX 75219
MLS# 21385425Listed by: COMPASS RE TEXAS, LLC. - New
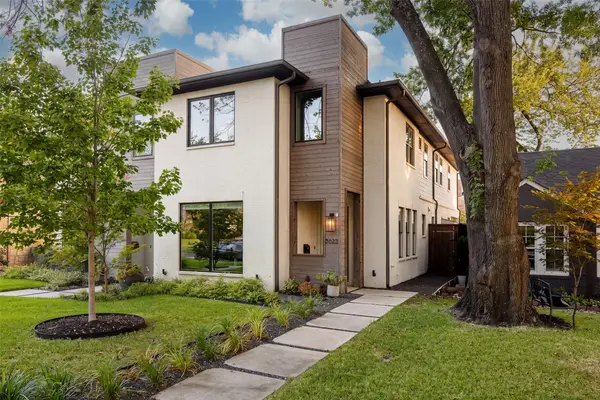 $1,075,000Active3 beds 4 baths2,692 sq. ft.
5622 Matalee Avenue, Dallas, TX 75206
MLS# 21349644Listed by: COMPASS RE TEXAS, LLC - New
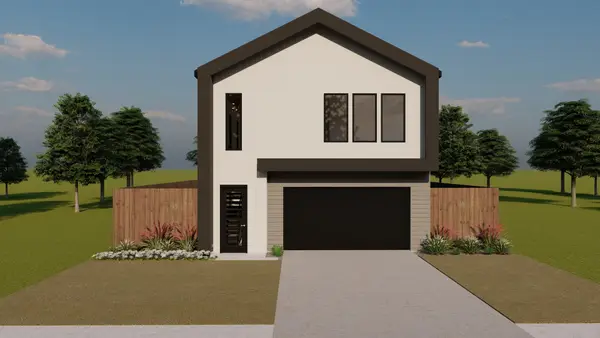 $575,000Active4 beds 5 baths2,770 sq. ft.
3918 Harlingen Street, Dallas, TX 75212
MLS# 21348506Listed by: TDREALTY - New
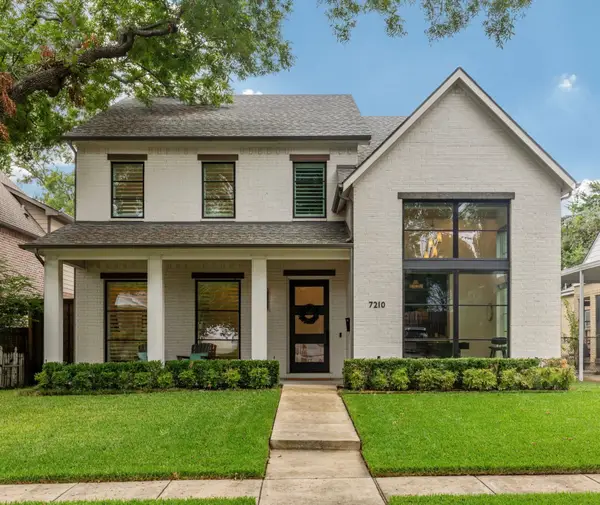 $1,995,000Active4 beds 5 baths4,746 sq. ft.
7210 Casa Loma Avenue, Dallas, TX 75214
MLS# 21386630Listed by: ALLIE BETH ALLMAN & ASSOC. - New
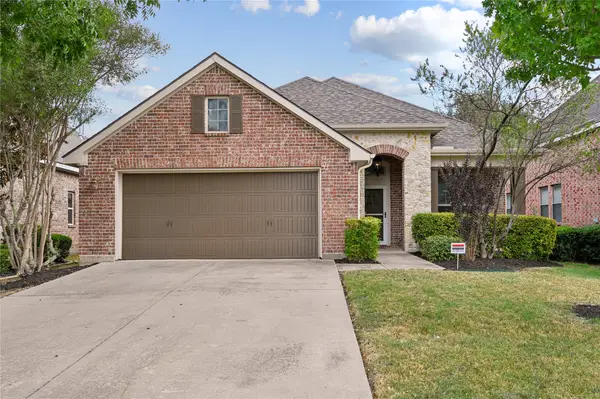 $445,000Active3 beds 2 baths2,008 sq. ft.
6918 Belteau Lane, Dallas, TX 75227
MLS# 21386637Listed by: TENPENNY REALTY - New
 $259,900Active3 beds 2 baths1,125 sq. ft.
6927 Overlook Drive, Dallas, TX 75227
MLS# 21386142Listed by: TEXAS URBAN LIVING REALTY - Open Sat, 10am to 12pmNew
 $650,000Active4 beds 3 baths2,700 sq. ft.
703 Buckalew Street, Dallas, TX 75208
MLS# 21386627Listed by: ULTIMA REAL ESTATE


Protect your home and budget from life's surprises with an Assurant Home Warranty, backed by a partner that supports you through every step of homeownership. Explore Plans.
©2026 Century 21 Real Estate LLC. All rights reserved. CENTURY 21®, the CENTURY 21 Logo and C21® are service marks owned by Century 21 Real Estate LLC. Century 21 Real Estate LLC fully supports the principles of the Fair Housing Act and the Equal Opportunity Act. Each office is independently owned and operated. Listing information is deemed reliable but not guaranteed accurate.