
3872 Cortez Drive, Dallas, TX 75220
Local realty services provided by:CENTURY 21 Judge Fite Company
Upcoming open houses
- Sat, Sep 1902:00 pm - 04:00 pm
Listed by: aaron shockey
Office: serhant texas, llc.
MLS#:21337437
Source:GDAR
Price summary
- Price:$1,375,000
- Price per sq. ft.:$332.21
About this home
In the heart of Midway Hollow, this newly constructed residence seamlessly blends timeless design with extensive custom upgrades completed after construction. Offering 4 bedrooms, 3.5 bathrooms, two dedicated home offices, and an exceptional floor plan, the home is designed for both everyday living and effortless entertaining. Soaring ceilings and walls of windows fill the open-concept living spaces with natural light, while the downstairs primary suite provides a private retreat with vaulted ceilings, a spa-inspired bathroom, and an oversized walk-in closet. Since completion, the home has been thoughtfully enhanced with an impressive collection of designer upgrades, including custom floor-to-ceiling wainscoting, a striking Venetian plaster fireplace feature wall, luxury Visual Comfort lighting throughout, custom designer draperies, motorized window shades, new blinds, updated stair spindles, built-in media room surround sound speakers with audio and video wiring, and a freshly repainted office. The exterior was also professionally repainted, creating exceptional curb appeal that matches the home's elevated interior. The chef's kitchen is appointed with premium JennAir appliances, soft-close cabinetry, and an oversized island overlooking the expansive living and dining areas. A covered patio with gas plumbing for an outdoor grill extends the living space outdoors, creating the perfect setting for entertaining or relaxing year-round. Located in one of Dallas' most desirable neighborhoods, this home offers unparalleled convenience just minutes from Central Market, Dallas Love Field, NorthPark Center, Preston Center, and the vibrant Lovers Lane and Inwood Village corridors, placing some of the city's best shopping, dining, and entertainment just moments from your doorstep. Combining luxury finishes, an unbeatable location, and over $75,000 in thoughtful post-construction improvements, this move-in-ready Midway Hollow home is truly one of a kind....
Contact an agent
Home facts
- Year built:2024
- Subdivision & Development:Ridgecrest Village
- Listing ID #:21337437
- Added:55 day(s) ago
- Updated:September 16, 2026 at 11:45 AM
Rooms and interior
- Bedrooms:4
- Total bathrooms:4
- Full bathrooms:3
- Half bathrooms:1
- Flooring:Tile
- Kitchen Description:Built In Gas Range, Built In Refrigerator, Dishwasher, Disposal, Gas Range, Microwave, Refrigerator, Some Commercial Grade, Vented Exhaust Fan, Wine Cooler
- Living area:4,139 sq. ft.
Heating and cooling
- Cooling:Central Air, Electric
- Heating:Central, Electric
- Central air:Yes
Structure and exterior
- Roof:Composition
- Year built:2024
- Building area:4,139 sq. ft.
- Lot area:0.18 Acres
- Foundation Description:Slab
- Levels:2 Story
Schools
- High school:Jefferson
- Middle school:Medrano
- Elementary school:Walnuthill
Finances and disclosures
- Price:$1,375,000
- Price per sq. ft.:$332.21
- Tax amount:$19,390
Features and amenities
- Appliances:Built In Gas Range, Built In Refrigerator, Dishwasher, Disposal, Gas Range, Microwave, Plumbed For Gas, Range, Refrigerator, Some Commercial Grade, Some Gas Appliances, Tankless Water Heater, Vented Exhaust Fan, Washer, Wine Cooler
- Laundry features:Washer
- Amenities:Carbon Monoxide Detectors, Fire Alarm, Security System, Window Coverings
Parking
- Garage:Yes
- Garage spaces:2
 Information provided, in part, by North Texas Real Estate Information Systems, Inc. Last Updated September 16, 2026 Listings with the NTREIS logo are listed by brokerages other than CENTURY 21 Judge Fite Company. GDAR Member Broker: Ashley Conlon
New listings near 3872 Cortez Drive
- New
 $745,000Active2 beds 2 baths1,540 sq. ft.
2200 Victory Avenue #2401, Dallas, TX 75219
MLS# 21386338Listed by: BRIGGS FREEMAN SOTHEBY'S INT'L - Open Sat, 12 to 2pmNew
 $929,000Active4 beds 4 baths2,477 sq. ft.
6531 Victoria Avenue, Dallas, TX 75209
MLS# 21387834Listed by: EXP REALTY LLC - New
 $950,000Active3 beds 4 baths2,666 sq. ft.
6045 Velasco Avenue, Dallas, TX 75206
MLS# 21387878Listed by: COLDWELL BANKER REALTY - New
 $1,075,000Active3 beds 3 baths2,403 sq. ft.
9758 Vinewood Drive, Dallas, TX 75228
MLS# 21387883Listed by: EBBY HALLIDAY, REALTORS - Open Sat, 1 to 3pmNew
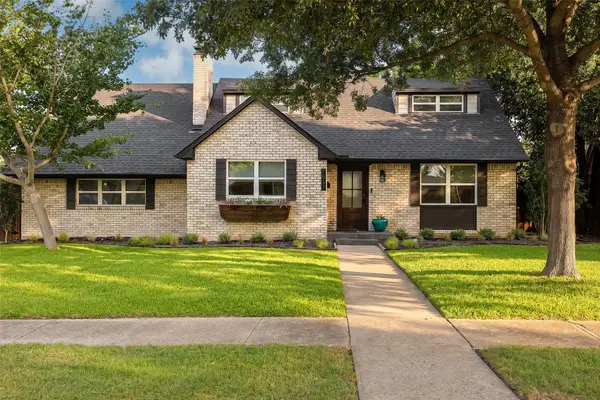 $550,000Active3 beds 3 baths2,054 sq. ft.
1537 Mapleton Drive, Dallas, TX 75228
MLS# 21383296Listed by: EXP REALTY LLC - New
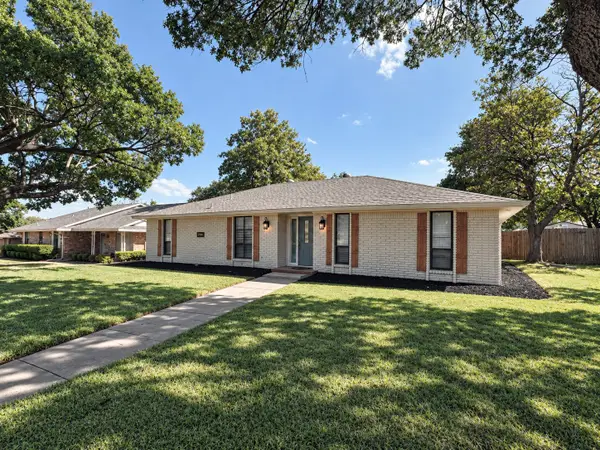 $289,900Active3 beds 2 baths1,862 sq. ft.
1830 Altadena Lane, Dallas, TX 75232
MLS# 21385087Listed by: JPAR NORTH CENTRAL METRO 2 - New
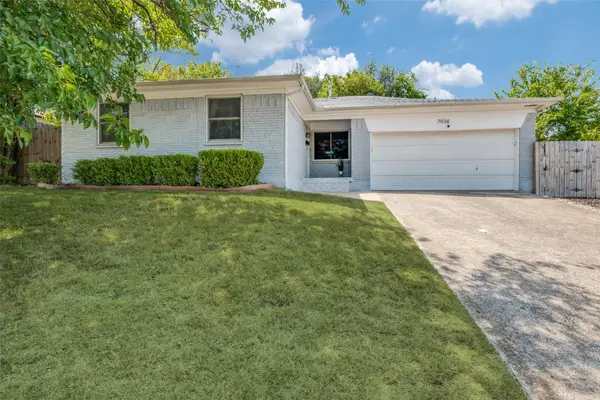 $339,000Active3 beds 2 baths1,360 sq. ft.
7934 Claremont Drive, Dallas, TX 75228
MLS# 21387870Listed by: COMPASS RE TEXAS, LLC - New
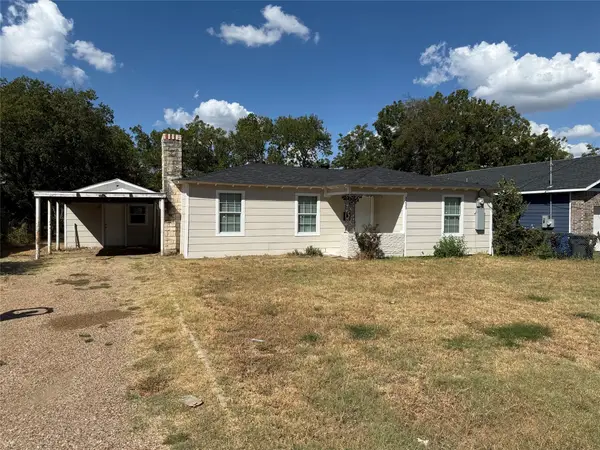 $195,000Active3 beds 2 baths1,008 sq. ft.
3233 Springview Avenue, Dallas, TX 75216
MLS# 21387683Listed by: JULIO ROMERO LLC, REALTORS - New
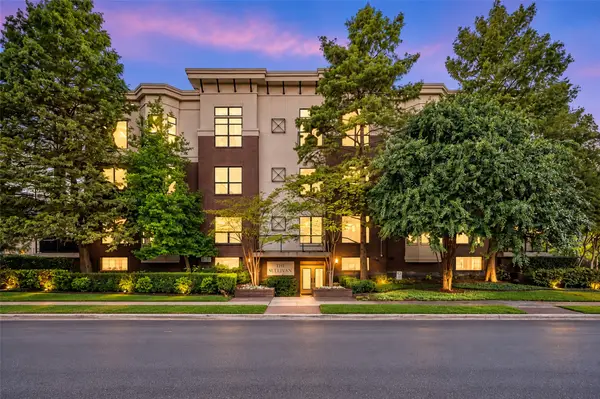 $345,000Active2 beds 1 baths1,084 sq. ft.
4333 Gilbert Avenue #321, Dallas, TX 75219
MLS# 21387848Listed by: EBBY HALLIDAY, REALTORS - New
 $205,000Active4 beds 3 baths980 sq. ft.
4509 Crozier Street, Dallas, TX 75215
MLS# 21387554Listed by: ONLY 1 REALTY GROUP DALLAS


Protect your home and budget from life's surprises with an Assurant Home Warranty, backed by a partner that supports you through every step of homeownership. Explore Plans.
©2026 Century 21 Real Estate LLC. All rights reserved. CENTURY 21®, the CENTURY 21 Logo and C21® are service marks owned by Century 21 Real Estate LLC. Century 21 Real Estate LLC fully supports the principles of the Fair Housing Act and the Equal Opportunity Act. Each office is independently owned and operated. Listing information is deemed reliable but not guaranteed accurate.