
3908 Rochelle Drive, Dallas, TX 75220
Local realty services provided by:CENTURY 21 Gold Coat Realtors
Listed by: jay wicker
Office: ebby halliday realtors
MLS#:21366110
Source:GDAR
Price summary
- Price:$1,499,990
- Price per sq. ft.:$350.38
About this home
Experience modern luxury and timeless style in this beautifully designed farmhouse in Midway Hollow. Built in 2024, this home features a well-planned layout with two primary suites, one on each level, and a dedicated office on the main floor. Clean lines, transitional design elements, and carefully selected finishes create a sophisticated look throughout. The gourmet kitchen combines style and functionality with a gas range, beverage cooler, custom cabinetry, Quartz countertops, and an oversized walk-in pantry. A 12-foot sliding door opens to the spacious covered patio, complete with a fireplace for outdoor enjoyment. Upstairs, the primary suite features a comfortable sitting area, spa-inspired bath with a freestanding tub, and an expansive walk-in closet. Two additional generously sized bedrooms with walk-in closets, a game room, and a 13-by-7-foot utility room provide additional space and convenience. A second primary suite downstairs makes this a perfect home for multi-generational families, mother-in-law suite, or simply provides separation from the upstairs bedrooms. Additional highlights include a tankless water heater, an 8-foot board-on-board fence, an oversized garage, and abundant storage. Conveniently located with easy access to downtown, Northaven Trail, shopping, and dining, this home offers an appealing blend of contemporary design, comfort, and convenience....
Contact an agent
Home facts
- Year built:2024
- Subdivision & Development:Glenridge Estates
- Listing ID #:21366110
- Added:71 day(s) ago
- Updated:October 31, 2026 at 04:46 PM
Rooms and interior
- Bedrooms:4
- Total bathrooms:4
- Full bathrooms:3
- Half bathrooms:1
- Flooring:Tile, Wood
- Kitchen Description:Dishwasher, Disposal, Electric Oven, Gas Cooktop, Microwave, Refrigerator, Vented Exhaust Fan, Wine Cooler
- Living area:4,281 sq. ft.
Heating and cooling
- Cooling:Ceiling Fans, Central Air, Electric
- Heating:Central, Natural Gas
- Central air:Yes
Structure and exterior
- Roof:Composition
- Year built:2024
- Building area:4,281 sq. ft.
- Lot area:0.17 Acres
- Lot Features:Few Trees, Interior Lot
- Architectural Style:Traditional
- Construction Materials:Brick
- Foundation Description:Slab
- Levels:2 Story
Schools
- High school:White
- Middle school:Walker
- Elementary school:Withers
Finances and disclosures
- Price:$1,499,990
- Price per sq. ft.:$350.38
Features and amenities
- Appliances:Dishwasher, Disposal, Electric Oven, Gas Cooktop, Microwave, Refrigerator, Vented Exhaust Fan, Wine Cooler
- Amenities:Fire Alarm, Security System, Smoke Detectors, Window Coverings
Parking
- Garage:Yes
- Garage spaces:2
 Information provided, in part, by North Texas Real Estate Information Systems, Inc. Last Updated October 31, 2026 Listings with the NTREIS logo are listed by brokerages other than CENTURY 21 Gold Coat Realtors. GDAR Member Broker: Katherine Hein
New listings near 3908 Rochelle Drive
- New
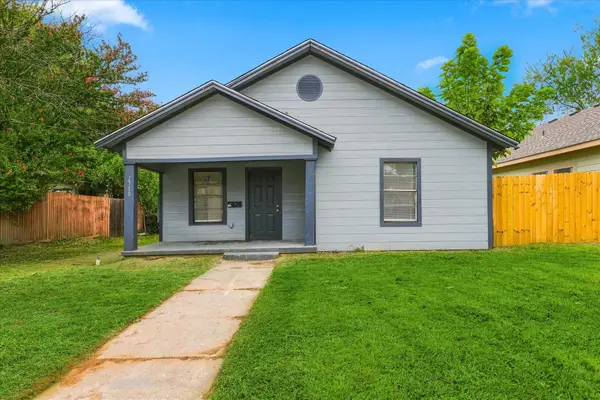 $225,000Active3 beds 2 baths1,134 sq. ft.
2710 Lenway Street, Dallas, TX 75215
MLS# 21423634Listed by: RE/MAX PREMIER - New
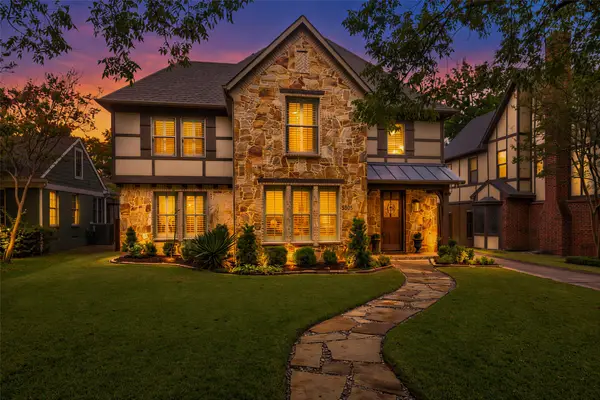 $1,699,000Active4 beds 3 baths3,498 sq. ft.
5909 Marquita Avenue, Dallas, TX 75206
MLS# 21423352Listed by: EBBY HALLIDAY, REALTORS - New
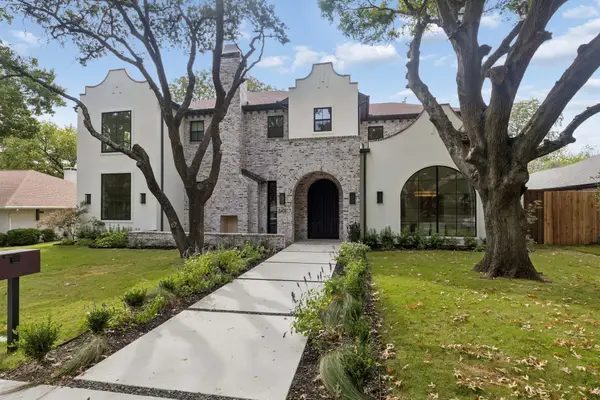 $3,195,000Active5 beds 8 baths5,644 sq. ft.
6406 Sunnyland Lane, Dallas, TX 75214
MLS# 21418346Listed by: COMPASS RE TEXAS, LLC - New
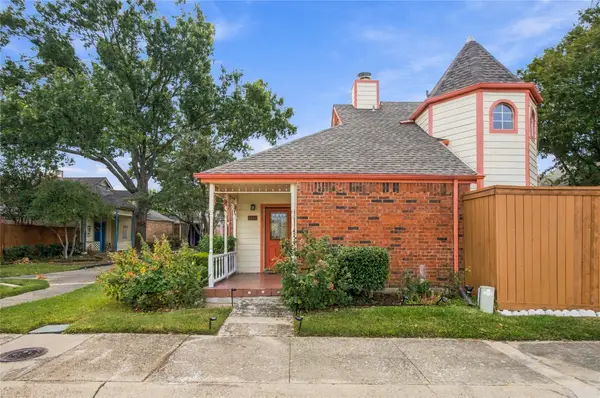 $270,000Active3 beds 2 baths1,383 sq. ft.
10904 Gable Circle, Dallas, TX 75229
MLS# 21422381Listed by: UNITED REAL ESTATE FRISCO - New
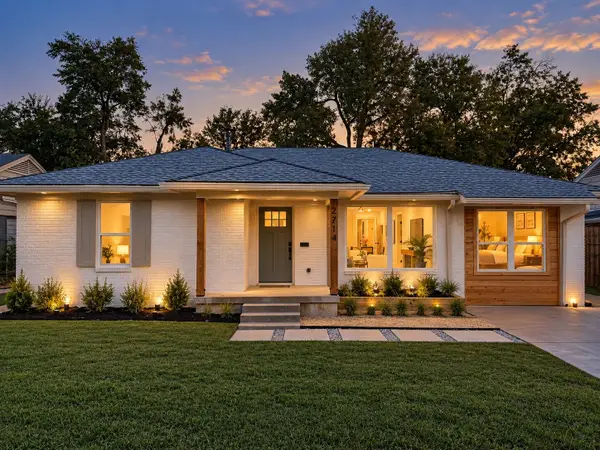 $350,000Active3 beds 2 baths1,590 sq. ft.
2714 Crest Ridge Drive, Dallas, TX 75228
MLS# 21423615Listed by: REAL BROKER, LLC - New
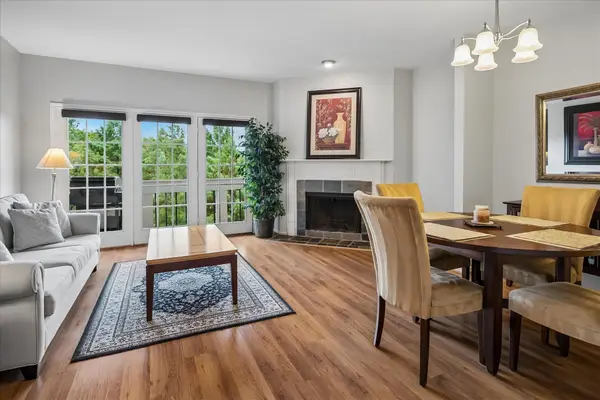 $190,000Active2 beds 2 baths1,217 sq. ft.
14277 Preston Road #1028, Dallas, TX 75254
MLS# 21424612Listed by: EBBY HALLIDAY, REALTORS - New
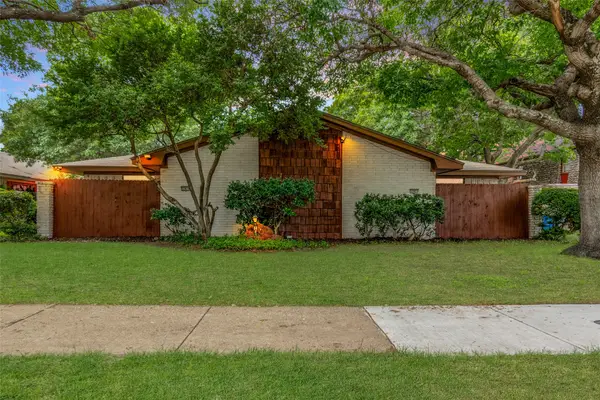 $475,000Active4 beds 4 baths2,318 sq. ft.
12819/12821 Pandora Drive, Dallas, TX 75238
MLS# 21423442Listed by: LINDSAY TAYLOR REAL ESTATE GRO - New
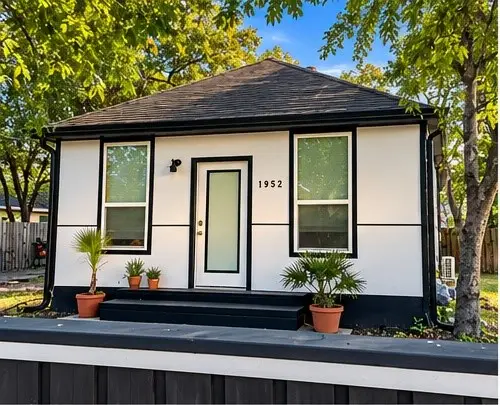 $199,990Active1 beds 1 baths800 sq. ft.
1952 Morris Street, Dallas, TX 75212
MLS# 21425178Listed by: DECORATIVE REAL ESTATE - New
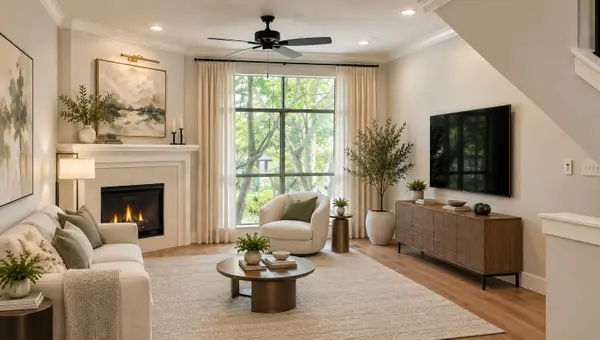 $549,000Active2 beds 4 baths1,704 sq. ft.
3212 Wycliff Avenue #3212, Dallas, TX 75219
MLS# 21383288Listed by: VIP REALTY - New
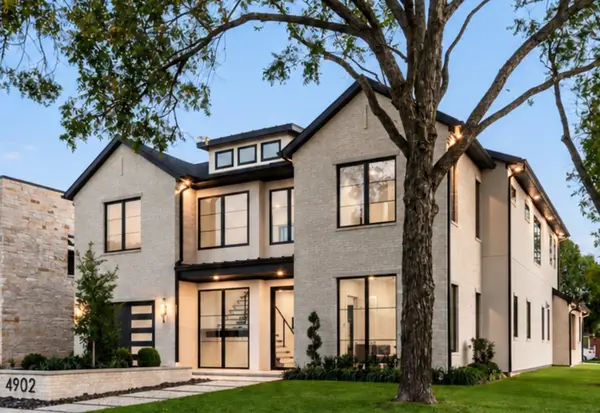 $2,095,000Active4 beds 4 baths4,436 sq. ft.
4902 Wenonah Drive, Dallas, TX 75209
MLS# 21406466Listed by: MOSS RESIDENTIAL, LLC


Protect your home and budget from life's surprises with an Assurant Home Warranty, backed by a partner that supports you through every step of homeownership. Explore Plans.
©2026 Century 21 Real Estate LLC. All rights reserved. CENTURY 21®, the CENTURY 21 Logo and C21® are service marks owned by Century 21 Real Estate LLC. Century 21 Real Estate LLC fully supports the principles of the Fair Housing Act and the Equal Opportunity Act. Each office is independently owned and operated. Listing information is deemed reliable but not guaranteed accurate.