
412 Avenue L, Dallas, TX 75203
Local realty services provided by:CENTURY 21 Alliance Properties
Listed by: albany shaw
Office: compass re texas, llc.
MLS#:21345781
Source:GDAR
Price summary
- Price:$499,990
- Price per sq. ft.:$245.45
About this home
Welcome to 412 Avenue L, where urban sophistication pairs with thoughtful design to create an unmistakably stylish haven in the heart of the city. This brand new construction, 3 bedroom, 3.5 bathroom single family attached home sits mere minutes from every major district in Dallas.
Whether work or play calls, imagine how easy it would be living within 5 to 15 minutes of Downtown, Deep Ellum, Bishop Arts, the Design District, the new Halperin Deck Park, Knox Henderson, the Dallas Trail System, the Medical District, and so much more!
But even better than having the city at your doorstep is pulling into your private, 2 car garage, shedding the day, and enjoying every inch of your very own elevated retreat. With real hardwood floors, custom cabinetry, a commercial range, leathered countertops, 3 generously sized private suites, and clerestory windows allowing natural light to cover the entire open floor plan, this home offers style, ease, and functionality to those on the go.
Both sides of this stunning SFA are available. So schedule your showing today and claim one (or both) of these homes for yourself!...
Contact an agent
Home facts
- Year built:2026
- Subdivision & Development:Skyline Heights Add
- Listing ID #:21345781
- Added:45 day(s) ago
- Updated:September 15, 2026 at 11:58 AM
Rooms and interior
- Bedrooms:3
- Total bathrooms:4
- Full bathrooms:3
- Half bathrooms:1
- Flooring:Ceramic Tile, Hardwood
- Kitchen Description:Dishwasher, Disposal, Microwave, Some Commercial Grade, Vented Exhaust Fan
- Living area:2,037 sq. ft.
Heating and cooling
- Cooling:Ceiling Fans, Central Air
- Heating:Central
- Central air:Yes
Structure and exterior
- Roof:Composition
- Year built:2026
- Building area:2,037 sq. ft.
- Lot area:0.06 Acres
- Lot Features:Cleared, Interior Lot, Landscaped
- Construction Materials:Stucco
- Foundation Description:Slab
- Levels:2 Story
Schools
- High school:Roosevelt
- Middle school:Oliver Wendell Holmes
- Elementary school:Cedar Crest
Finances and disclosures
- Price:$499,990
- Price per sq. ft.:$245.45
- Tax amount:$3,954
Features and amenities
- Appliances:Dishwasher, Disposal, Microwave, Plumbed For Gas, Range, Some Commercial Grade, Some Gas Appliances, Tankless Water Heater, Vented Exhaust Fan
- Amenities:Smoke Detectors
Parking
- Garage:Yes
- Garage spaces:2
 Information provided, in part, by North Texas Real Estate Information Systems, Inc. Last Updated September 15, 2026 Listings with the NTREIS logo are listed by brokerages other than CENTURY 21 Alliance Properties. GDAR Member Broker: Roger Del Brandt II
New listings near 412 Avenue L
- New
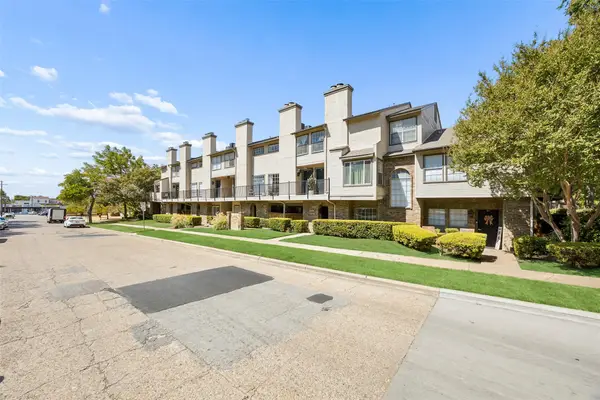 $210,000Active1 beds 2 baths768 sq. ft.
5757 Martel Avenue #A11, Dallas, TX 75206
MLS# 21383512Listed by: REDFIN CORPORATION - New
 $2,299,000Active5 beds 6 baths4,877 sq. ft.
6839 Coronado Avenue, Dallas, TX 75214
MLS# 21375510Listed by: BRINKLEY PROPERTY GROUP LLC - New
 $500,000Active5 beds 5 baths2,488 sq. ft.
2807 Cain Boulevard, Dallas, TX 75211
MLS# 21375787Listed by: KELLER WILLIAMS LONESTAR DFW - New
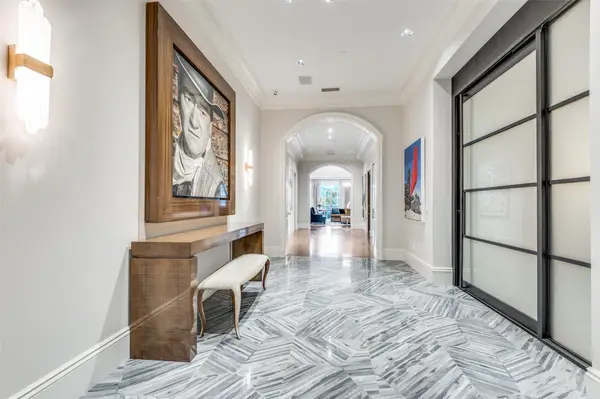 $5,750,000Active2 beds 3 baths5,256 sq. ft.
2801 Turtle Creek Boulevard #3E, Dallas, TX 75219
MLS# 21385425Listed by: COMPASS RE TEXAS, LLC. - New
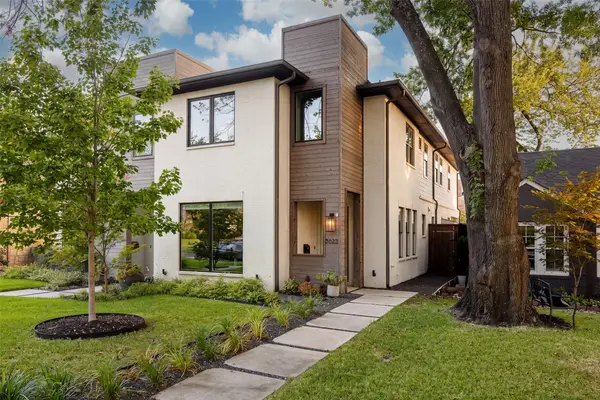 $1,075,000Active3 beds 4 baths2,692 sq. ft.
5622 Matalee Avenue, Dallas, TX 75206
MLS# 21349644Listed by: COMPASS RE TEXAS, LLC - New
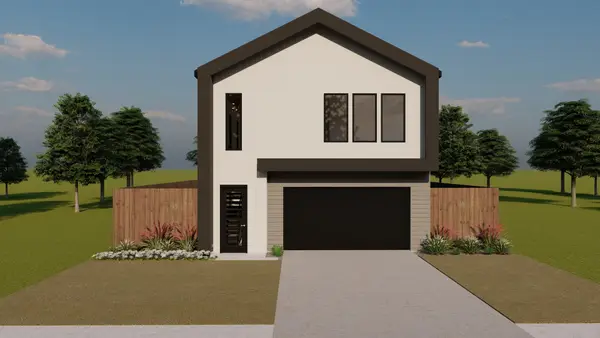 $575,000Active4 beds 5 baths2,770 sq. ft.
3918 Harlingen Street, Dallas, TX 75212
MLS# 21348506Listed by: TDREALTY - New
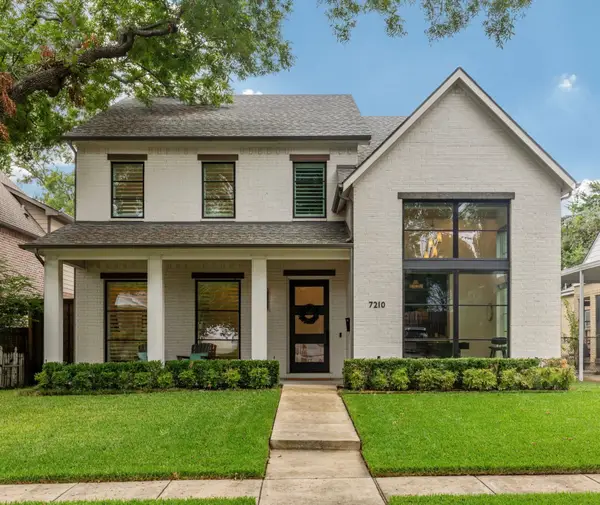 $1,995,000Active4 beds 5 baths4,746 sq. ft.
7210 Casa Loma Avenue, Dallas, TX 75214
MLS# 21386630Listed by: ALLIE BETH ALLMAN & ASSOC. - New
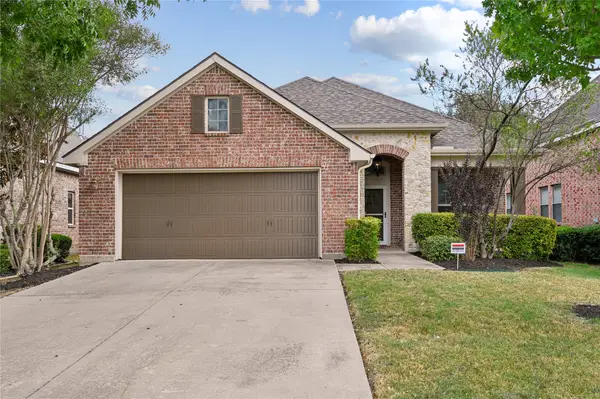 $445,000Active3 beds 2 baths2,008 sq. ft.
6918 Belteau Lane, Dallas, TX 75227
MLS# 21386637Listed by: TENPENNY REALTY - New
 $259,900Active3 beds 2 baths1,125 sq. ft.
6927 Overlook Drive, Dallas, TX 75227
MLS# 21386142Listed by: TEXAS URBAN LIVING REALTY - Open Sat, 10am to 12pmNew
 $650,000Active4 beds 3 baths2,700 sq. ft.
703 Buckalew Street, Dallas, TX 75208
MLS# 21386627Listed by: ULTIMA REAL ESTATE


Protect your home and budget from life's surprises with an Assurant Home Warranty, backed by a partner that supports you through every step of homeownership. Explore Plans.
©2026 Century 21 Real Estate LLC. All rights reserved. CENTURY 21®, the CENTURY 21 Logo and C21® are service marks owned by Century 21 Real Estate LLC. Century 21 Real Estate LLC fully supports the principles of the Fair Housing Act and the Equal Opportunity Act. Each office is independently owned and operated. Listing information is deemed reliable but not guaranteed accurate.