
5719 Covehaven Drive, Dallas, TX 75252
Local realty services provided by:CENTURY 21 Gold Coat Realtors
5719 Covehaven Drive,Dallas, TX 75252
$813,400
- 4 Beds
- 3 Baths
- 3,230 sq. ft.
- Single family
- Active
Listed by: joanne thede, suzie lustig
Office: ebby halliday, realtors
MLS#:21384753
Source:GDAR
Price summary
- Price:$813,400
- Price per sq. ft.:$251.83
- Monthly HOA dues:$10.08
About this home
MOVE IN READY, this beautiful home has been lovingly cared for and extensively UPDATED!! Gently and joyfully lived in, the unique floorplan lends itself to gracious entertaining as well as private everyday living with the three way separate bedroom split and two generous gathering rooms.
The sparkling pool-spa (both heated) is complimented by a patio with an outdoor shower (with hot and cold water). An additional patio off the kitchen includes a gas grill plus dining space. Fronting the property, a circular drive abuts the entrance leading into both formal (but cozy) living-dining
rooms or a comfy TV-sitting section. All areas are spacious and enjoy lots of natural light from recently replaced windows. The well equipped kitchen is the heart of the home, including extensive cabinetry, counter space and updated appliances including a 6-bruner gas cooktop and Miele warming oven. The charming separate breakfast keeping room overlooks the pool. The private master suite features an updated bath plus a HUGE, room size (12 x 12) closet. All baths have been remodeled. Hardwood floors in all main areas. Just a half block to the neighborhood park and Rose Haggar elementary with easy access to shops, dining and the Tollway and Geo Bush! This is a GREAT HOUSE!!! with all the things you want and everything you need to make this address your NEW address. Don't forget to check the extensive list of improvements on the transaction desk....
Contact an agent
Home facts
- Year built:1984
- Subdivision & Development:Prestonwood West Sec One Ph III
- Listing ID #:21384753
- Added:1 day(s) ago
- Updated:September 15, 2026 at 09:54 PM
Rooms and interior
- Bedrooms:4
- Total bathrooms:3
- Full bathrooms:3
- Flooring:Carpet, Ceramic Tile, Hardwood, Wood
- Kitchen Description:Dishwasher, Disposal, Electric Oven, Gas Cooktop, Microwave, Warming Drawer, Wine Cooler
- Living area:3,230 sq. ft.
Heating and cooling
- Cooling:Ceiling Fans, Central Air, Electric, Zoned
- Heating:Central, Natural Gas, Zoned
- Central air:Yes
Structure and exterior
- Roof:Composition
- Year built:1984
- Building area:3,230 sq. ft.
- Lot area:0.22 Acres
- Lot Features:Few Trees, Interior Lot, Landscaped, Level, Sprinkler System
- Architectural Style:Traditional
- Construction Materials:Brick
- Foundation Description:Slab
- Levels:1 Story
Schools
- High school:Shepton,Plano West
- Middle school:Frankford
- Elementary school:Haggar
Finances and disclosures
- Price:$813,400
- Price per sq. ft.:$251.83
- Tax amount:$13,997
Features and amenities
- Appliances:Dishwasher, Disposal, Electric Oven, Gas Cooktop, Gas Water Heater, Microwave, Warming Drawer, Wine Cooler
- Amenities:Security System, Security System Owned, Skylights, Smoke Detectors, Window Coverings
Parking
- Garage:Yes
- Garage spaces:3
 Information provided, in part, by North Texas Real Estate Information Systems, Inc. Last Updated September 15, 2026 Listings with the NTREIS logo are listed by brokerages other than CENTURY 21 Gold Coat Realtors. GDAR Member Broker: Katherine Hein
New listings near 5719 Covehaven Drive
- New
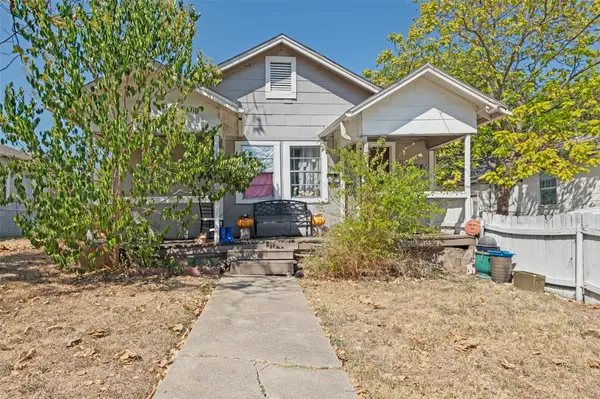 $182,000Active3 beds 1 baths850 sq. ft.
2421 Boyd Street, Dallas, TX 75224
MLS# 21379158Listed by: VALUE PROPERTIES - New
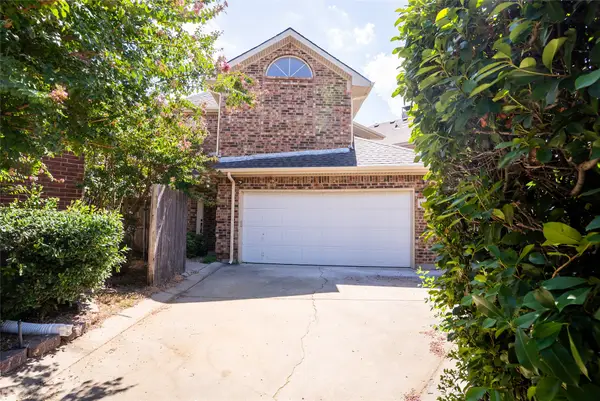 $355,987Active3 beds 3 baths1,422 sq. ft.
18942 Ravenglen Court, Dallas, TX 75287
MLS# 21386679Listed by: FIELDHOUSE REALTY GROUP PARTNERS, LLC - New
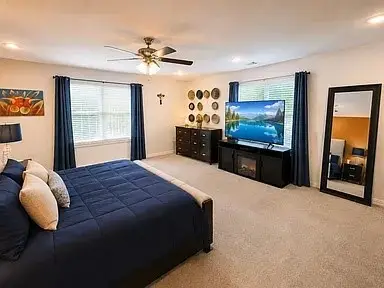 $379,990Active4 beds 4 baths2,495 sq. ft.
4660 Raleigh Dalton, Dallas, TX 75227
MLS# 21387455Listed by: EVOLVE REAL ESTATE LLC - New
 $355,000Active3 beds 2 baths1,739 sq. ft.
5607 Mona Lane, Dallas, TX 75236
MLS# 21377839Listed by: PINNACLE GROUP REALTORS - New
 $165,000Active3 beds 2 baths1,068 sq. ft.
2706 Hector Street, Dallas, TX 75210
MLS# 21386747Listed by: COLDWELL BANKER REALTY FRISCO - New
 $574,500Active3 beds 2 baths1,500 sq. ft.
403 Parkview Avenue, Dallas, TX 75223
MLS# 21387133Listed by: EXP REALTY LLC - New
 $159,900Active2 beds 2 baths1,010 sq. ft.
5232 Fleetwood Oaks Avenue #216, Dallas, TX 75235
MLS# 21387216Listed by: FATHOM REALTY LLC - New
 $7,000,000Active-- beds -- baths21,603 sq. ft.
5313-5317 Reiger Avenue, Dallas, TX 75214
MLS# 21387328Listed by: PERRY GUEST COMPANY - New
 $250,000Active3 beds 2 baths1,168 sq. ft.
918 Bayonne Street, Dallas, TX 75212
MLS# 21387374Listed by: NB ELITE REALTY - New
 $1,099,000Active2 beds 3 baths1,419 sq. ft.
3130 N Harwood Street #2102, Dallas, TX 75201
MLS# 21330753Listed by: ALLIE BETH ALLMAN & ASSOC.


Protect your home and budget from life's surprises with an Assurant Home Warranty, backed by a partner that supports you through every step of homeownership. Explore Plans.
©2026 Century 21 Real Estate LLC. All rights reserved. CENTURY 21®, the CENTURY 21 Logo and C21® are service marks owned by Century 21 Real Estate LLC. Century 21 Real Estate LLC fully supports the principles of the Fair Housing Act and the Equal Opportunity Act. Each office is independently owned and operated. Listing information is deemed reliable but not guaranteed accurate.