
6115 Northwood Road, Dallas, TX 75225
Local realty services provided by:CENTURY 21 Alliance Properties
Listed by: ryan streiff
Office: dave perry miller real estate
MLS#:21400343
Source:GDAR
Price summary
- Price:$4,495,000
- Price per sq. ft.:$635.7
About this home
Set on an oversized lot in Preston Hollow, 6115 Northwood is an exceptionally well-thought-out custom residence blending sophisticated transitional design with effortless everyday living. Built by Hayes Custom Homes, thoughtful design is evident throughout, from the handsome curb appeal & mature landscaping to the standing seam metal roof & limestone accents.
Beyond the gracious two-story entry, beautifully proportioned living spaces create an inviting balance of sophisticated entertaining and everyday comfort. At the heart of the home, the expansive kitchen & living area feature stained cabinetry, Wolf & Sub-Zero appliances, a separate prep kitchen, walk-in pantry & tucked-away work nook. Formal dining, an adjoining wet bar & private study complement the open living spaces, while a split guest suite offers privacy and flexibility. An oversized sliding glass door disappears into the wall, creating a seamless connection to the covered outdoor living area. Privately situated on the main level, the generous primary suite offers vaulted ceilings, a sitting area, direct pool access & a coffee bar. Its beautiful bath features separate vanities, a custom metal-framed shower with flush-floor entry, dual walk-in closets & two private water closets. A favorite room in the house is an additional living space opening directly to the backyard, with an adjoining half bath. Upstairs, an open gallery connects three generous bedroom suites, each with a walk-in closet & private bath, & a spacious game room. Thoughtful amenities throughout include two laundry rooms, oversized three-car garage, abundant storage, elevator & whole-house generator.
Offering 7,071 square feet, this residence combines gracious entertaining spaces with a remarkably functional floor plan. With multiple main-level living areas, thoughtfully considered amenities & exceptional indoor-outdoor flow, the home is equally suited for comfortable everyday living & an effortless lock-and-leave lifestyle....
Contact an agent
Home facts
- Year built:2018
- Subdivision & Development:PRESTON HIGHLANDS 2
- Listing ID #:21400343
- Added:1 day(s) ago
- Updated:October 15, 2026 at 02:51 AM
Rooms and interior
- Bedrooms:5
- Total bathrooms:8
- Full bathrooms:5
- Half bathrooms:3
- Flooring:Marble, Tile, Wood
- Kitchen Description:Built In Gas Range, Built In Refrigerator, Dishwasher, Disposal, Double Oven, Microwave, Vented Exhaust Fan, Warming Drawer, Wine Cooler
- Living area:7,071 sq. ft.
Heating and cooling
- Cooling:Central Air, Electric, Zoned
- Heating:Central, Natural Gas, Zoned
- Central air:Yes
Structure and exterior
- Roof:Metal
- Year built:2018
- Building area:7,071 sq. ft.
- Lot area:0.41 Acres
- Lot Features:Interior Lot, Landscaped
- Architectural Style:Traditional
- Construction Materials:Brick
- Foundation Description:Slab
- Levels:2 Story
Schools
- High school:Hillcrest
- Middle school:Benjamin Franklin
- Elementary school:Prestonhol
Finances and disclosures
- Price:$4,495,000
- Price per sq. ft.:$635.7
Features and amenities
- Appliances:Built In Gas Range, Built In Refrigerator, Dishwasher, Disposal, Double Oven, Dryer, Microwave, Vented Exhaust Fan, Warming Drawer, Wine Cooler
- Laundry features:Dryer
- Amenities:Window Coverings
Parking
- Garage:Yes
- Garage spaces:3
 Information provided, in part, by North Texas Real Estate Information Systems, Inc. Last Updated October 15, 2026 Listings with the NTREIS logo are listed by brokerages other than CENTURY 21 Alliance Properties. GDAR Member Broker: Roger Del Brandt II
New listings near 6115 Northwood Road
- New
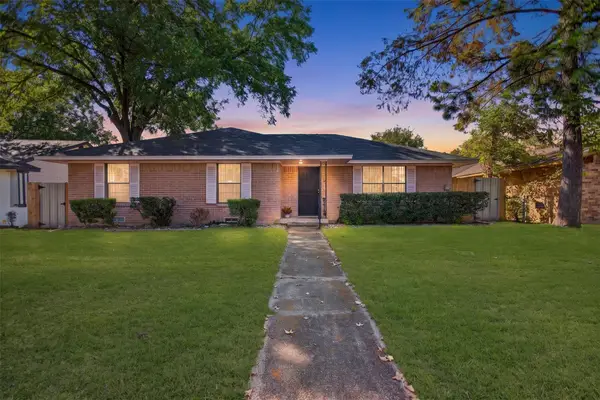 $299,900Active4 beds 3 baths3,200 sq. ft.
9610 Jennie Lee Lane, Dallas, TX 75227
MLS# 21411329Listed by: JPAR - ROCKWALL - New
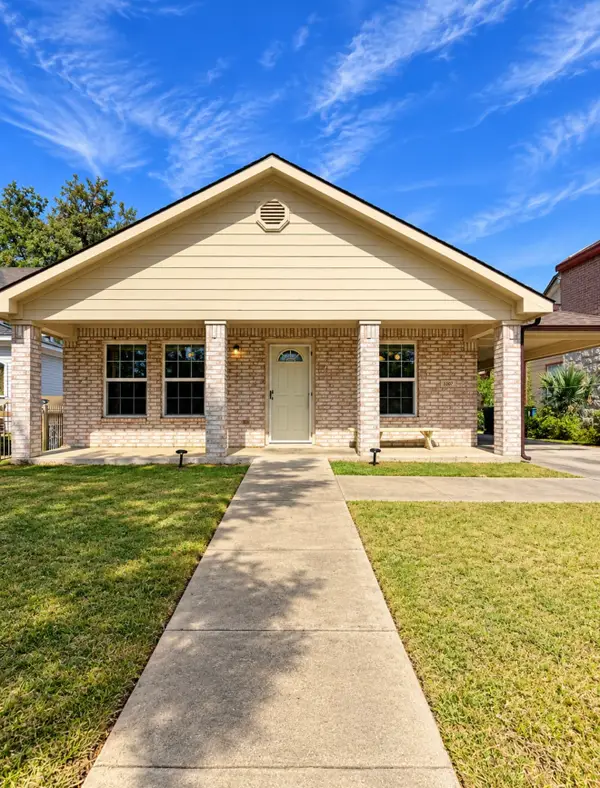 $279,000Active3 beds 2 baths1,363 sq. ft.
3307 Jerome Street, Dallas, TX 75223
MLS# 88253060Listed by: AATRE - Open Sun, 1 to 3pmNew
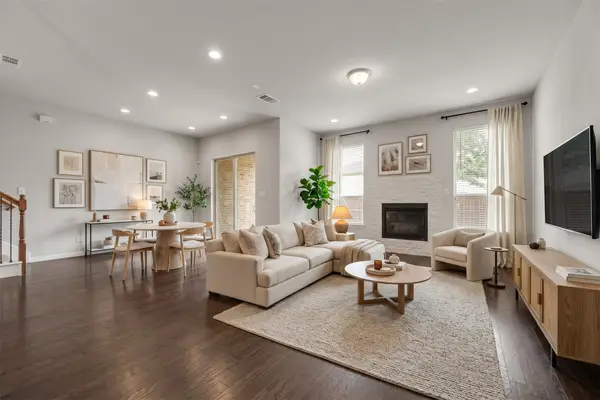 $499,000Active3 beds 3 baths1,937 sq. ft.
8266 Primrose Way, Dallas, TX 75252
MLS# 21401548Listed by: EXP REALTY - New
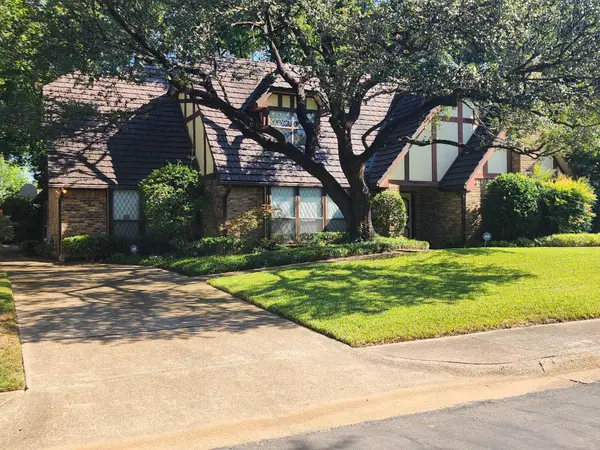 $690,000Active4 beds 4 baths3,325 sq. ft.
6510 Covecreek Place, Dallas, TX 75240
MLS# 21411228Listed by: WALKER REALTY PARTNERS LLC - New
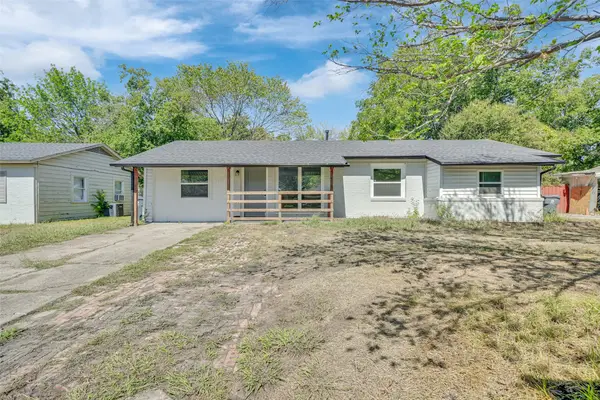 $235,000Active4 beds 2 baths1,277 sq. ft.
2523 Klondike Drive, Dallas, TX 75228
MLS# 21412132Listed by: EXP REALTY LLC - New
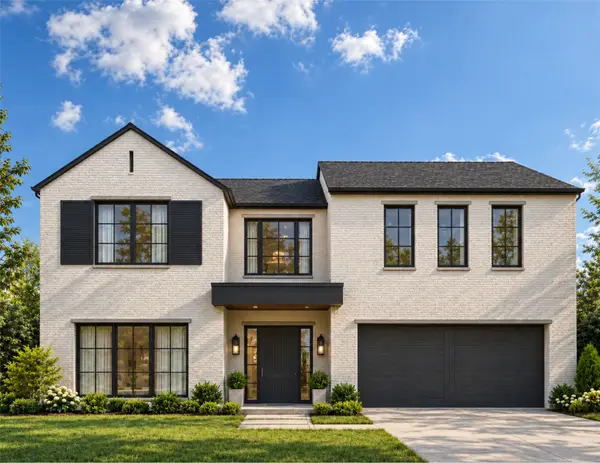 $1,895,000Active4 beds 5 baths4,353 sq. ft.
4926 Wenonah Drive, Dallas, TX 75209
MLS# 21412318Listed by: MOSS RESIDENTIAL, LLC - New
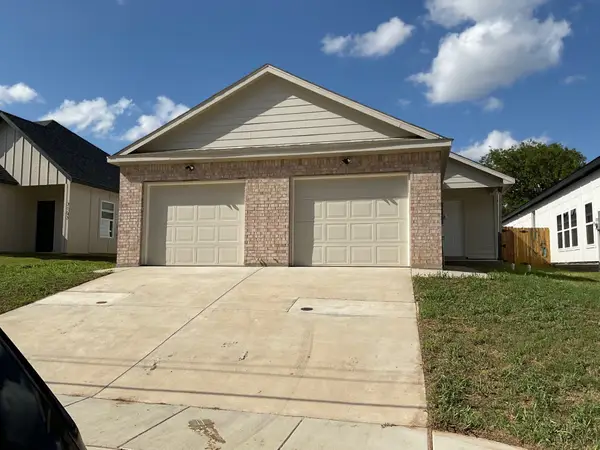 $260,000Active3 beds 2 baths1,350 sq. ft.
3165 Stag Road, Dallas, TX 75241
MLS# 21399578Listed by: CORNERSTONE REALTY GROUP, LLC - New
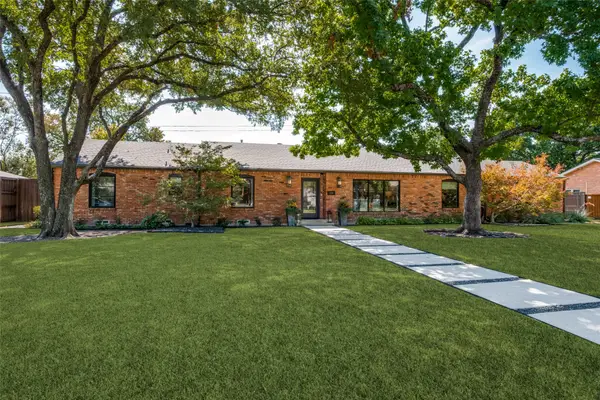 $1,675,000Active5 beds 5 baths3,437 sq. ft.
5222 Meadow Crest Drive, Dallas, TX 75229
MLS# 21404015Listed by: EBBY HALLIDAY, REALTORS - New
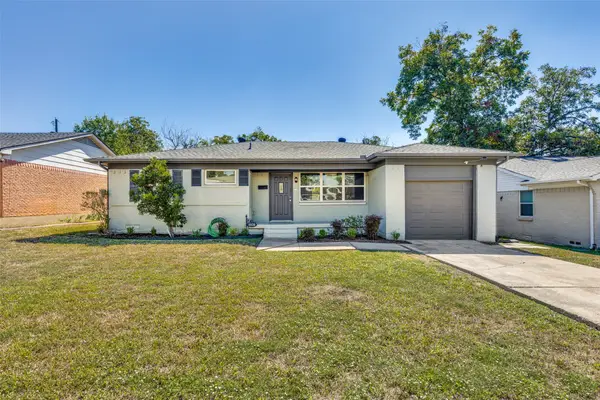 $349,950Active3 beds 2 baths1,135 sq. ft.
8926 Clearwater Drive, Dallas, TX 75243
MLS# 21407177Listed by: MY CASTLE REALTY - Open Sat, 1 to 3pmNew
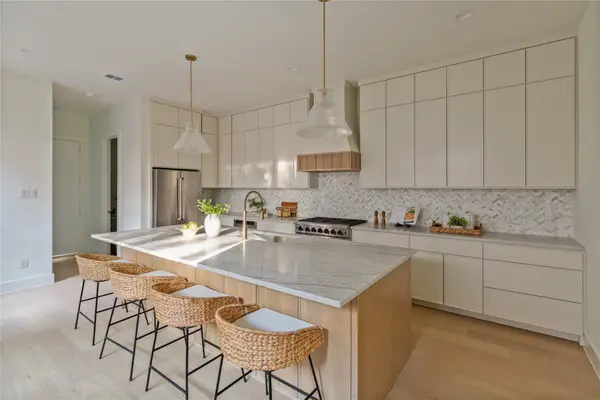 $999,000Active3 beds 4 baths2,750 sq. ft.
6002 La Vista Drive, Dallas, TX 75206
MLS# 21409295Listed by: MEYER GROUP REAL ESTATE


Protect your home and budget from life's surprises with an Assurant Home Warranty, backed by a partner that supports you through every step of homeownership. Explore Plans.
©2026 Century 21 Real Estate LLC. All rights reserved. CENTURY 21®, the CENTURY 21 Logo and C21® are service marks owned by Century 21 Real Estate LLC. Century 21 Real Estate LLC fully supports the principles of the Fair Housing Act and the Equal Opportunity Act. Each office is independently owned and operated. Listing information is deemed reliable but not guaranteed accurate.