
8600 Forest Hills Boulevard, Dallas, TX 75218
Local realty services provided by:CENTURY 21 Elite
Listed by: mohammed jaber
Office: compass re texas, llc.
MLS#:21386519
Source:GDAR
Price summary
- Price:$1,150,000
- Price per sq. ft.:$448.52
About this home
LIMITED-TIME BUYER INCENTIVE! Seller is offering a $25,000 credit toward a 2-1 interest rate buydown or buyer closing costs for contracts executed on or before October 31, 2026. Credit subject to lender approval and applicable loan guidelines.
Tucked into one of Dallas’ most coveted neighborhoods, 8600 Forest Hills Blvd offers an exceptional lifestyle moments from White Rock Lake, the Dallas Arboretum, scenic trails, and expansive parks. Here, neighborhood charm and easy access to the outdoors create a setting that feels both connected and peaceful.
With 2,564 total square feet of living space, the property combines sophistication and versatility. The 1,998-square-foot main residence features three spacious bedrooms, two full baths, a powder bath, and a beautifully upgraded kitchen with high-end KitchenAid appliances, ideal for everyday living as well as effortless cooking and entertaining.
A rare highlight is the fully finished, 566-square-foot detached studio above the garage, with a full bath, dedicated HVAC, closet, and provisions for a future kitchenette. Finished to the same level as the main house, this flexible retreat is ideal for guests, a home office, or creative pursuits.
The backyard oasis, completed in 2023, features a stunning pool and spa with a full-width waterfall, plus a heater and chiller for comfortable swimming across seasons. Premium turf provides lush greenery with minimal upkeep.
Modern luxury, exceptional flexibility, and a prime Dallas location come together in this inviting private retreat in one of the city’s most desirable areas....
Contact an agent
Home facts
- Year built:2020
- Subdivision & Development:Lake Crest
- Listing ID #:21386519
- Added:45 day(s) ago
- Updated:October 31, 2026 at 04:46 PM
Rooms and interior
- Bedrooms:3
- Total bathrooms:3
- Full bathrooms:2
- Half bathrooms:1
- Flooring:Hardwood
- Kitchen Description:Dishwasher, Gas Oven, Gas Range, Microwave, Refrigerator
- Living area:2,564 sq. ft.
Heating and cooling
- Cooling:Central Air
- Heating:Central
- Central air:Yes
Structure and exterior
- Roof:Metal
- Year built:2020
- Building area:2,564 sq. ft.
- Lot area:0.14 Acres
- Lot Features:Corner Lot, Landscaped, Sprinkler System
- Architectural Style:Craftsman
- Foundation Description:Slab
- Levels:2 Story
Schools
- High school:Adams
- Middle school:Gaston
- Elementary school:Sanger
Finances and disclosures
- Price:$1,150,000
- Price per sq. ft.:$448.52
Features and amenities
- Appliances:Dishwasher, Gas Oven, Gas Range, Microwave, Refrigerator
Parking
- Garage:Yes
- Garage spaces:2
 Information provided, in part, by North Texas Real Estate Information Systems, Inc. Last Updated October 31, 2026 Listings with the NTREIS logo are listed by brokerages other than CENTURY 21 Elite. GDAR Member Broker: Mike Salter
New listings near 8600 Forest Hills Boulevard
- New
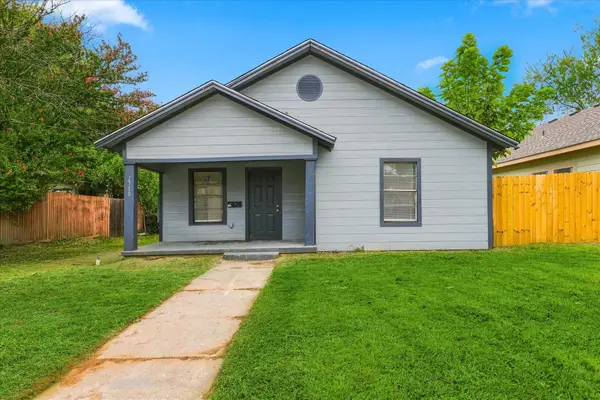 $225,000Active3 beds 2 baths1,134 sq. ft.
2710 Lenway Street, Dallas, TX 75215
MLS# 21423634Listed by: RE/MAX PREMIER - New
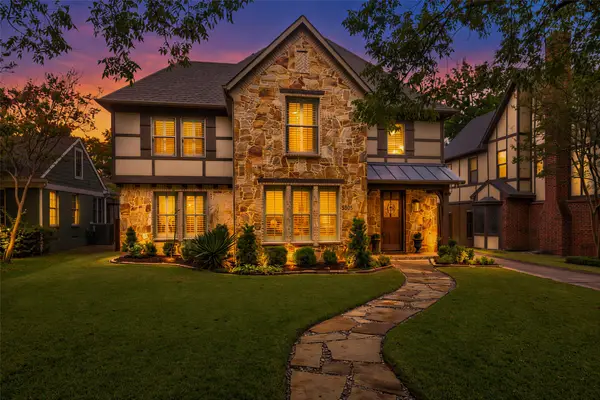 $1,699,000Active4 beds 3 baths3,498 sq. ft.
5909 Marquita Avenue, Dallas, TX 75206
MLS# 21423352Listed by: EBBY HALLIDAY, REALTORS - New
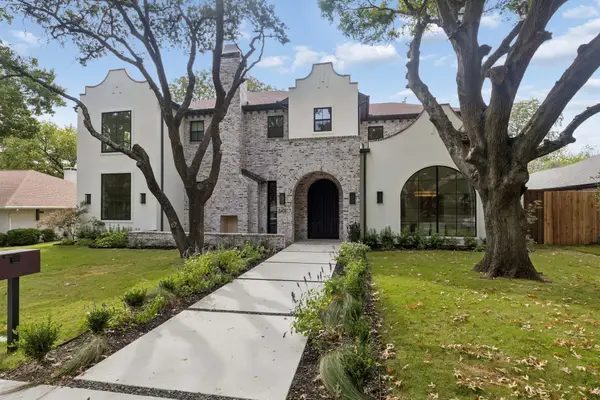 $3,195,000Active5 beds 8 baths5,644 sq. ft.
6406 Sunnyland Lane, Dallas, TX 75214
MLS# 21418346Listed by: COMPASS RE TEXAS, LLC - New
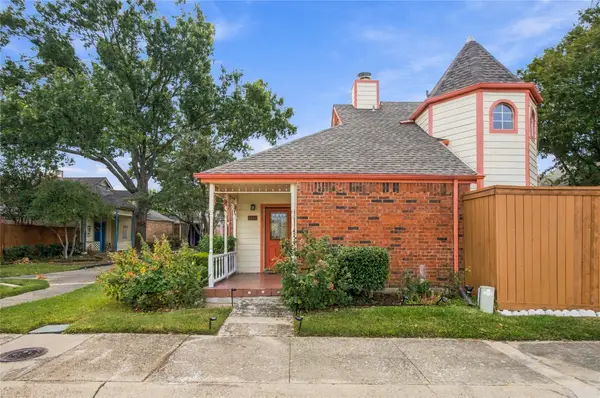 $270,000Active3 beds 2 baths1,383 sq. ft.
10904 Gable Circle, Dallas, TX 75229
MLS# 21422381Listed by: UNITED REAL ESTATE FRISCO - New
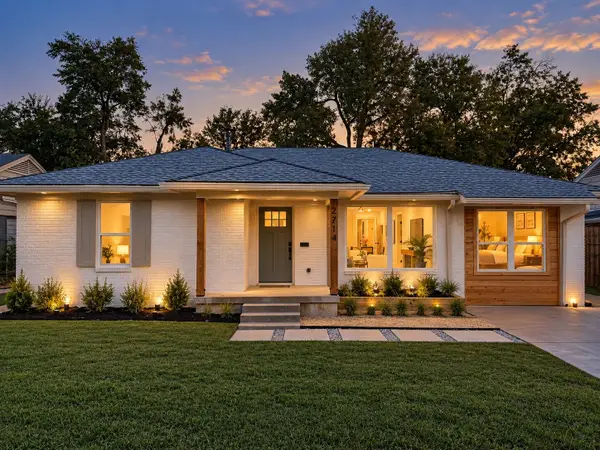 $350,000Active3 beds 2 baths1,590 sq. ft.
2714 Crest Ridge Drive, Dallas, TX 75228
MLS# 21423615Listed by: REAL BROKER, LLC - New
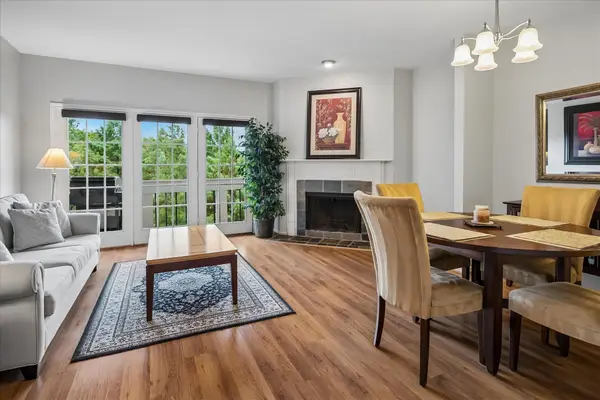 $190,000Active2 beds 2 baths1,217 sq. ft.
14277 Preston Road #1028, Dallas, TX 75254
MLS# 21424612Listed by: EBBY HALLIDAY, REALTORS - New
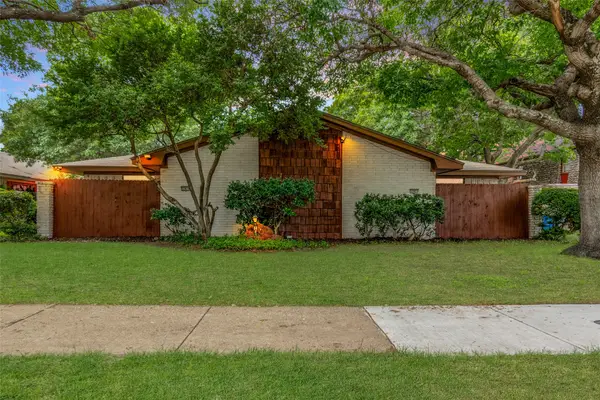 $475,000Active4 beds 4 baths2,318 sq. ft.
12819/12821 Pandora Drive, Dallas, TX 75238
MLS# 21423442Listed by: LINDSAY TAYLOR REAL ESTATE GRO - New
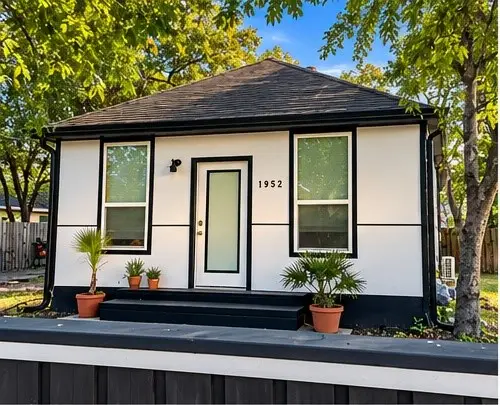 $199,990Active1 beds 1 baths800 sq. ft.
1952 Morris Street, Dallas, TX 75212
MLS# 21425178Listed by: DECORATIVE REAL ESTATE - New
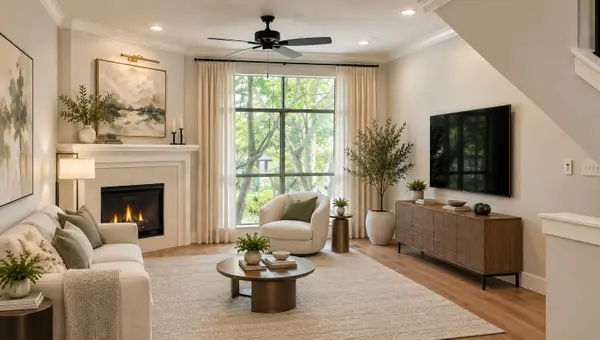 $549,000Active2 beds 4 baths1,704 sq. ft.
3212 Wycliff Avenue #3212, Dallas, TX 75219
MLS# 21383288Listed by: VIP REALTY - New
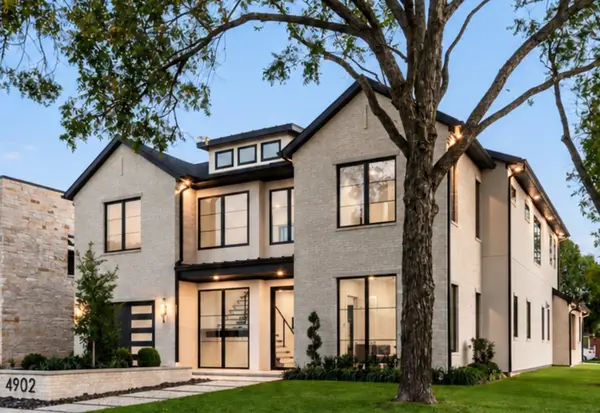 $2,095,000Active4 beds 4 baths4,436 sq. ft.
4902 Wenonah Drive, Dallas, TX 75209
MLS# 21406466Listed by: MOSS RESIDENTIAL, LLC


Protect your home and budget from life's surprises with an Assurant Home Warranty, backed by a partner that supports you through every step of homeownership. Explore Plans.
©2026 Century 21 Real Estate LLC. All rights reserved. CENTURY 21®, the CENTURY 21 Logo and C21® are service marks owned by Century 21 Real Estate LLC. Century 21 Real Estate LLC fully supports the principles of the Fair Housing Act and the Equal Opportunity Act. Each office is independently owned and operated. Listing information is deemed reliable but not guaranteed accurate.