
9607 Greensprint Drive, Dallas, TX 75238
Local realty services provided by:CENTURY 21 Alliance Properties
Listed by: karen cuskey, maggie terilli
Office: coldwell banker realty
MLS#:21390123
Source:GDAR
Price summary
- Price:$1,150,000
- Price per sq. ft.:$420.32
About this home
Fully reimagined single-story home at the end of a cul-de-sac in Lake Highlands, Dallas, feeding into Richardson ISD. With 4 bedrooms, 4 baths and 2,736 square feet, the floor plan offers generous gathering spaces with true separation between bedrooms. The open kitchen and main living area anchor the home, while a second living space works well as a media room, playroom, or casual retreat. The private primary suite sits on the opposite side of the home, creating a true sense of separation. A separate ensuite bedroom near the garage is ideal for multigenerational living or extended-stay guests, while the remaining bedrooms are grouped near the second living area. The renovation includes soaring ceilings, wide-plank flooring, and abundant natural light. The kitchen features custom cabinetry, quartz countertops, and an oversized waterfall island with generous seating. The primary bath includes a freestanding soaking tub, oversized glass shower, and dual vanity. Clean architectural lines and thoughtful finishes give the home a modern feel without sacrificing warmth or everyday function. Enjoy easy access to White Rock Lake, Flagpole Hill, and the restaurants, shopping, and recreation Lake Highlands has to offer, with nearby freeways making North Dallas and Downtown Dallas convenient to reach....
Contact an agent
Home facts
- Year built:1979
- Subdivision & Development:Lake Highland Village
- Listing ID #:21390123
- Added:1 day(s) ago
- Updated:September 28, 2026 at 11:46 PM
Rooms and interior
- Bedrooms:4
- Total bathrooms:4
- Full bathrooms:4
- Kitchen Description:Dishwasher, Disposal, Gas Cooktop, Microwave, Refrigerator
- Living area:2,736 sq. ft.
Heating and cooling
- Cooling:Central Air
- Heating:Central
- Central air:Yes
Structure and exterior
- Roof:Composition
- Year built:1979
- Building area:2,736 sq. ft.
- Lot area:0.2 Acres
- Architectural Style:Traditional
- Foundation Description:Slab
- Levels:1 Story
Schools
- High school:Lake Highlands
- Middle school:Lake Highlands
- Elementary school:Northlake
Finances and disclosures
- Price:$1,150,000
- Price per sq. ft.:$420.32
Features and amenities
- Appliances:Dishwasher, Disposal, Gas Cooktop, Microwave, Refrigerator
Parking
- Garage:Yes
- Garage spaces:2
 Information provided, in part, by North Texas Real Estate Information Systems, Inc. Last Updated September 28, 2026 Listings with the NTREIS logo are listed by brokerages other than CENTURY 21 Alliance Properties. GDAR Member Broker: Roger Del Brandt II
New listings near 9607 Greensprint Drive
- New
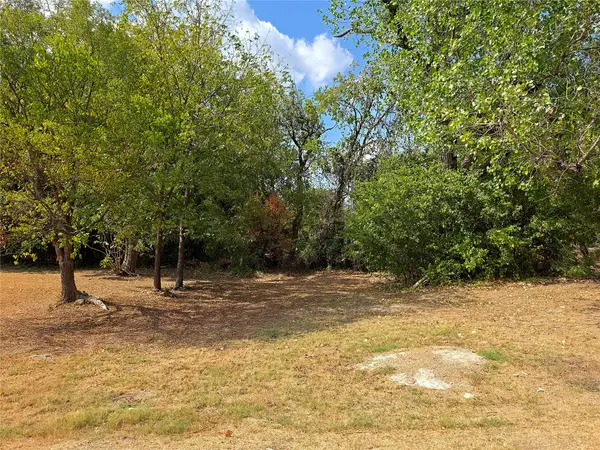 $35,000Active0.08 Acres
2855 Peary Avenue, Dallas, TX 75215
MLS# 21396716Listed by: STAR FIVE, REALTORS - New
 $270,000Active3 beds 2 baths1,421 sq. ft.
4519 Marcell Avenue, Dallas, TX 75211
MLS# 21398280Listed by: OPENDOOR BROKERAGE, LLC - New
 $490,000Active5 beds 3 baths2,927 sq. ft.
438 Bonnie View Road, Dallas, TX 75203
MLS# 21394311Listed by: JPAR NORTH CENTRAL METRO 1 - New
 $179,000Active2 beds 2 baths874 sq. ft.
4317 Hartford Street #102, Dallas, TX 75219
MLS# 21398153Listed by: EXP REALTY  $316,900Pending3 beds 2 baths1,316 sq. ft.
6315 Hyena Hollow Drive, Dallas, TX 75241
MLS# 21398168Listed by: LGI HOMES- New
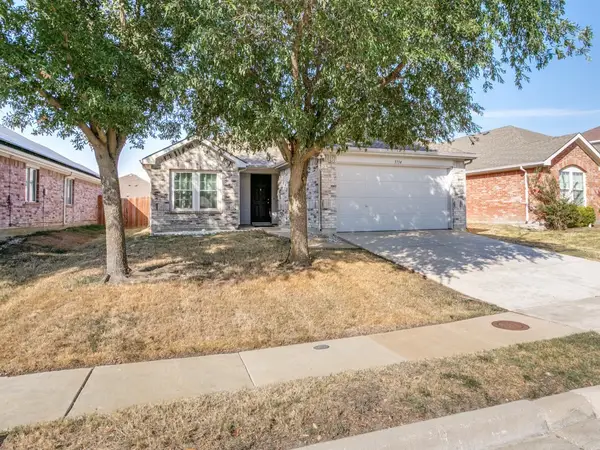 $285,000Active3 beds 2 baths1,260 sq. ft.
5714 Firethorn Drive, Dallas, TX 75249
MLS# 21398028Listed by: COLDWELL BANKER REALTY - New
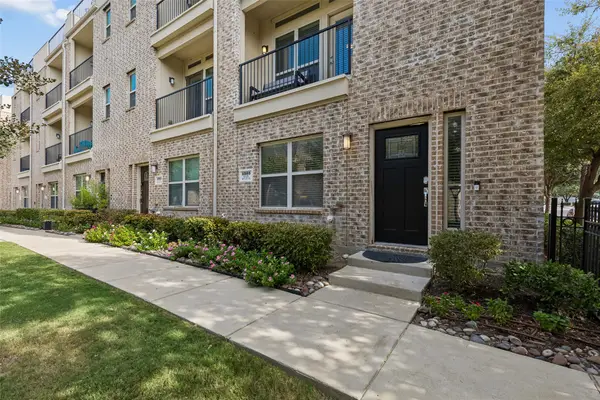 $510,000Active2 beds 3 baths1,790 sq. ft.
1303 Rancho Mirage Drive, Dallas, TX 75204
MLS# 21398044Listed by: DAVE PERRY MILLER REAL ESTATE - New
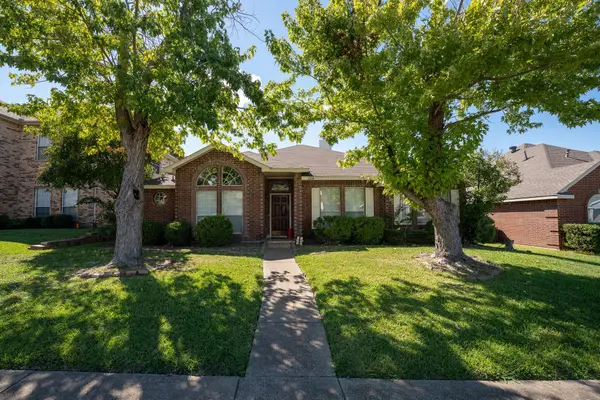 $2,450,000Active-- beds -- baths2,000 sq. ft.
4835 Berridge Lane, Dallas, TX 75227
MLS# 21398103Listed by: APEX PROPERTY MANAGEMENT - New
 $292,000Active2 beds 3 baths1,464 sq. ft.
5402 Bexar Street, Dallas, TX 75215
MLS# 21398194Listed by: AESTHETIC REALTY, LLC - New
 $305,000Active3 beds 3 baths1,650 sq. ft.
2731 Maurine F. Bailey Way, Dallas, TX 75215
MLS# 21397668Listed by: COMPASS RE TEXAS, LLC.


Protect your home and budget from life's surprises with an Assurant Home Warranty, backed by a partner that supports you through every step of homeownership. Explore Plans.
©2026 Century 21 Real Estate LLC. All rights reserved. CENTURY 21®, the CENTURY 21 Logo and C21® are service marks owned by Century 21 Real Estate LLC. Century 21 Real Estate LLC fully supports the principles of the Fair Housing Act and the Equal Opportunity Act. Each office is independently owned and operated. Listing information is deemed reliable but not guaranteed accurate.