
22718 N Skinner Road, Edcouch, TX 78538
Local realty services provided by:CENTURY 21 Johnston Company
22718 N Skinner Road,Edcouch, TX 78538
$989,000
- 4 Beds
- 4 Baths
- 5,625 sq. ft.
- Single family
- Active
Listed by: dale iley
Office: excalibur realty, llc
MLS#:508992
Source:TX_GMAR
Price summary
- Price:$989,000
- Price per sq. ft.:$175.82
About this home
Welcome to this stunning 5,625 sq ft Edcouch estate on 5.3 acres. Built with concrete-filled cinder block walls behind stucco and stone, it offers spray foam insulation, remote-controlled electric storm shutters, and a 48 kW Generac whole-house generator. Enjoy high-end finishes, marble floors, a chef's kitchen, and more. The property features an expansive 17.5' x 67.5' steel-beam workshop on a concrete slab with roll-up doors and partially finished bathrooms.
Contact an agent
Home facts
- Year built:2017
- Listing ID #:508992
- Added:14 day(s) ago
- Updated:July 21, 2026 at 10:37 PM
Rooms and interior
- Bedrooms:4
- Total bathrooms:4
- Full bathrooms:4
- Dining Description:2 Dining Area(s)
- Bathrooms Description:Double Vanity, Separate Shower
- Kitchen Description:Countertops (Granite), Electric Water Heater, Refrigerator, Stove/Range
- Living area:5,625 sq. ft.
Heating and cooling
- Cooling:Central Air, Electric
- Heating:Central, Electric
- Central air:Yes
Structure and exterior
- Roof:Clay Tile
- Year built:2017
- Building area:5,625 sq. ft.
- Construction Materials:Stucco
- Exterior Features:Covered Patio
- Foundation Description:Slab
Schools
- High school:Economedes H.S.
- Middle school:Harwell
- Elementary school:Kennedy
Utilities
- Water:Electric Water Heater, Gas Water Heater
- Sewer:City Sewer, Septic Tank
Finances and disclosures
- Price:$989,000
- Price per sq. ft.:$175.82
- Tax amount:$14,857
Features and amenities
- Appliances:Refrigerator, Stove/Range
- Laundry features:Laundry Room
- Amenities:Decorative/High Ceilings, Entrance Foyer
Parking
- Parking description:Attached, Detached
- Garage:Yes
- Garage spaces:4
New listings near 22718 N Skinner Road
- New
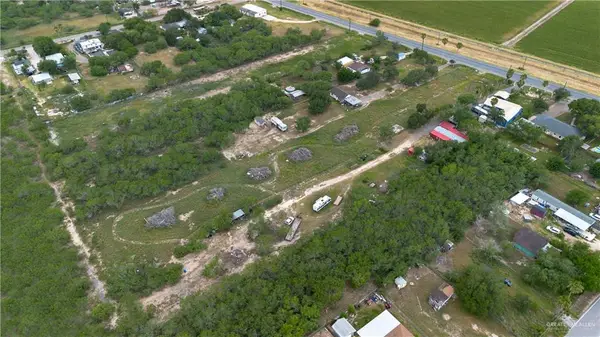 $200,000Active0 Acres
8254 E Monte Cristo Road, Edcouch, TX 78538
MLS# 510055Listed by: Coldwell Banker Commercial Rio Grande Valley - New
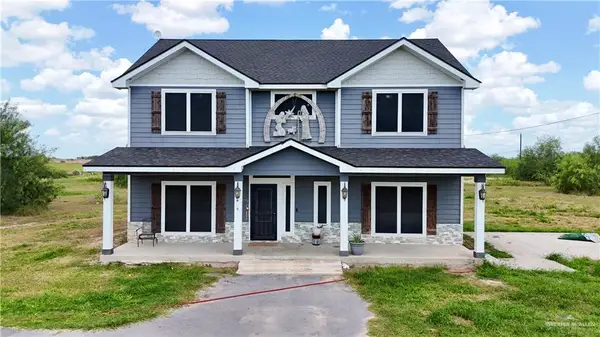 $470,000Active4 beds 3 baths2,400 sq. ft.
21460 Fm 88, Edcouch, TX 78538
MLS# 509854Listed by: Trademark Real Estate Group - New
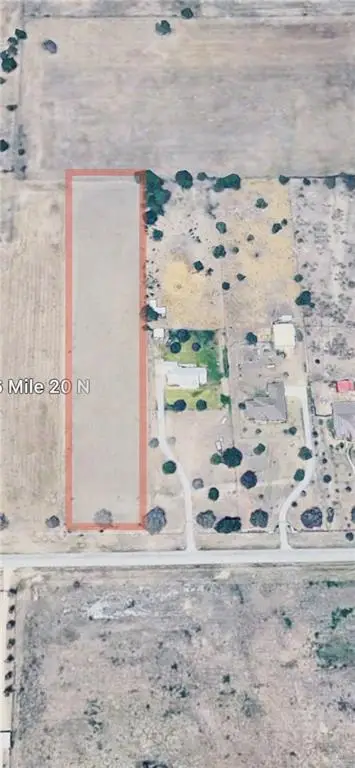 $185,000Active0 Acres
0 Ramseyer Road, Edcouch, TX 78538
MLS# 509358Listed by: Jsl Living, Llc - New
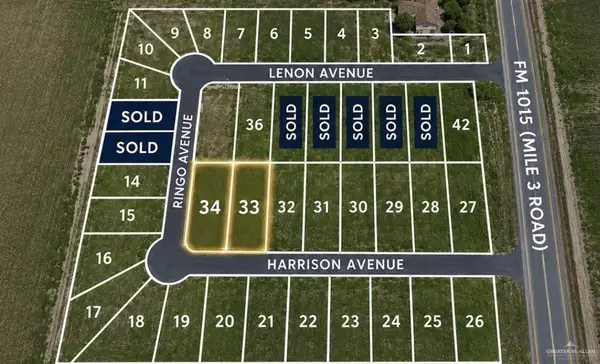 $52,000Active0 Acres
00 Harrison Avenue, Edcouch, TX 78538
MLS# 509552Listed by: The Mbteam - New
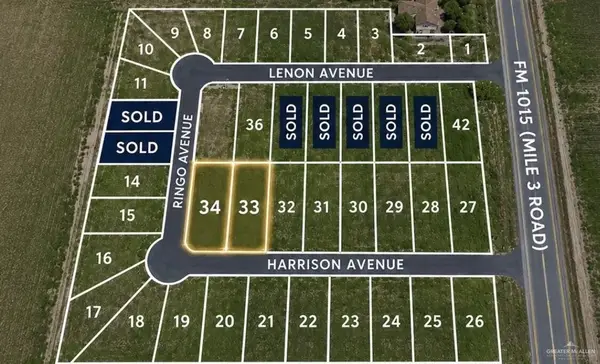 $48,000Active0 Acres
0 Harrison Avenue, Edcouch, TX 78538
MLS# 509567Listed by: The Mbteam - New
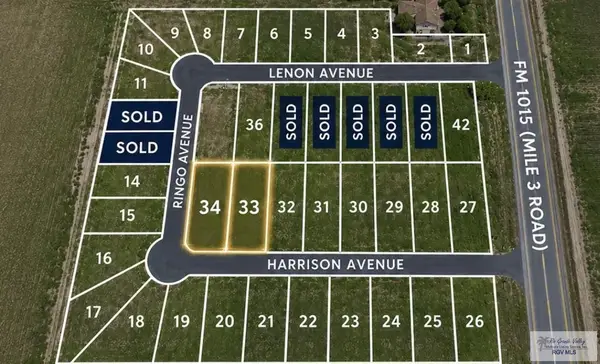 $52,000Active0.18 Acres
0 Harrison Ave. #Lot 34, EDCOUCH, TX 78538
MLS# 29777995Listed by: THE MBTEAM - New
 $48,000Active0.17 Acres
0 Harrison Ave. #Lot 33, EDCOUCH, TX 78538
MLS# 29777996Listed by: THE MBTEAM - New
 $1,240,000Active0 Acres
7098 Nittler Road, Edcouch, TX 78538
MLS# 509458Listed by: Signature Properties 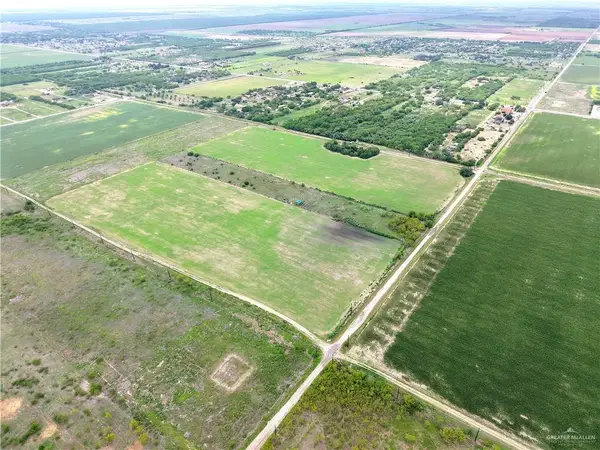 $345,000Active0 Acres
0 Jesus Flores Road, Edcouch, TX 78538
MLS# 509007Listed by: Exp Realty Llc


Protect your home and budget from life's surprises with an Assurant Home Warranty, backed by a partner that supports you through every step of homeownership. Explore Plans.
©2026 Century 21 Real Estate LLC. All rights reserved. CENTURY 21®, the CENTURY 21 Logo and C21® are service marks owned by Century 21 Real Estate LLC. Century 21 Real Estate LLC fully supports the principles of the Fair Housing Act and the Equal Opportunity Act. Each office is independently owned and operated. Listing information is deemed reliable but not guaranteed accurate.