
3019 N Kenyon Road, Edinburg, TX 78542
Local realty services provided by:CENTURY 21 Johnston Company
3019 N Kenyon Road,Edinburg, TX 78542
$200,000
- 2 Beds
- 2 Baths
- 1,368 sq. ft.
- Single family
- Pending
Listed by: amy-noelle gallo
Office: gallo realty
MLS#:505156
Source:TX_GMAR
Price summary
- Price:$200,000
- Price per sq. ft.:$146.2
- Monthly HOA dues:$150
About this home
Enjoy your best years on the golf course at Monte Cristo Golf & Country Club. This charming 2-bedroom, 2-bathroom home offers stunning views of the greens and is just a minute away from the clubhouse, where all the fun begins. Simply bring your suitcase and move into this "turnkey" residence, which comes fully furnished with all furniture, linens, dishes, appliances, and even a golf cart included in the purchase. Monte Cristo is renowned for its exceptional golfing and beautiful wildlife sightings. You can relax on the comfortable covered patio while taking in picturesque views of the greens. The homeowners' association (HOA) covers amenities such as pools, events, gym access, and the maintenance of the greens, ensuring a worry-free lifestyle. more.
Contact an agent
Home facts
- Year built:2008
- Listing ID #:505156
- Added:41 day(s) ago
- Updated:May 26, 2026 at 01:46 AM
Rooms and interior
- Bedrooms:2
- Total bathrooms:2
- Full bathrooms:2
- Flooring:Tile, Vinyl
- Dining Description:1 Dining Area(s)
- Bathrooms Description:Double Vanity, Master - Shower Only
- Kitchen Description:Countertops (Laminate), Electric Water Heater, Refrigerator, Stove/Range
- Bedroom Description:Split Bedrooms, Walk-In Closet(s)
- Living area:1,368 sq. ft.
Heating and cooling
- Cooling:Ceiling Fan(s), Central Air, Electric
- Heating:Central, Electric
- Central air:Yes
Structure and exterior
- Roof:Composition Shingle
- Year built:2008
- Building area:1,368 sq. ft.
- Lot Features:Curb & Gutters, Mature Trees, On Golf Course, Sidewalks
- Construction Materials:Brick
- Exterior Features:Covered Patio, Curb & Gutters, Mature Trees, Patio Slab, Sidewalks
- Foundation Description:Slab
Schools
- High school:Economedes H.S.
- Middle school:Memorial
- Elementary school:Eisenhower
Utilities
- Water:Electric Water Heater, Public Water, Water Heater (Electric Heat Pump), Water Heater (In Garage)
- Sewer:City Sewer
Finances and disclosures
- Price:$200,000
- Price per sq. ft.:$146.2
- Tax amount:$4,979
Features and amenities
- Appliances:Refrigerator, Stove/Range, Washer
- Laundry features:Dryer, Laundry Room, Washer, Washer/Dryer Connection
- Amenities:Cable Available, Certified 55+ Community, Curbs, Decorative/High Ceilings, Dryer, Entrance Foyer, Golf, Mature Trees, Pool, Sidewalks, Street Lights, Tennis Privileges, Water Heater (In Garage)
- Pool features:Pool
Parking
- Parking description:Attached, Garage Faces Side
- Garage:Yes
- Garage spaces:3
New listings near 3019 N Kenyon Road
- New
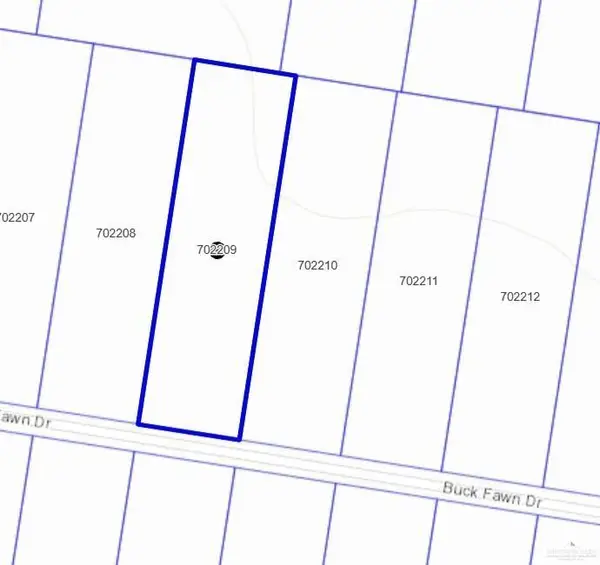 $229,000Active0 Acres
19904 Buck Fawn Drive, Edinburg, TX 78542
MLS# 508495Listed by: Dtm Realty, Llc - New
 $58,000Active0 Acres
2611 E Capri Street, Edinburg, TX 78542
MLS# 508641Listed by: Ursa Real Estate - New
 $58,000Active0 Acres
2609 E Capri Street, Edinburg, TX 78542
MLS# 508642Listed by: Ursa Real Estate - New
 $58,000Active0 Acres
2601 E Capri Street, Edinburg, TX 78542
MLS# 508644Listed by: Ursa Real Estate - New
 $64,000Active0 Acres
2614 E Capri Street, Edinburg, TX 78542
MLS# 508648Listed by: Ursa Real Estate - New
 $58,000Active0 Acres
2814 N Positano Avenue, Edinburg, TX 78542
MLS# 508613Listed by: Ursa Real Estate - New
 $58,000Active0 Acres
2816 N Positano Avenue, Edinburg, TX 78542
MLS# 508620Listed by: Ursa Real Estate - New
 $58,000Active0 Acres
2818 N Positano Avenue, Edinburg, TX 78542
MLS# 508623Listed by: Ursa Real Estate - New
 $58,000Active0 Acres
2900 N Positano Avenue, Edinburg, TX 78542
MLS# 508626Listed by: Ursa Real Estate - New
 $58,000Active0 Acres
2902 N Positano Avenue, Edinburg, TX 78542
MLS# 508627Listed by: Ursa Real Estate


Protect your home and budget from life's surprises with an Assurant Home Warranty, backed by a partner that supports you through every step of homeownership. Explore Plans.
©2026 Century 21 Real Estate LLC. All rights reserved. CENTURY 21®, the CENTURY 21 Logo and C21® are service marks owned by Century 21 Real Estate LLC. Century 21 Real Estate LLC fully supports the principles of the Fair Housing Act and the Equal Opportunity Act. Each office is independently owned and operated. Listing information is deemed reliable but not guaranteed accurate.