
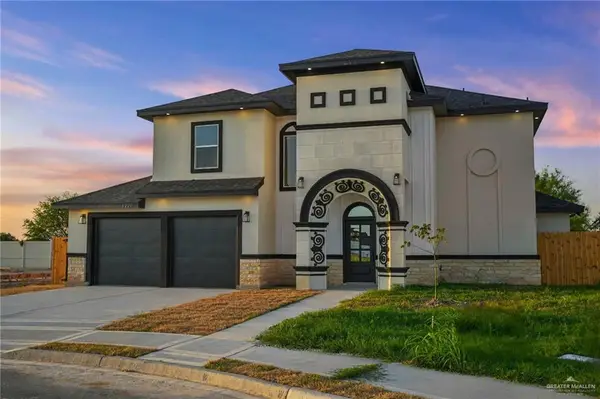
4511 E Curve Road, Edinburg, TX 78542
Local realty services provided by:CENTURY 21 Johnston Company
4511 E Curve Road,Edinburg, TX 78542
$525,000
- 4 Beds
- 5 Baths
- 3,794 sq. ft.
- Single family
- Pending
Listed by: marytza rios
Office: keller williams realty rgv
MLS#:513806
Source:TX_GMAR
Price summary
- Price:$525,000
- Price per sq. ft.:$138.38
About this home
This beautiful Home is one of a kind!!! Experience Elegance, Space, and Tranquility in This Stunning Home! Nestled on a generous 1-acre lot, with 3,358 living sqft with 4,131 sqft total area of this wonderful residence offers the perfect blend of luxury and comfort. Featuring 3 spacious bedrooms, each with its own full bathroom and walk-in closet, this home is designed for refined living. An additional room serves perfectly as a gym or guest bedroom, plus you’ll find a dedicated office and a private TV room for work and relaxation. Step outside to enjoy the sparkling swimming pool and private balcony, ideal for peaceful mornings or elegant entertaining. Adorned with gorgeous chandeliers and thoughtful design details, this property is a true sanctuary that brings together elegance, space, and serenity. Your dream home awaits. security cameras included.
Contact an agent
Home facts
- Year built:2017
- Listing ID #:513806
- Added:1 day(s) ago
- Updated:August 28, 2026 at 04:44 AM
Rooms and interior
- Bedrooms:4
- Total bathrooms:5
- Full bathrooms:4
- Half bathrooms:1
- Flooring:Tile
- Dining Description:1 Dining Area(s)
- Bathrooms Description:Double Vanity
- Kitchen Description:Countertops (Granite), Electric Water Heater
- Bedroom Description:Walk-In Closet(s)
- Living area:3,794 sq. ft.
Heating and cooling
- Cooling:Central Air
- Heating:Central
- Central air:Yes
Structure and exterior
- Roof:Shingle
- Year built:2017
- Building area:3,794 sq. ft.
- Exterior Features:Balcony, Covered Patio
- Foundation Description:Slab
Schools
- High school:Edinburg H.S.
- Middle school:South Middle School
- Elementary school:Betts
Utilities
- Water:Electric Water Heater
- Sewer:Septic Tank
Finances and disclosures
- Price:$525,000
- Price per sq. ft.:$138.38
- Tax amount:$7,621
Features and amenities
- Appliances:Washer
- Laundry features:Dryer, Laundry Room, Washer
- Amenities:Balcony, Dryer, Entrance Foyer, Window Coverings (Other)
Parking
- Parking description:Attached
- Garage:Yes
- Garage spaces:2
New listings near 4511 E Curve Road
- New
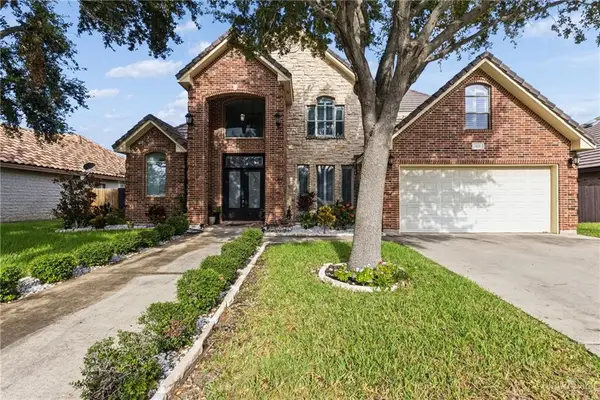 $450,000Active4 beds 3 baths2,939 sq. ft.
629 Sabal Avenue, Edinburg, TX 78539
MLS# 513795Listed by: Big Realty - New
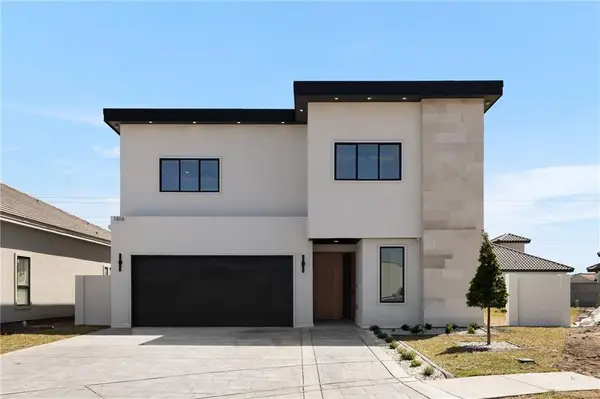 $515,000Active4 beds 3 baths2,690 sq. ft.
1816 S Middleton Street, Edinburg, TX 78539
MLS# 513808Listed by: Monarca Real Estate Group Llc - New
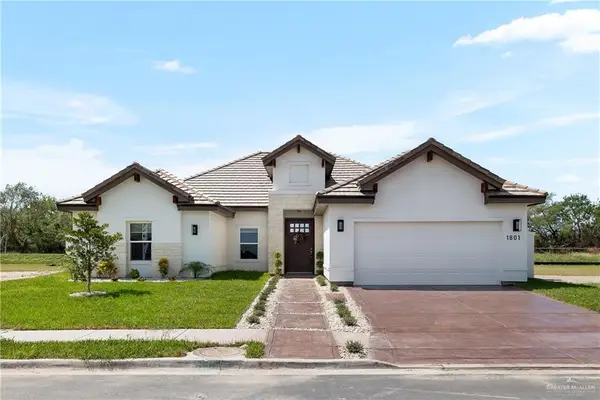 $498,000Active3 beds 3 baths2,471 sq. ft.
1801 S Middleton Street, Edinburg, TX 78539
MLS# 513811Listed by: Monarca Real Estate Group Llc - New
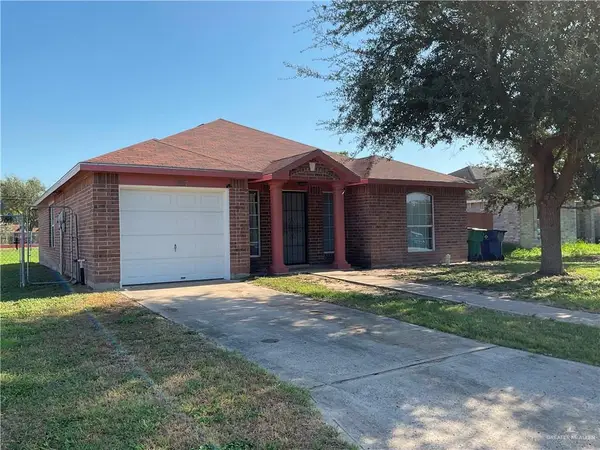 $220,000Active3 beds 2 baths1,488 sq. ft.
3817 Albanian Street, Edinburg, TX 78542
MLS# 513620Listed by: Big Realty - New
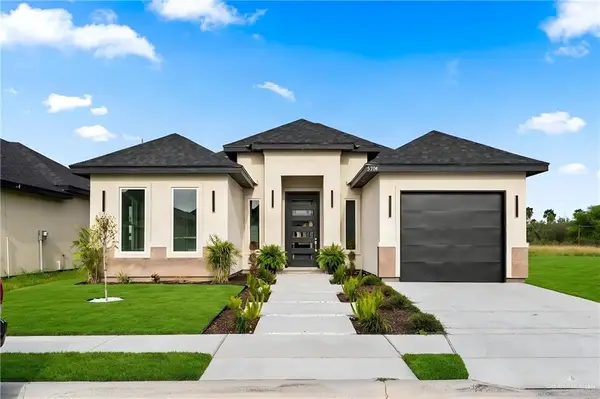 $259,000Active3 beds 2 baths1,517 sq. ft.
5704 N Gira Del Sol Street, Edinburg, TX 78542
MLS# 513768Listed by: Imperio Real Estate Llc - New
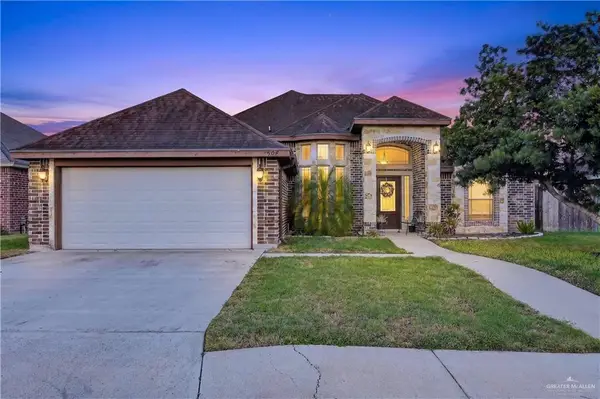 $287,000Active4 beds 2 baths1,902 sq. ft.
504 Drennan Street, Edinburg, TX 78541
MLS# 513786Listed by: Big Realty - New
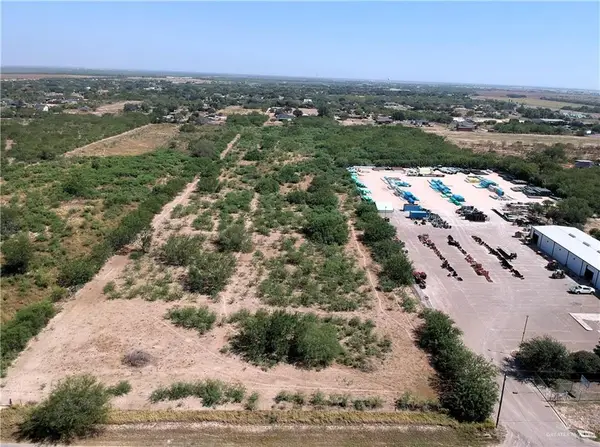 $989,000Active0 Acres
505 Fm 2812, Edinburg, TX 78541
MLS# 513608Listed by: Coldwell Banker La Mansion - New
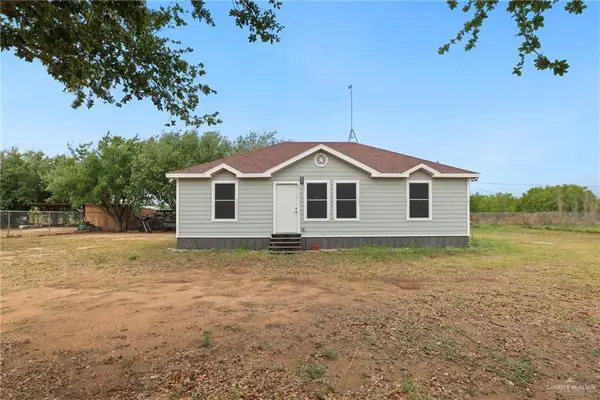 $195,000Active2 beds 2 baths1,200 sq. ft.
8601 Harrah Drive, Edinburg, TX 78542
MLS# 513717Listed by: Keller Williams Realty Rgv - New
 $475,000Active3 beds 4 baths2,662 sq. ft.
3221 E La Cienega Street, Edinburg, TX 78542
MLS# 513771Listed by: The Firm Real Estate Co. Llc


Protect your home and budget from life's surprises with an Assurant Home Warranty, backed by a partner that supports you through every step of homeownership. Explore Plans.
©2026 Century 21 Real Estate LLC. All rights reserved. CENTURY 21®, the CENTURY 21 Logo and C21® are service marks owned by Century 21 Real Estate LLC. Century 21 Real Estate LLC fully supports the principles of the Fair Housing Act and the Equal Opportunity Act. Each office is independently owned and operated. Listing information is deemed reliable but not guaranteed accurate.