
606 Central Park Street, Edinburg, TX 78541
Local realty services provided by:CENTURY 21 Johnston Company
606 Central Park Street,Edinburg, TX 78541
$270,000
- 4 Beds
- 2 Baths
- 1,760 sq. ft.
- Single family
- Active
Listed by: angela arellano
Office: imperio real estate llc
MLS#:510438
Source:TX_GMAR
Price summary
- Price:$270,000
- Price per sq. ft.:$153.41
- Monthly HOA dues:$20
About this home
Beautifully maintained 4-bedroom, 2-bathroom home offering comfort, convenience, and a fresh new feel! Freshly painted throughout with brand-new carpet in each bedroom, this home is move-in ready and provides the perfect blank canvas to make your own. The spacious primary suite features a walk-in closet and a double vanity for utmost comfort. Conveniently located near Closner Blvd and just seconds from the expressway, you’ll enjoy easy access to shopping, restaurants, schools, and everyday amenities. Don’t miss the opportunity to make this well-kept home yours—schedule your showing today!
Contact an agent
Home facts
- Year built:2017
- Listing ID #:510438
- Added:1 day(s) ago
- Updated:July 25, 2026 at 12:44 AM
Rooms and interior
- Bedrooms:4
- Total bathrooms:2
- Full bathrooms:2
- Flooring:Carpet, Laminate, Tile
- Dining Description:1 Dining Area(s)
- Bathrooms Description:Double Vanity, Tub/Shower Combo
- Kitchen Description:Countertops (Laminate), Countertops (Quartz), Electric Water Heater
- Bedroom Description:Private Commode, Walk-In Closet(s)
- Living area:1,760 sq. ft.
Heating and cooling
- Cooling:Ceiling Fan(s), Central Air
- Heating:Central
- Central air:Yes
Structure and exterior
- Roof:Composition Shingle
- Year built:2017
- Building area:1,760 sq. ft.
- Lot Features:Professional Landscaping, Sidewalks
- Construction Materials:Brick, Siding, Stone
- Exterior Features:Professional Landscaping, Sidewalks
- Foundation Description:Slab
Schools
- High school:Edinburg North H.S.
- Middle school:B.L. Garza
- Elementary school:Lincoln
Utilities
- Water:Electric Water Heater
- Sewer:City Sewer
Finances and disclosures
- Price:$270,000
- Price per sq. ft.:$153.41
- Tax amount:$5,966
Features and amenities
- Appliances:No Conveying Appliances
- Laundry features:Laundry Room, Washer/Dryer Connection, Water Heater (Laundry Room)
- Amenities:Sidewalks, Street Lights
Parking
- Parking description:Attached
- Garage:Yes
- Garage spaces:2
New listings near 606 Central Park Street
- New
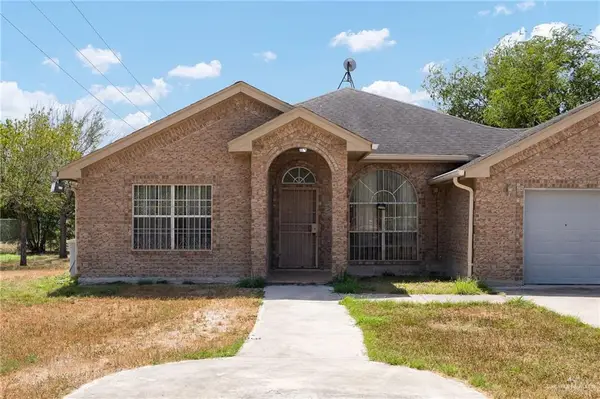 $217,000Active3 beds 2 baths1,807 sq. ft.
15915 Monte Carlo Lane, Edinburg, TX 78541
MLS# 509489Listed by: Ereal Estate Depot, Llc - New
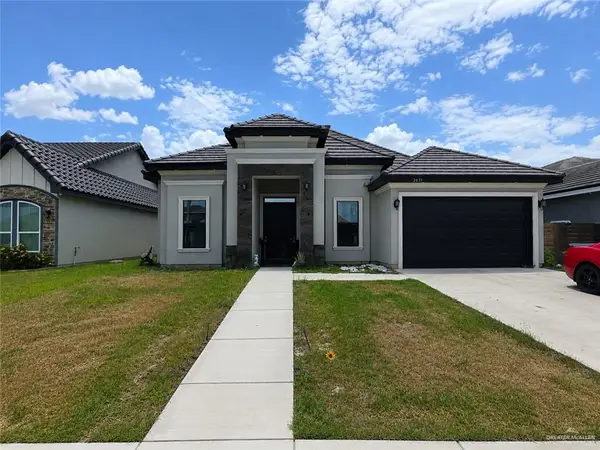 $370,000Active4 beds 3 baths2,001 sq. ft.
2637 Seton Street, Edinburg, TX 78542
MLS# 510289Listed by: Big Realty - New
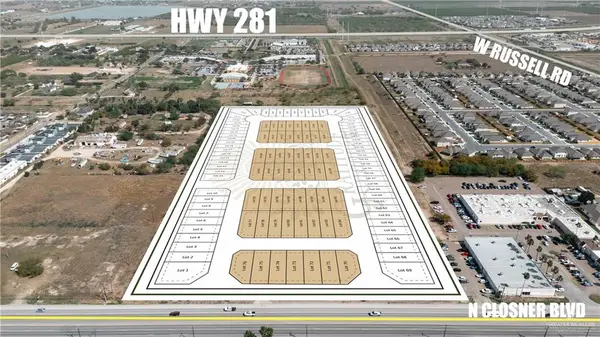 $75,000Active0 Acres
408 E Blessed Street, Edinburg, TX 78541
MLS# 510545Listed by: Ursa Real Estate - New
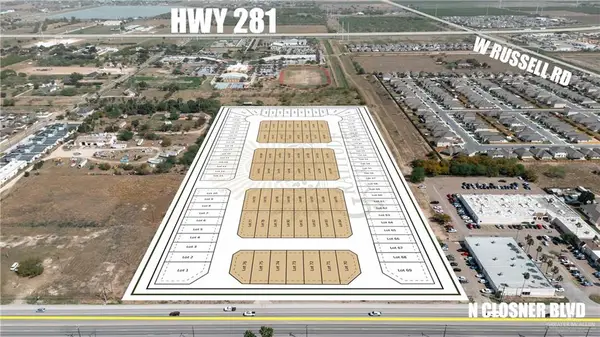 $75,000Active0 Acres
406 E Blessed Street, Edinburg, TX 78541
MLS# 510546Listed by: Ursa Real Estate - New
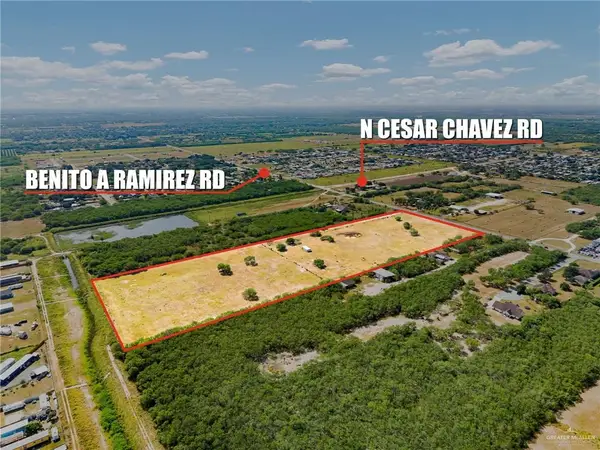 $675,000Active0 Acres
4105 Benito A Ramirez Road, Edinburg, TX 78542
MLS# 510550Listed by: Imperio Real Estate Llc - New
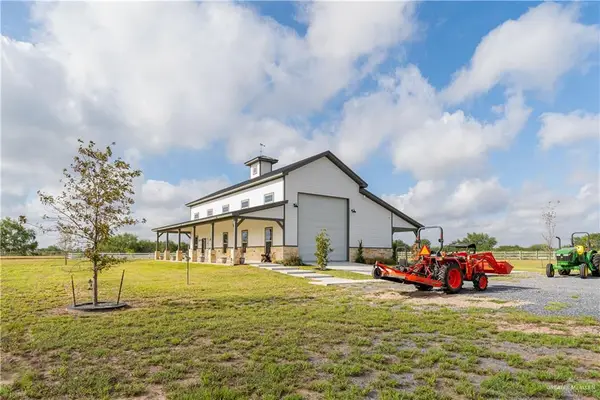 $402,900Active0 Acres
19921 E Los Venados Drive, Edinburg, TX 78542
MLS# 510556Listed by: Re/Max Elite - New
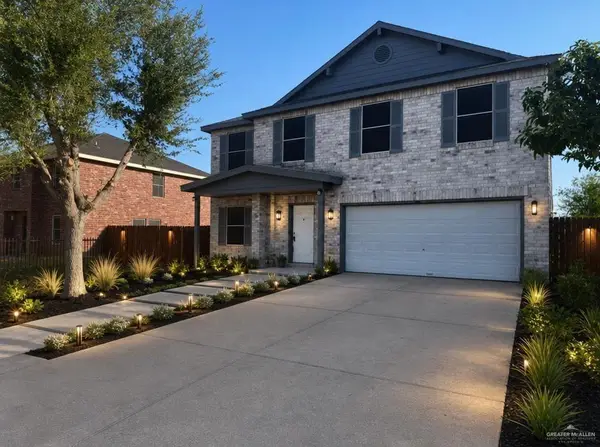 $269,900Active4 beds 3 baths2,436 sq. ft.
2402 Llano Grande Lane, Edinburg, TX 78542
MLS# 510561Listed by: Jade Real Estate Llc - New
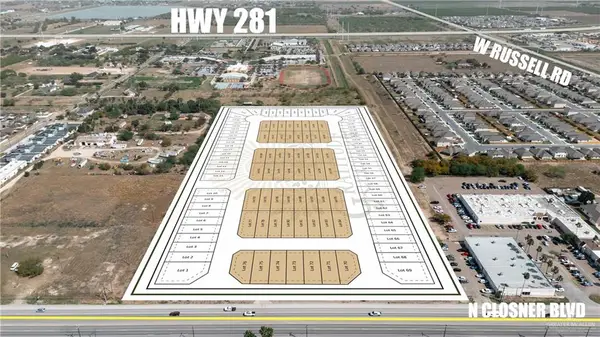 $74,900Active0 Acres
2620 N Loyalty Avenue, Edinburg, TX 78541
MLS# 510530Listed by: Ursa Real Estate - New
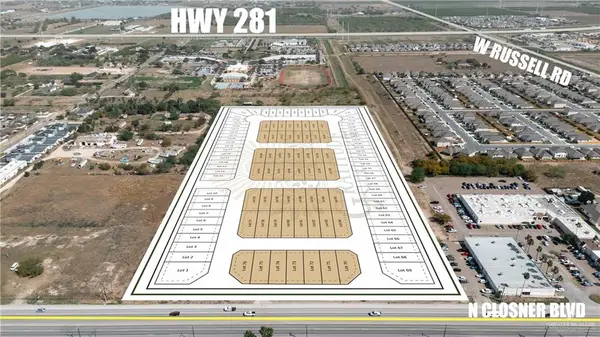 $64,900Active0 Acres
2618 N Loyalty Avenue, Edinburg, TX 78541
MLS# 510531Listed by: Ursa Real Estate


Protect your home and budget from life's surprises with an Assurant Home Warranty, backed by a partner that supports you through every step of homeownership. Explore Plans.
©2026 Century 21 Real Estate LLC. All rights reserved. CENTURY 21®, the CENTURY 21 Logo and C21® are service marks owned by Century 21 Real Estate LLC. Century 21 Real Estate LLC fully supports the principles of the Fair Housing Act and the Equal Opportunity Act. Each office is independently owned and operated. Listing information is deemed reliable but not guaranteed accurate.