
608 Short Line Street, Edinburg, TX 78539
Local realty services provided by:CENTURY 21 Johnston Company
608 Short Line Street,Edinburg, TX 78539
$245,000
- 3 Beds
- 2 Baths
- 1,644 sq. ft.
- Single family
- Pending
Listed by: monica escamilla
Office: the firm real estate co. llc
MLS#:505508
Source:TX_GMAR
Price summary
- Price:$245,000
- Price per sq. ft.:$149.03
About this home
Charming 3 bedroom, 2 bath home located just steps from UTRGV! This move-in ready property features walk-in closets in all bedrooms, a relaxing bathtub in the primary suite, and conveying appliances for added convenience. The garage includes a Tesla Universal Charger, and the AC warranty is valid through November 2026. Ideally situated minutes from shopping, dining, and major roadways, this home offers comfort, convenience, and a prime location all in one.
Contact an agent
Home facts
- Year built:2004
- Listing ID #:505508
- Added:51 day(s) ago
- Updated:June 24, 2026 at 09:43 AM
Rooms and interior
- Bedrooms:3
- Total bathrooms:2
- Full bathrooms:2
- Flooring:Porcelain Tile
- Dining Description:1 Dining Area(s)
- Bathrooms Description:Double Vanity, Separate Shower, Soaking Tub
- Kitchen Description:Countertops (Granite), Dishwasher, Electric Water Heater, Refrigerator, Stove/Range
- Bedroom Description:Walk-In Closet(s)
- Living area:1,644 sq. ft.
Heating and cooling
- Cooling:Ceiling Fan(s), Central Air, Electric
- Heating:Central, Electric
- Central air:Yes
Structure and exterior
- Roof:Composition Shingle
- Year built:2004
- Building area:1,644 sq. ft.
- Lot Features:Sidewalks, Sprinkler System
- Construction Materials:Brick
- Exterior Features:Sidewalks, Sprinkler System
- Foundation Description:Slab
Schools
- High school:Vela H.S.
- Middle school:South Middle School
- Elementary school:De La Vina
Utilities
- Water:Electric Water Heater, Public Water
- Sewer:City Sewer
Finances and disclosures
- Price:$245,000
- Price per sq. ft.:$149.03
- Tax amount:$5,145
Features and amenities
- Appliances:Refrigerator, Stove/Range, Washer
- Laundry features:Dryer, Laundry Room, Washer, Washer/Dryer Connection
- Amenities:Decorative/High Ceilings, Dishwasher, Dryer, Sidewalks, Window Coverings (Other)
Parking
- Parking description:Attached
- Garage:Yes
- Garage spaces:2
New listings near 608 Short Line Street
- New
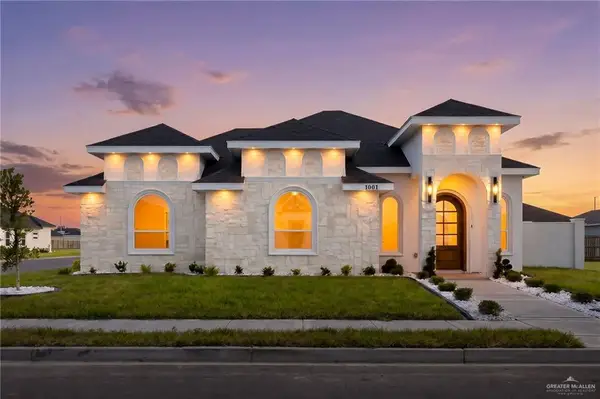 $365,000Active4 beds 3 baths1,858 sq. ft.
1001 Brushfield, Edinburg, TX 78541
MLS# 509874Listed by: Nava Realty Group - New
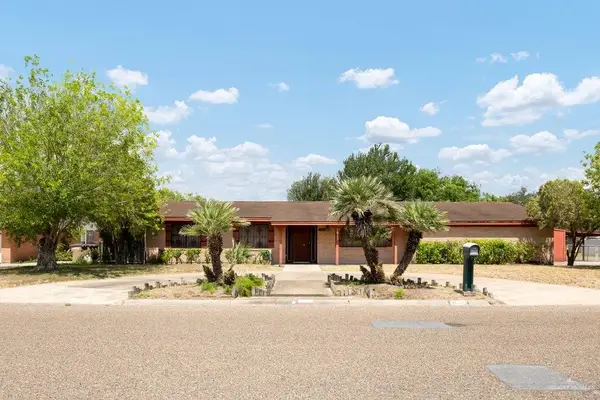 $255,000Active3 beds 2 baths2,395 sq. ft.
1615 Ann Street, Edinburg, TX 78539
MLS# 509217Listed by: Exp Realty Llc - New
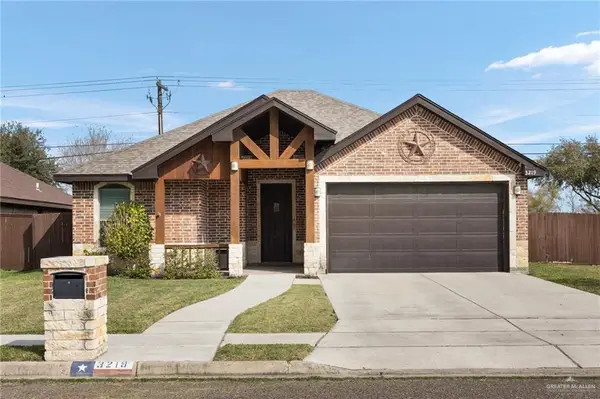 $265,000Active3 beds 2 baths1,632 sq. ft.
3219 Water Oak Drive, Edinburg, TX 78542
MLS# 508670Listed by: The International Real Estate - New
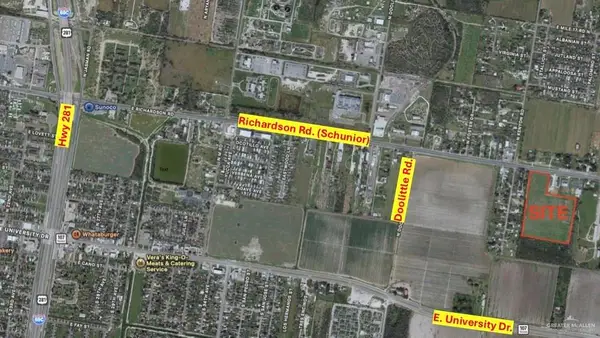 $129,000Active0 Acres
0 Winchester, Edinburg, TX 78542
MLS# 509778Listed by: Rio Valley Realty - New
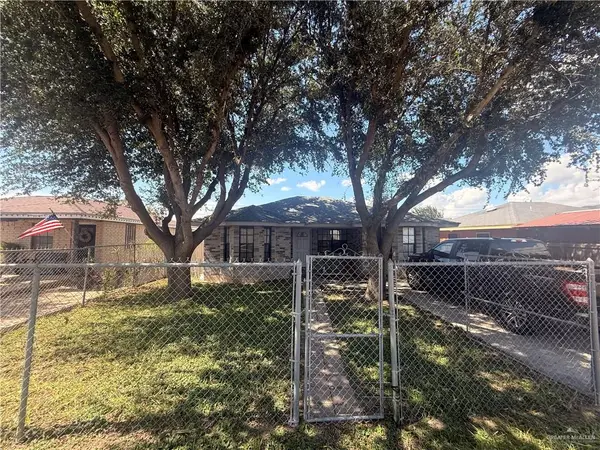 $145,000Active3 beds 2 baths1,068 sq. ft.
3613 Mina De Oro Street, Edinburg, TX 78542
MLS# 509801Listed by: Fox Real Estate Pros - New
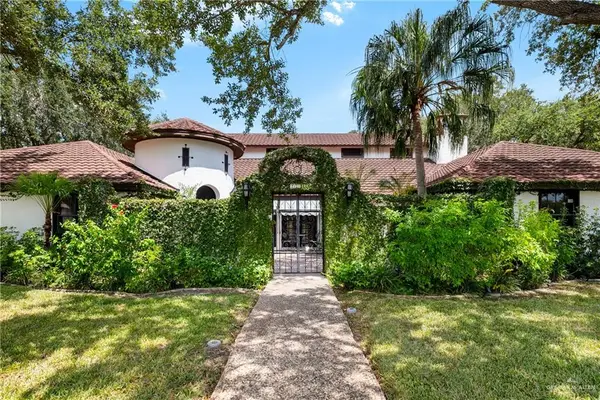 $995,000Active7 beds 9 baths6,800 sq. ft.
2714 Lake Shore Drive, Edinburg, TX 78539
MLS# 509828Listed by: The Agency Austin, Llc - New
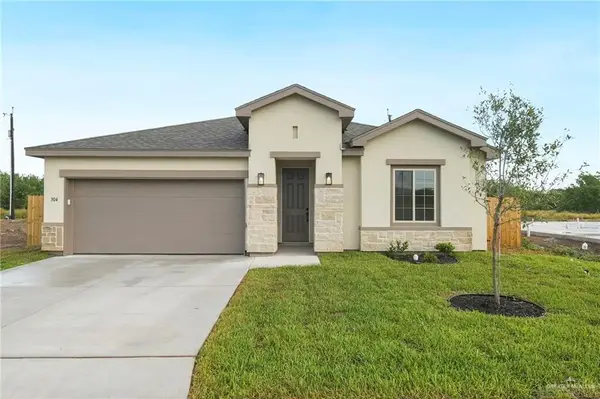 $334,990Active4 beds 3 baths2,045 sq. ft.
304 W Landon Avenue, Edinburg, TX 78539
MLS# 509698Listed by: Imperio Real Estate Llc - New
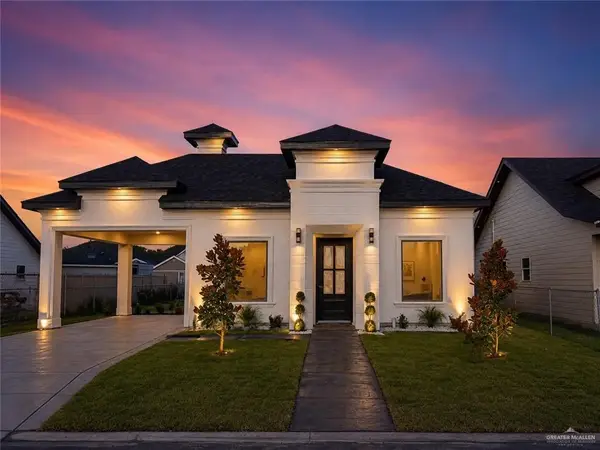 $225,000Active3 beds 2 baths1,200 sq. ft.
5482 Chesnee Avenue, Edinburg, TX 78542
MLS# 509813Listed by: Prime Luxury Real Estate Llc - New
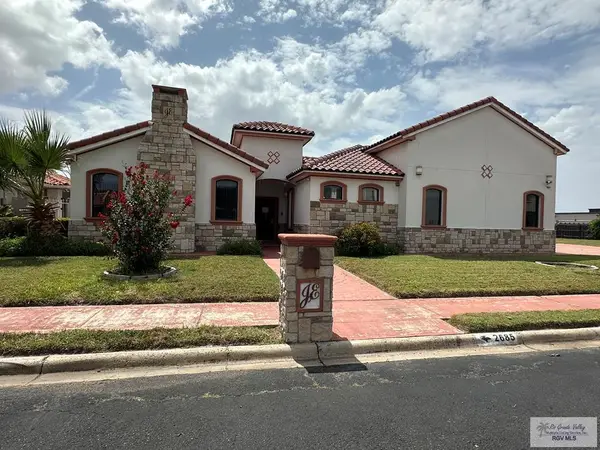 $346,500Active4 beds 5 baths3,205 sq. ft.
2685 Easy St., EDINBURG, TX 78539
MLS# 29778020Listed by: TRINITY REALTY & INVESTMENTS - New
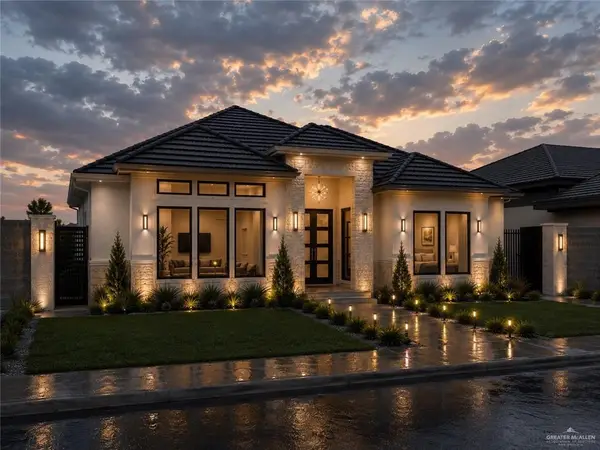 $465,000Active3 beds 3 baths2,100 sq. ft.
2704 W Chesterfield Avenue, Edinburg, TX 78539
MLS# 509686Listed by: Tnt Real Estate


Protect your home and budget from life's surprises with an Assurant Home Warranty, backed by a partner that supports you through every step of homeownership. Explore Plans.
©2026 Century 21 Real Estate LLC. All rights reserved. CENTURY 21®, the CENTURY 21 Logo and C21® are service marks owned by Century 21 Real Estate LLC. Century 21 Real Estate LLC fully supports the principles of the Fair Housing Act and the Equal Opportunity Act. Each office is independently owned and operated. Listing information is deemed reliable but not guaranteed accurate.