
3949 Sidney Lane, Forney, TX 75126
Local realty services provided by:CENTURY 21 Middleton
3949 Sidney Lane,Forney, TX 75126
$350,000
- 4 Beds
- 2 Baths
- 1,952 sq. ft.
- Single family
- Active
Listed by: brenda debus
Office: post oak realty, llc.
MLS#:21282848
Source:GDAR
Price summary
- Price:$350,000
- Price per sq. ft.:$179.3
- Monthly HOA dues:$37.33
About this home
Tucked away in the scenic beauty of Heath, this sweet 4-bedroom, 2-bath home offers the perfect blend of warmth, charm, and everyday comfort — and it’s even more impressive in person. From the moment you step into the foyer, you’ll notice the thoughtful details that make this home truly special: high ceilings, beautiful custom built-ins in the living room, and walls of natural light that create an open, inviting atmosphere throughout the main living spaces. Whether you’re hosting friends or enjoying a quiet evening at home, every room feels designed for connection and comfort. The kitchen is the heart of the home, featuring stainless steel appliances, upgraded cabinetry, and an oversized island that naturally becomes the gathering place for family and guests alike. The private primary suite is a peaceful retreat with a spa-inspired ensuite bath and an expansive walk-in closet, while the additional bedrooms offer flexibility for family, guests, or a dedicated home office. Step outside and experience your own backyard escape — complete with mature fruit trees, a covered patio perfect for relaxing evenings, and a setting that feels both peaceful and private. The community pool is perfect to cool off in the Texas summer months. And with Lake Ray Hubbard just a short walk away, you’ll enjoy the best of outdoor living right at your doorstep. If you want to join a country club, Heath Golf and Yacht Club is right around the corner! This is more than a house — it’s a home you’ll want to experience for yourself....
Contact an agent
Home facts
- Year built:2022
- Listing ID #:21282848
- Added:1 day(s) ago
- Updated:May 29, 2026 at 09:44 PM
Rooms and interior
- Bedrooms:4
- Total bathrooms:2
- Full bathrooms:2
- Flooring:Carpet, Ceramic Tile
- Kitchen Description:Dishwasher, Disposal, Electric Oven, Gas Cooktop, Microwave
- Living area:1,952 sq. ft.
Heating and cooling
- Cooling:Ceiling Fans, Central Air
- Heating:Central, Natural Gas
- Central air:Yes
Structure and exterior
- Roof:Composition
- Year built:2022
- Building area:1,952 sq. ft.
- Lot area:0.14 Acres
- Lot Features:Few Trees, Interior Lot
- Architectural Style:Traditional
- Construction Materials:Brick
- Foundation Description:Slab
- Levels:1 Story
Schools
- High school:Rockwall
- Middle school:Cain
- Elementary school:Linda Lyon
Finances and disclosures
- Price:$350,000
- Price per sq. ft.:$179.3
- Tax amount:$7,394
Features and amenities
- Appliances:Dishwasher, Disposal, Electric Oven, Gas Cooktop, Microwave
- Amenities:Smoke Detectors
Parking
- Garage:Yes
- Garage spaces:2
 Information provided, in part, by North Texas Real Estate Information Systems, Inc. Last Updated May 29, 2026 Listings with the NTREIS logo are listed by brokerages other than CENTURY 21 Middleton.
New listings near 3949 Sidney Lane
- New
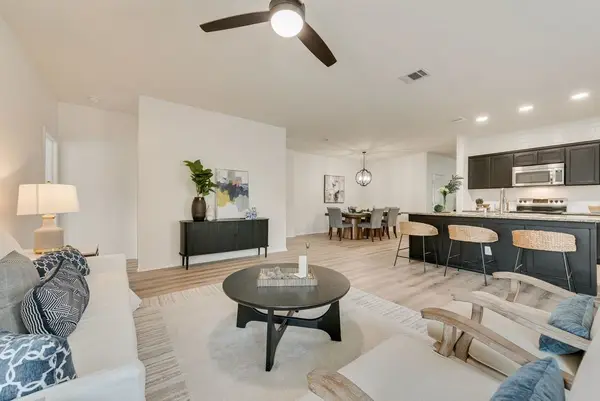 $298,000Active4 beds 3 baths2,096 sq. ft.
2334 Julia Lane, Forney, TX 75126
MLS# 21266600Listed by: GREENDINO REALTY, LLC - New
 $1,755,000Active5 beds 7 baths4,553 sq. ft.
519 Stronghold Place, Heath, TX 75126
MLS# 21279211Listed by: CHRISTIE'S LONE STAR - New
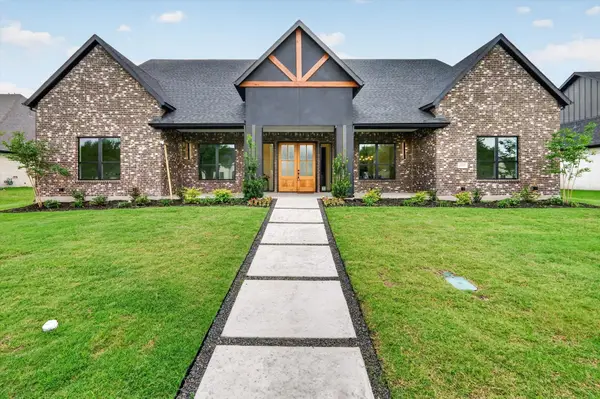 $686,500Active5 beds 4 baths3,391 sq. ft.
1009 Devonshire Drive S, Forney, TX 75126
MLS# 21284071Listed by: M&D REAL ESTATE - New
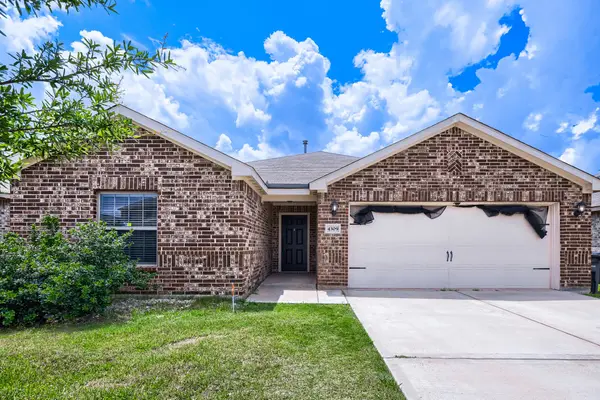 $250,000Active3 beds 2 baths1,685 sq. ft.
4309 Cat Tail Way, Forney, TX 75126
MLS# 21277226Listed by: KELLER WILLIAMS REALTY DPR - New
 $259,000Active3 beds 2 baths1,525 sq. ft.
1016 Rio Bravo Drive, Forney, TX 75126
MLS# 21278249Listed by: DHS REALTY - New
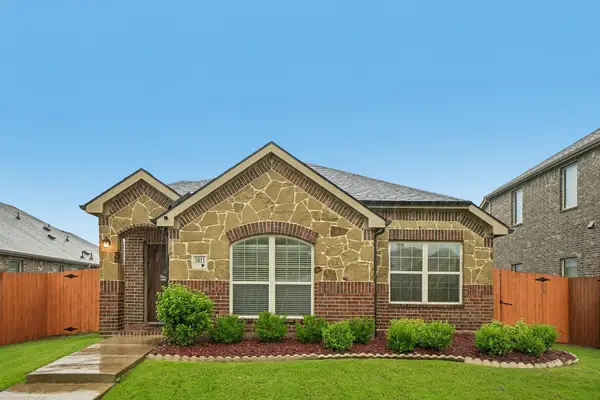 $250,000Active3 beds 2 baths1,381 sq. ft.
3011 Rosemount Lane, Forney, TX 75126
MLS# 21284304Listed by: KELLER WILLIAMS FRISCO STARS - New
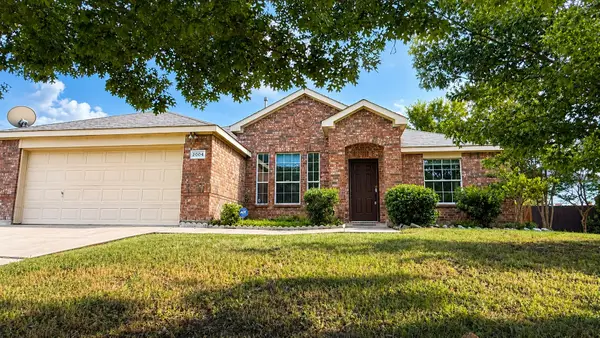 $280,000Active4 beds 2 baths2,517 sq. ft.
2004 Northridge Drive, Forney, TX 75126
MLS# 21256527Listed by: RE/MAX DALLAS SUBURBS - New
 $410,000Active4 beds 3 baths2,740 sq. ft.
2053 Tahoka Lane, Forney, TX 75126
MLS# 21284823Listed by: THE BENDER GROUP - New
 $440,000Active4 beds 3 baths2,692 sq. ft.
701 Cashew Way, Forney, TX 75126
MLS# 21284520Listed by: DHS REALTY


Protect your home and budget from life's surprises with an Assurant Home Warranty, backed by a partner that supports you through every step of homeownership. Explore Plans.
©2026 Century 21 Real Estate LLC. All rights reserved. CENTURY 21®, the CENTURY 21 Logo and C21® are service marks owned by Century 21 Real Estate LLC. Century 21 Real Estate LLC fully supports the principles of the Fair Housing Act and the Equal Opportunity Act. Each office is independently owned and operated. Listing information is deemed reliable but not guaranteed accurate.