
3434 Nation Drive, Frisco, TX 75034
Local realty services provided by:CENTURY 21 Elite
3434 Nation Drive,Frisco, TX 75034
$565,000
- 4 Beds
- 4 Baths
- 3,012 sq. ft.
- Single family
- Active
Upcoming open houses
- Sat, Sep 1201:00 pm - 03:00 pm
- Sun, Sep 1301:00 pm - 03:00 pm
Listed by: alexa appleby
Office: coldwell banker apex, realtors
MLS#:21383532
Source:GDAR
Price summary
- Price:$565,000
- Price per sq. ft.:$187.58
- Monthly HOA dues:$240
About this home
Discover the perfect blend of luxury, comfort, & resort-style living in this stunning 4-bedroom, 3.5-bath residence ideally located in the heart of Frisco, TX, and served by Lewisville ISD. Nestled in a sought-after community with an impressive array of amenities, this beautifully designed home offers a versatile floor plan, spacious living areas, and an exceptional lifestyle. Step inside to a welcoming foyer that flows into an expansive living area! The home layout seamlessly connects the living, dining, and kitchen spaces, creating an ideal setting for both everyday living and entertaining. The gourmet kitchen features sleek countertops, modern appliances, ample cabinetry, a double oven, & plenty of workspace for the home chef. The spacious primary suite is conveniently located on the main floor & offers a relaxing retreat w an ensuite bathroom featuring dual vanities, a soaking tub, & a separate shower. An additional office on the main level provides the perfect space for working from home. Upstairs, you'll find a private bedroom with a full bathroom, and a spacious game room! This flexible space would make an ideal mother-in-law suite, guest suite, or private retreat for family and visitors. Enjoy the outdoors from the inviting front porch or relaxing back patio overlooking the well-manicured yard. Beyond the home, residents have access to an incredible collection of community amenities, including access to the 9-hole golf course, clubhouse with a full gym, two community pools, basketball court, and walking trails—providing plenty of opportunities for recreation, relaxation, and connection right within the community. A two-car garage with ample storage completes this exceptional home. With its spacious floor plan, flexible living spaces, desirable Lewisville ISD schools, and outstanding community amenities, this Frisco property offers more than just a beautiful home—it offers a lifestyle. Don't miss the opportunity to make it yours!...
Contact an agent
Home facts
- Year built:2004
- Subdivision & Development:Heritage Lakes Ph 4 & 5
- Listing ID #:21383532
- Added:1 day(s) ago
- Updated:September 10, 2026 at 10:46 PM
Rooms and interior
- Bedrooms:4
- Total bathrooms:4
- Full bathrooms:3
- Half bathrooms:1
- Flooring:Hardwood
- Kitchen Description:Dishwasher, Disposal, Double Oven, Gas Cooktop, Microwave
- Living area:3,012 sq. ft.
Heating and cooling
- Cooling:Ceiling Fans, Electric
- Heating:Gas
Structure and exterior
- Roof:Composition
- Year built:2004
- Building area:3,012 sq. ft.
- Lot area:0.17 Acres
- Lot Features:Few Trees, Interior Lot, Landscaped, Level, Sprinkler System, Subdivision
- Architectural Style:Traditional
- Construction Materials:Brick
- Foundation Description:Slab
- Levels:2 Story
Schools
- High school:Hebron
- Middle school:Arbor Creek
- Elementary school:Hicks
Finances and disclosures
- Price:$565,000
- Price per sq. ft.:$187.58
- Tax amount:$10,860
Features and amenities
- Appliances:Dishwasher, Disposal, Double Oven, Gas Cooktop, Gas Water Heater, Microwave, Plumbed For Gas, Some Gas Appliances
- Amenities:Gated Community, Security Guard, Security System, Smoke Detectors
Parking
- Garage:Yes
- Garage spaces:2
 Information provided, in part, by North Texas Real Estate Information Systems, Inc. Last Updated September 10, 2026 Listings with the NTREIS logo are listed by brokerages other than CENTURY 21 Elite. GDAR Member Broker: Mike Salter
New listings near 3434 Nation Drive
- Open Sat, 2 to 4pmNew
 $799,000Active4 beds 4 baths2,988 sq. ft.
16548 Indiangrass Road, Frisco, TX 75033
MLS# 21382160Listed by: COMPASS RE TEXAS, LLC - New
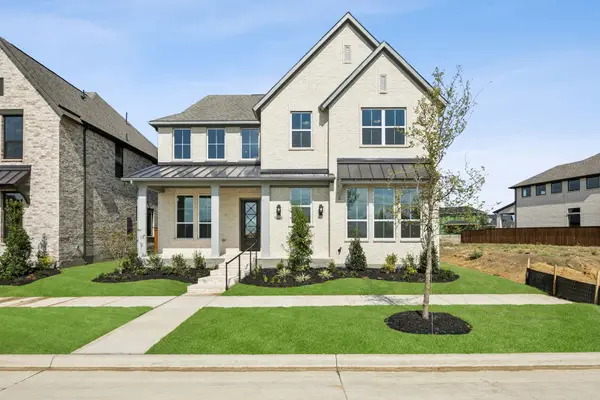 $913,799Active4 beds 3 baths3,074 sq. ft.
9156 Emory Oak Drive, Frisco, TX 75035
MLS# 21383695Listed by: CHESMAR HOMES - New
 $1,200,750Active5 beds 5 baths4,014 sq. ft.
9362 Winter Bloom Street, Frisco, TX 75035
MLS# 21383762Listed by: CHESMAR HOMES - New
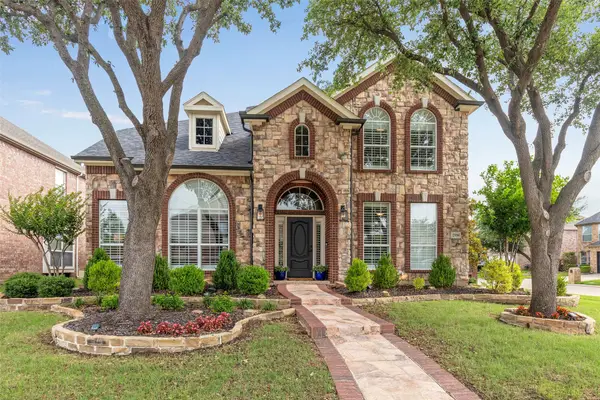 $615,000Active4 beds 4 baths3,189 sq. ft.
2996 La Vista Lane, Frisco, TX 75033
MLS# 21383543Listed by: AGENCY DALLAS PARK CITIES, LLC - New
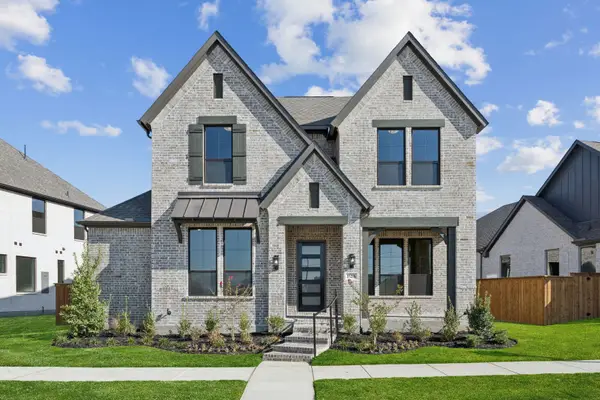 $998,984Active4 beds 5 baths3,435 sq. ft.
15713 Abelia Bloom, Frisco, TX 75035
MLS# 21383659Listed by: CHESMAR HOMES - New
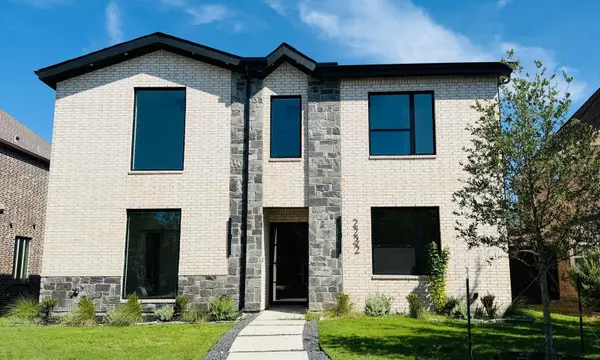 $895,000Active5 beds 4 baths4,066 sq. ft.
2232 Chenault Drive, Frisco, TX 75033
MLS# 21381046Listed by: REKONNECTION, LLC - Open Sat, 12 to 2pmNew
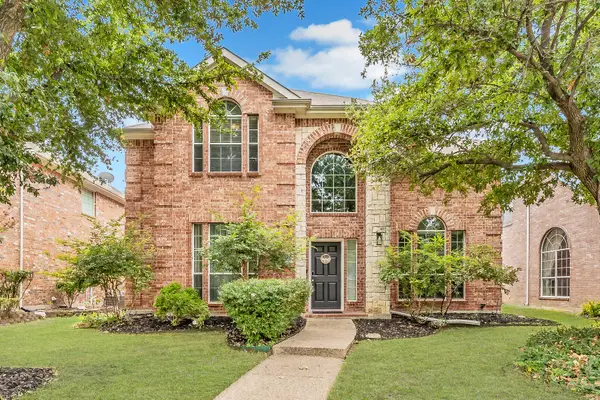 $495,000Active3 beds 3 baths2,431 sq. ft.
12361 Hawk Creek Drive, Frisco, TX 75033
MLS# 21381093Listed by: SEETO REALTY - New
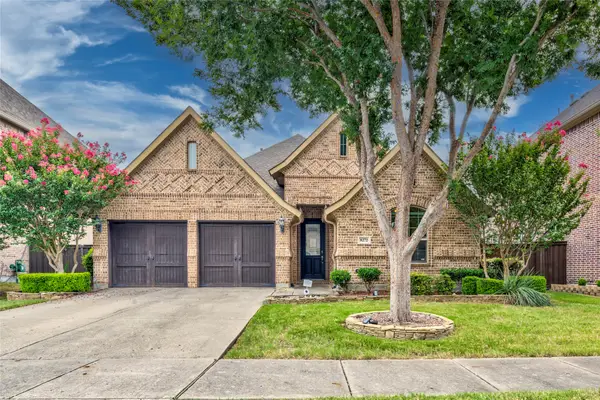 $549,000Active3 beds 2 baths2,181 sq. ft.
8272 Haltered Horse Lane, Frisco, TX 75036
MLS# 21383397Listed by: RE/MAX DFW ASSOCIATES - New
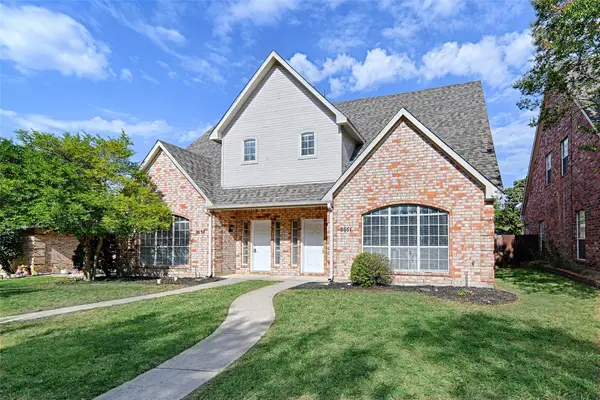 $640,000Active3 beds 3 baths3,240 sq. ft.
8659/8661 Holly Street, Frisco, TX 75034
MLS# 21379634Listed by: UNITED REAL ESTATE


Protect your home and budget from life's surprises with an Assurant Home Warranty, backed by a partner that supports you through every step of homeownership. Explore Plans.
©2026 Century 21 Real Estate LLC. All rights reserved. CENTURY 21®, the CENTURY 21 Logo and C21® are service marks owned by Century 21 Real Estate LLC. Century 21 Real Estate LLC fully supports the principles of the Fair Housing Act and the Equal Opportunity Act. Each office is independently owned and operated. Listing information is deemed reliable but not guaranteed accurate.