
6073 Prairie Bend Lane, Frisco, TX 75036
Local realty services provided by:CENTURY 21 Gold Coat Realtors
Listed by: jenny dowdy
Office: mitchell home real estate
MLS#:21283806
Source:GDAR
Price summary
- Price:$470,000
- Price per sq. ft.:$274.85
- Monthly HOA dues:$200
About this home
A private backyard in Frisco Lakes is a rare find, and this Copper Ridge open floor plan delivers. Set on a stunning oversized lot with a peek of the lake, this home is designed for both comfort and entertaining. The open kitchen offers abundant storage and overlooks the living area and backyard, while plantation shutters add charm throughout. An added bonus: there is no carpet anywhere in the home. The spacious primary suite looks out onto the beautiful backyard and features a bath with a garden tub and separate walk-in shower. The custom closet includes drawers and hidden shelving for added convenience. Guests will appreciate the private secondary bedroom with an adjacent bath, and the third bedroom with French doors can also serve as a study. The garage includes extra storage space and room for a workbench. Outside, the backyard is a true highlight—an inviting, landscaped oasis with remote-controlled shade screens that make outdoor entertaining even more enjoyable. Additional features include a utility room with a sink. Move-in ready and full of thoughtful details, this home also gives you access to Frisco Lakes’ exceptional amenities, including three amenity centers, three fitness areas, an indoor pool and spa, three outdoor pools, tennis and pickleball courts, walking trails, a restaurant with bar, and more than 120 clubs and groups....
Contact an agent
Home facts
- Year built:2010
- Subdivision & Development:Frisco Lakes By Del Webb Villa
- Listing ID #:21283806
- Added:64 day(s) ago
- Updated:August 01, 2026 at 07:50 AM
Rooms and interior
- Bedrooms:2
- Total bathrooms:2
- Full bathrooms:2
- Flooring:Ceramic Tile, Wood
- Kitchen Description:Dishwasher, Disposal, Gas Oven, Gas Range, Microwave, Vented Exhaust Fan
- Living area:1,710 sq. ft.
Heating and cooling
- Cooling:Ceiling Fans, Central Air, Electric
- Heating:Central, Natural Gas
- Central air:Yes
Structure and exterior
- Roof:Composition
- Year built:2010
- Building area:1,710 sq. ft.
- Lot area:0.22 Acres
- Lot Features:Few Trees, Interior Lot, Irregular Lot, Landscaped, Lawn, Sprinkler System, Subdivision
- Architectural Style:Traditional
- Foundation Description:Slab
- Levels:1 Story
Schools
- High school:Little Elm
- Middle school:Lowell Strike
- Elementary school:Hackberry
Finances and disclosures
- Price:$470,000
- Price per sq. ft.:$274.85
- Tax amount:$8,724
Features and amenities
- Appliances:Dishwasher, Disposal, Gas Oven, Gas Range, Gas Water Heater, Microwave, Plumbed For Gas, Some Gas Appliances, Vented Exhaust Fan
Parking
- Garage:Yes
- Garage spaces:2
 Information provided, in part, by North Texas Real Estate Information Systems, Inc. Last Updated August 1, 2026 Listings with the NTREIS logo are listed by brokerages other than CENTURY 21 Gold Coat Realtors. GDAR Member Broker: Katherine Hein
New listings near 6073 Prairie Bend Lane
- New
 $924,900Active5 beds 5 baths4,902 sq. ft.
5096 Oakhurst Lane, Frisco, TX 75034
MLS# 21347549Listed by: LOVEJOY HOMES REALTY, LLC. - New
 $685,000Active4 beds 4 baths3,627 sq. ft.
13923 Alden Lane, Frisco, TX 75035
MLS# 21296208Listed by: REAL BROKER, LLC - Open Sun, 12 to 2pmNew
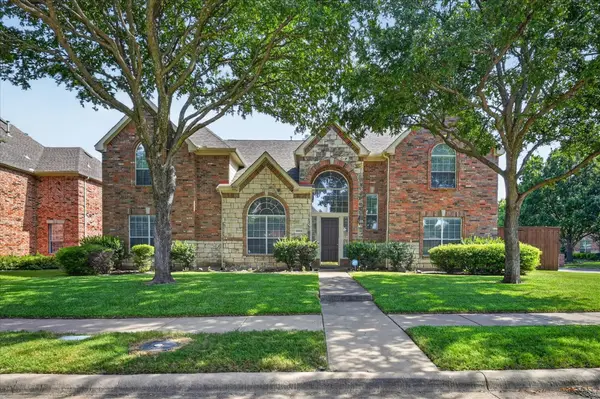 $710,000Active5 beds 4 baths4,262 sq. ft.
14505 Farmcote Drive, Frisco, TX 75035
MLS# 21344958Listed by: FATHOM REALTY - Open Sun, 1 to 3pmNew
 $1,550,000Active5 beds 7 baths4,440 sq. ft.
6166 Loxton Boulevard, Frisco, TX 75034
MLS# 21345543Listed by: CHRISTIE'S LONE STAR - New
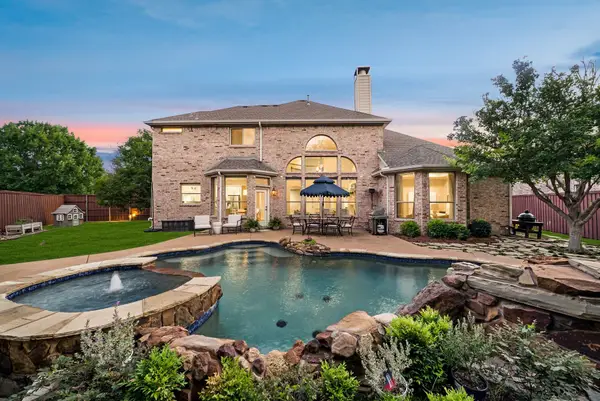 $998,000Active5 beds 4 baths3,789 sq. ft.
15692 Atkins Lane, Frisco, TX 75035
MLS# 21337926Listed by: MONUMENT REALTY - New
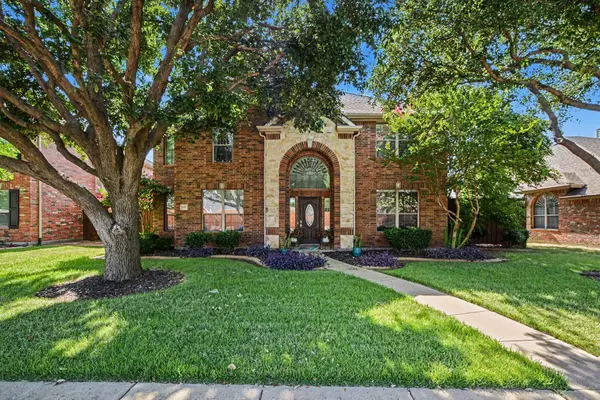 $640,000Active4 beds 4 baths3,152 sq. ft.
8481 Liverpool Lane, Frisco, TX 75036
MLS# 21344562Listed by: MARK SPAIN REAL ESTATE - New
 $510,000Active3 beds 2 baths2,454 sq. ft.
11781 Humberside Drive, Frisco, TX 75035
MLS# 21324276Listed by: RE/MAX PREMIER - New
 $569,900Active4 beds 4 baths3,302 sq. ft.
651 Seymour Drive, Frisco, TX 75033
MLS# 21329714Listed by: TAH TEXAS SERVICES - Open Sun, 2 to 4pmNew
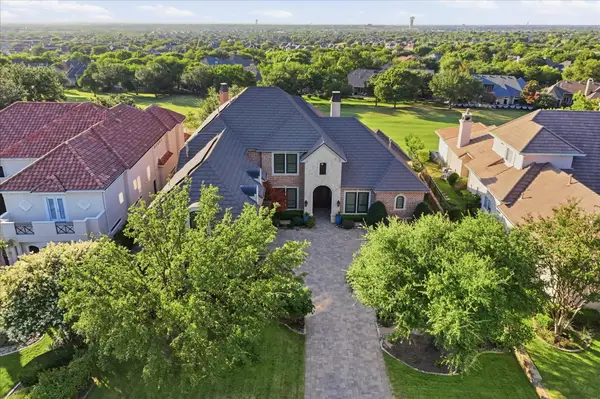 $2,250,000Active4 beds 5 baths5,876 sq. ft.
4557 Biltmoore Drive, Frisco, TX 75034
MLS# 21342413Listed by: EBBY HALLIDAY REALTORS - New
 $820,000Active4 beds 4 baths4,341 sq. ft.
5901 Louisville Drive, Frisco, TX 75035
MLS# 21346809Listed by: FAIRWAY REALTY


Protect your home and budget from life's surprises with an Assurant Home Warranty, backed by a partner that supports you through every step of homeownership. Explore Plans.
©2026 Century 21 Real Estate LLC. All rights reserved. CENTURY 21®, the CENTURY 21 Logo and C21® are service marks owned by Century 21 Real Estate LLC. Century 21 Real Estate LLC fully supports the principles of the Fair Housing Act and the Equal Opportunity Act. Each office is independently owned and operated. Listing information is deemed reliable but not guaranteed accurate.