
6130 Stockwell Drive, Frisco, TX 75034
Local realty services provided by:CENTURY 21 Alliance Properties
Listed by: stacey leslie, hailee torres
Office: exp realty
MLS#:21314324
Source:GDAR
Price summary
- Price:$1,225,000
- Price per sq. ft.:$349.6
- Monthly HOA dues:$144
About this home
One-of-a-kind single-story luxury home in Frisco’s highly sought-after Edgestone community, offering an exceptional Highland Homes floor plan, designer finishes, and an oversized 3-car garage. Thoughtfully designed for effortless everyday living and elevated entertaining, this meticulously maintained residence features 4 spacious bedrooms, each with an ensuite bath and walk-in closet, plus a beautifully appointed powder bath. Rich hardwood flooring, designer lighting, and striking architectural details create a sophisticated, timeless interior. The expansive living room impresses with a dramatic 20-foot ceiling and a floor-to-ceiling stone fireplace, while 12-foot ceilings throughout the remainder of the home enhance its open, airy feel. The chef’s kitchen features custom two-tone cabinetry with glass-front uppers, quartz countertops, upgraded fixtures, double ovens, a 6-burner gas cooktop, and an oversized island ideal for gathering. A serving bar between the kitchen and dining area provides additional cabinetry, a wine rack, and a beverage refrigerator for seamless entertaining. The private primary suite is filled with natural light and features bay windows framing an elegant sitting area. Its spa-inspired bath showcases wraparound cabinetry, generous linen storage, a freestanding soaking tub, an oversized separate shower, and upgraded designer tile. Additional highlights include a private study with vaulted ceilings and stunning built-ins, plus a dedicated media room with a Sony OLED television and immersive 9-speaker surround sound system. A custom mud bench with built-in storage creates a stylish and functional drop zone just inside the garage. Every upgrade and finish has been thoughtfully curated to deliver a luxurious, move-in-ready living experience. Ideally located in Frisco, Edgestone offers outstanding community amenities and an active lifestyle for all ages....
Contact an agent
Home facts
- Year built:2019
- Subdivision & Development:Edgestone At Legacy South Phas
- Listing ID #:21314324
- Added:53 day(s) ago
- Updated:September 07, 2026 at 11:51 AM
Rooms and interior
- Bedrooms:4
- Total bathrooms:5
- Full bathrooms:4
- Half bathrooms:1
- Flooring:Carpet, Ceramic Tile, Wood
- Kitchen Description:Dishwasher, Disposal, Double Oven, Electric Oven, Gas Cooktop, Microwave
- Living area:3,504 sq. ft.
Heating and cooling
- Cooling:Ceiling Fans, Central Air, Humidity Control
- Heating:Central
- Central air:Yes
Structure and exterior
- Roof:Composition
- Year built:2019
- Building area:3,504 sq. ft.
- Lot area:0.24 Acres
- Lot Features:Landscaped, Lawn, Sprinkler System, Subdivision
- Architectural Style:Traditional
- Construction Materials:Brick, Stone
- Foundation Description:Slab
- Levels:1 Story
Schools
- High school:Frisco
- Middle school:Hunt
- Elementary school:Allen
Finances and disclosures
- Price:$1,225,000
- Price per sq. ft.:$349.6
- Tax amount:$17,385
Features and amenities
- Appliances:Dishwasher, Disposal, Double Oven, Electric Oven, Gas Cooktop, Microwave, Plumbed For Gas, Some Gas Appliances, Tankless Water Heater
- Amenities:Bay Windows, Carbon Monoxide Detectors, Dehumidifier, Security System, Smoke Detectors, Window Coverings
Parking
- Garage:Yes
- Garage spaces:3
 Information provided, in part, by North Texas Real Estate Information Systems, Inc. Last Updated September 7, 2026 Listings with the NTREIS logo are listed by brokerages other than CENTURY 21 Alliance Properties. GDAR Member Broker: Roger Del Brandt II
New listings near 6130 Stockwell Drive
- New
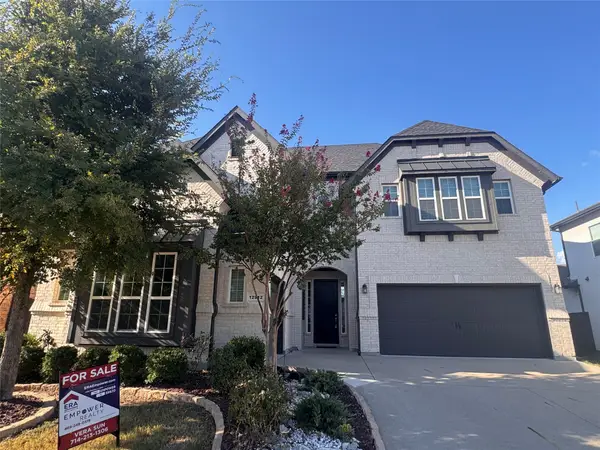 $1,068,000Active5 beds 6 baths4,589 sq. ft.
12912 Twelve Oaks Avenue, Frisco, TX 75035
MLS# 21379814Listed by: ERA EMPOWER REALTY LLC - New
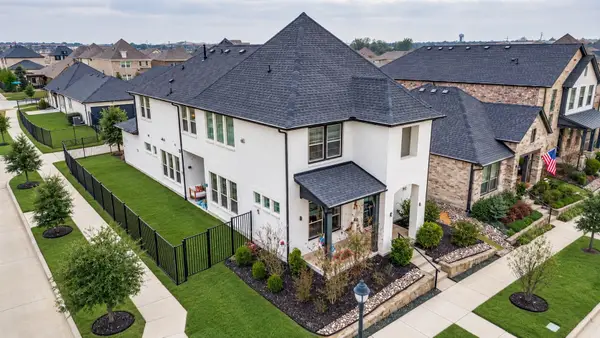 $729,000Active4 beds 4 baths3,390 sq. ft.
12995 Yale Court, Frisco, TX 75035
MLS# 21377248Listed by: HOMETIVA - New
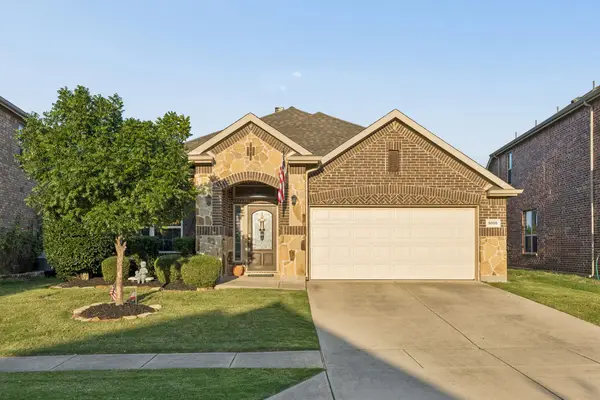 $425,000Active3 beds 2 baths2,060 sq. ft.
5005 Bluewater Drive, Frisco, TX 75036
MLS# 21353275Listed by: COMPASS RE TEXAS, LLC - New
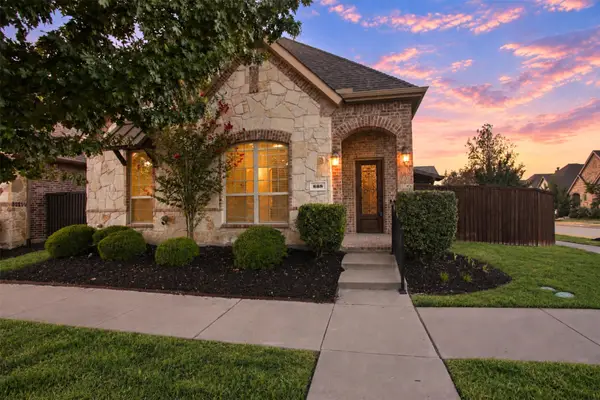 $500,000Active3 beds 2 baths1,909 sq. ft.
688 Kimblewick Drive, Frisco, TX 75036
MLS# 21317279Listed by: KELLER WILLIAMS NO. COLLIN CTY - New
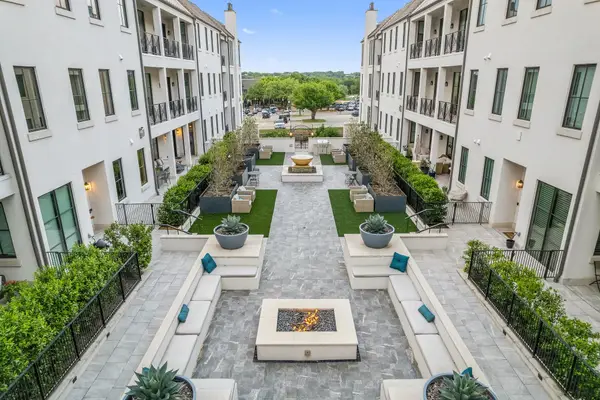 $850,000Active2 beds 3 baths2,350 sq. ft.
5270 Town And Country Boulevard #233, Frisco, TX 75034
MLS# 21367707Listed by: COMPASS RE TEXAS, LLC - Open Sat, 11am to 4pmNew
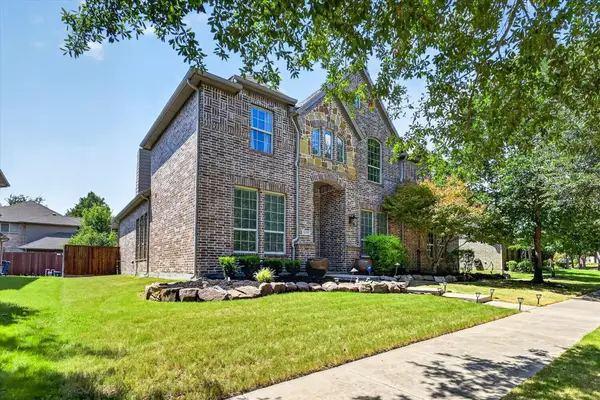 $737,700Active5 beds 5 baths3,908 sq. ft.
16195 Mapleshade Drive, Frisco, TX 75035
MLS# 21377918Listed by: AXEN REALTY - New
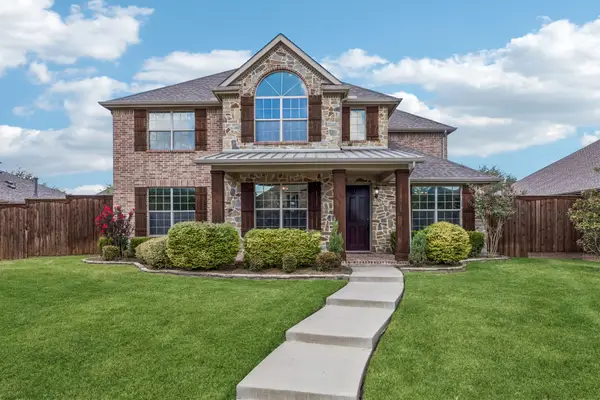 $839,000Active4 beds 4 baths3,781 sq. ft.
12415 Payne Street, Frisco, TX 75033
MLS# 21375604Listed by: KELLER WILLIAMS REALTY DPR - New
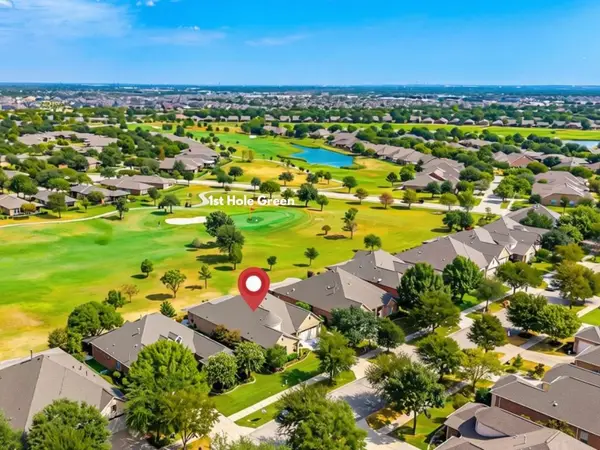 $775,000Active3 beds 3 baths2,778 sq. ft.
7135 Maumee Valley Court, Frisco, TX 75036
MLS# 21379176Listed by: REAL BROKER, LLC - New
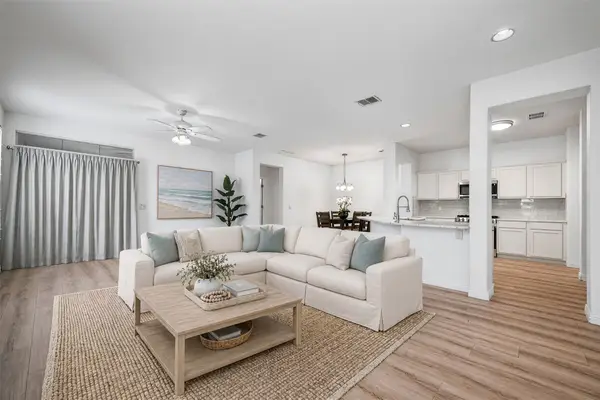 $378,000Active2 beds 2 baths1,442 sq. ft.
7881 Hogan Court, Frisco, TX 75036
MLS# 21379250Listed by: REAL BROKER, LLC - Open Sun, 2 to 4pmNew
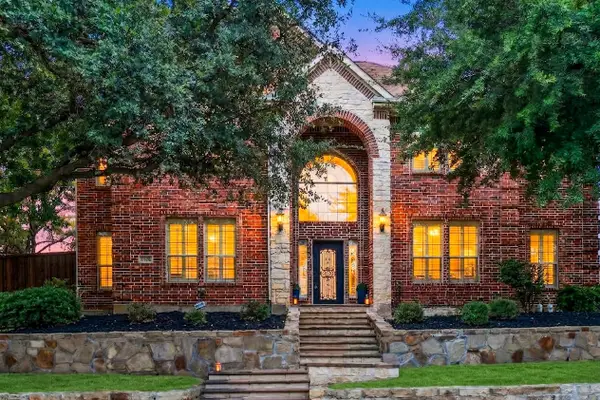 $699,000Active5 beds 3 baths3,555 sq. ft.
5501 Blazing Star Road, Frisco, TX 75036
MLS# 21370415Listed by: KELLER WILLIAMS REALTY ALLEN


Protect your home and budget from life's surprises with an Assurant Home Warranty, backed by a partner that supports you through every step of homeownership. Explore Plans.
©2026 Century 21 Real Estate LLC. All rights reserved. CENTURY 21®, the CENTURY 21 Logo and C21® are service marks owned by Century 21 Real Estate LLC. Century 21 Real Estate LLC fully supports the principles of the Fair Housing Act and the Equal Opportunity Act. Each office is independently owned and operated. Listing information is deemed reliable but not guaranteed accurate.