1106 Silent Oaks Dr, Georgetown, TX 78628
Local realty services provided by:CENTURY 21 North East
Listed by: todd smith
Office: exp realty, llc.
MLS#:6800377
Source:ACTRIS
Price summary
- Price:$799,000
- Price per sq. ft.:$195.64
- Monthly HOA dues:$58.33
About this home
*** Reduced $50K from Original List Price ***
Casually elegant, effortlessly Austin — but never Austin-tatious. This stunning traditional has improved pricing by $50,000, putting an extraordinary list of upgrades within reach at a fraction of what they're worth. Sitting on a corner lot with no immediate neighbors on one side, it offers rare space and privacy in a sought-after community with a lot ready for a pool — the kind of setting that rarely comes priced to move.
Home chefs, take note: this is one of the very few homes in the neighborhood with gas cooking and professional-grade ventilation, paired with a beautifully overhauled kitchen offering generous counter space and a large pantry built for everything from weeknight dinners to weekend entertaining. At this new price, that kitchen alone is nearly free.
Honey-oak hardwoods flow throughout, leading past a showroom-style 3-car garage to a fully reimagined Primary Suite with boutique-style custom closets — the kind of finish-out buyers usually pay a premium for, now included at a steep discount.
At over 4,000 square feet, there's room for everyone: five bedrooms, 3.5 baths, a media room, den, and formal dining, plus a private main-floor bedroom and bath ideal for guests, in-laws, or a home office.
Riverview rounds it out with great community amenities, easy access to Wolf Ranch shopping and dining, quick connections via IH-35 and US-183, and zoning to top-rated Wolf Ranch Elementary. With $50K already off the ask, this is one of the best value plays in the neighborhood — and it won't stay that way for long....
Contact an agent
Home facts
- Year built:2020
- Subdivision & Development:Riverview
- Listing ID #:6800377
- Updated:September 04, 2026 at 03:44 PM
Rooms and interior
- Bedrooms:5
- Total bathrooms:4
- Full bathrooms:3
- Half bathrooms:1
- Flooring:Carpet, Tile, Wood
- Kitchen Description:Built-In Electric Oven, Built-In Gas Range, Dishwasher, Disposal, ENERGY STAR Qualified Appliances, Electric Oven, Exhaust Fan, Gas Cooktop, Ice Maker, Microwave, Plumbed For Ice Maker, Stainless Steel Appliance(s)
- Living area:4,084 sq. ft.
Heating and cooling
- Cooling:Electric
- Heating:Electric, Fireplace(s)
- Central air:Yes
Structure and exterior
- Roof:Asbestos Shingle, Composition
- Year built:2020
- Building area:4,084 sq. ft.
- Lot area:0.33 Acres
- Lot Features:Back Yard, Corner Lot, Few Trees, Front Yard, Irregular Lot, Landscaped, Level, Sprinkler - Automatic, Trees-Moderate
- Construction Materials:Brick, Brick Veneer, Masonry All Sides, Stucco
- Exterior Features:Dog Run, Exterior Steps, Gutters Full, Private Yard, Satellite Dish
- Foundation Description:Slab
Schools
- High school:East View
- Elementary school:Wolf Ranch Elementary
Utilities
- Water:MUD
- Sewer:Public Sewer
Finances and disclosures
- Price:$799,000
- Price per sq. ft.:$195.64
- Tax amount:$13,177 (2025)
Features and amenities
- Appliances:Built-In Electric Oven, Built-In Gas Range, Dishwasher, Disposal, ENERGY STAR Qualified Appliances, Electric Oven, Electric Water Heater, Exhaust Fan, Gas Cooktop, Ice Maker, Microwave, Plumbed For Ice Maker, RNGHD, Stainless Steel Appliance(s), Water Softener Owned
- Amenities:Chandelier, Pantry, Storage
Parking
- Total parking spaces:3
- Parking description:Attached, Direct Access, Door-Multi, Garage, Garage Door Opener, Garage Faces Front
- Garage:Yes
- Garage spaces:3
New listings near 1106 Silent Oaks Dr
- New
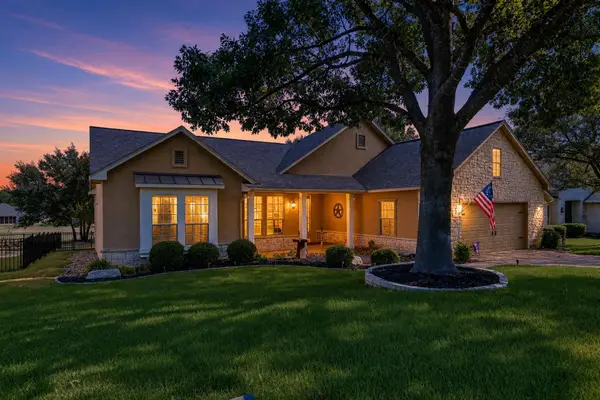 $565,000Active3 beds 2 baths2,227 sq. ft.
133 Cattle Trail Way, Georgetown, TX 78633
MLS# 6872789Listed by: EXP REALTY, LLC - Open Sat, 1 to 3pmNew
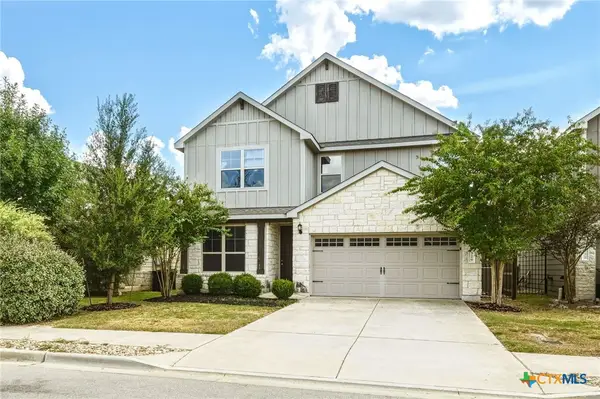 $349,999Active4 beds 3 baths2,143 sq. ft.
329 Bonnet Boulevard, Georgetown, TX 78628
MLS# 624483Listed by: REALTY TEXAS LLC - New
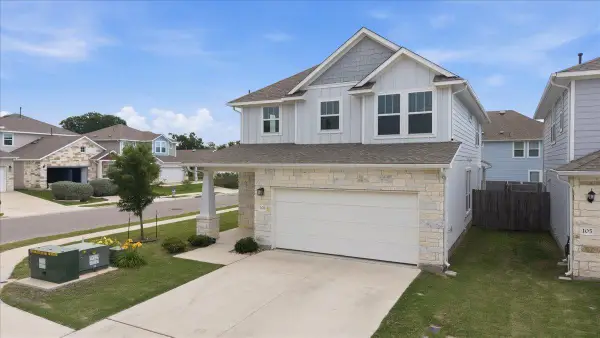 $409,900Active5 beds 4 baths2,679 sq. ft.
101 Free Stone Dr, Georgetown, TX 78628
MLS# 1865579Listed by: TEAM PRICE REAL ESTATE - New
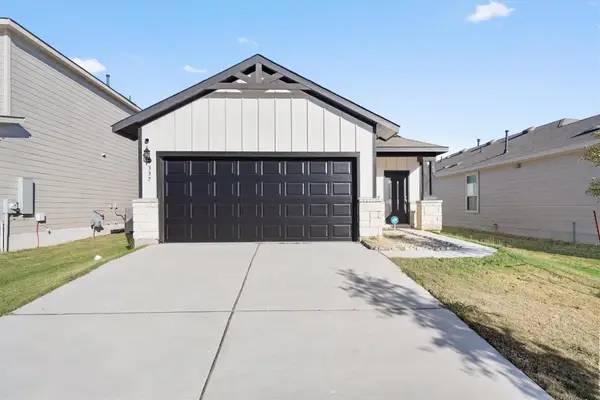 $329,990Active3 beds 2 baths1,510 sq. ft.
337 Harper Ln, Georgetown, TX 78626
MLS# 6763459Listed by: ELITE LIVING REALTY - New
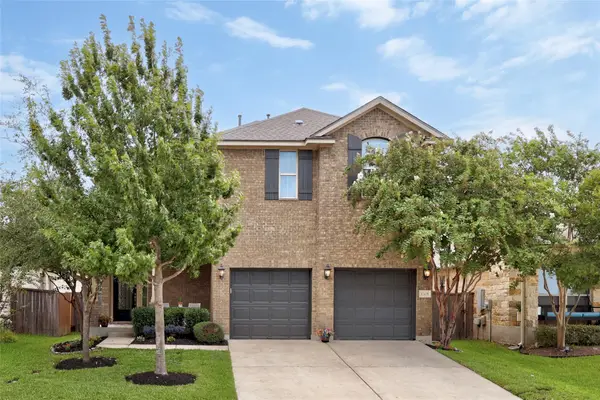 $495,000Active4 beds 3 baths2,907 sq. ft.
1205 Rock Mill Ln, Georgetown, TX 78626
MLS# 6944986Listed by: TEXAS OPEN DOOR REALTY - New
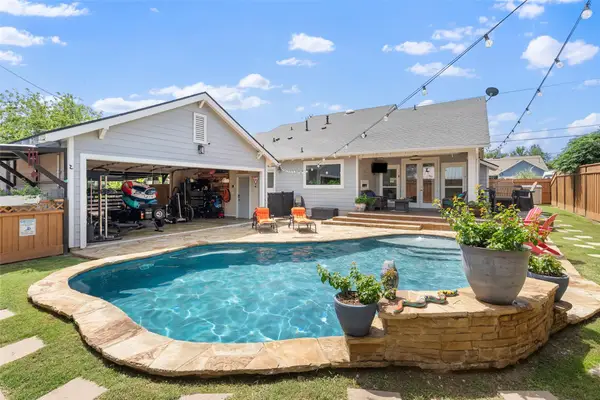 $585,000Active3 beds 3 baths2,289 sq. ft.
601 W 17th St, Georgetown, TX 78626
MLS# 2461741Listed by: JPAR AUSTIN - New
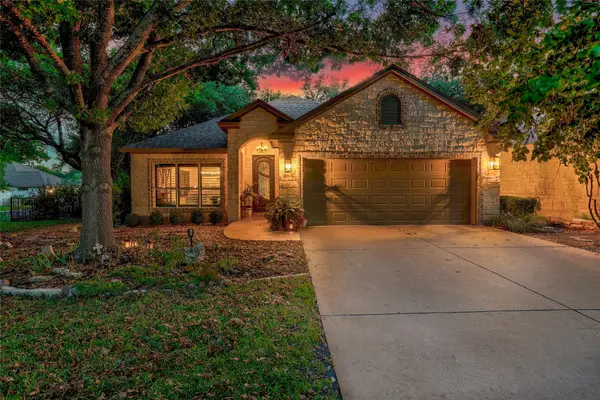
 $445,000Active3 beds 2 baths2,014 sq. ft.
111 Brazos Dr, Georgetown, TX 78628
MLS# 6038871Listed by: CENTURY 21 STRIBLING PROPERTIES - Open Sat, 11am to 1pmNew
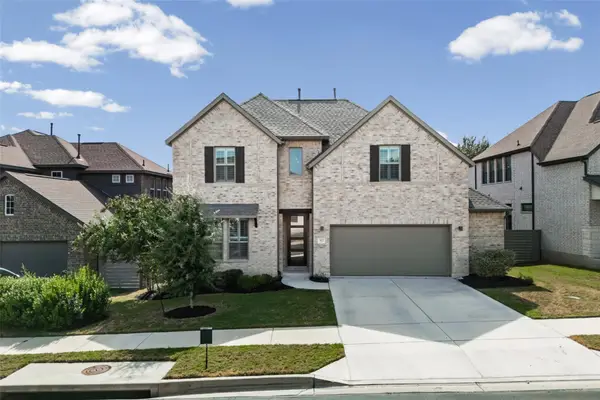 $599,000Active5 beds 4 baths2,926 sq. ft.
312 Maddox Dr, Georgetown, TX 78628
MLS# 6467111Listed by: OPEN HOUSE AUSTIN GROUP LLC - New
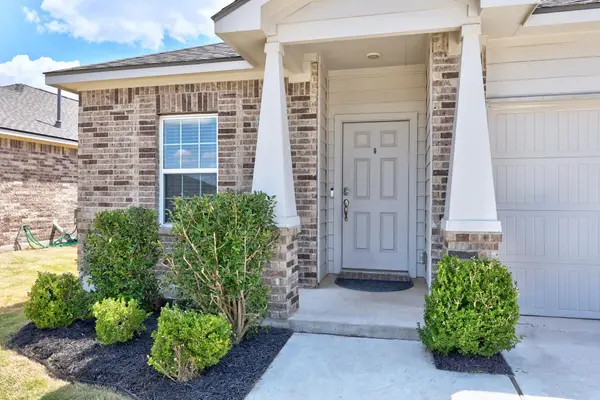 $329,000Active4 beds 2 baths1,842 sq. ft.
1233 Whippletree Trl, Georgetown, TX 78626
MLS# 6583951Listed by: BEACON POINTE REALTY - New
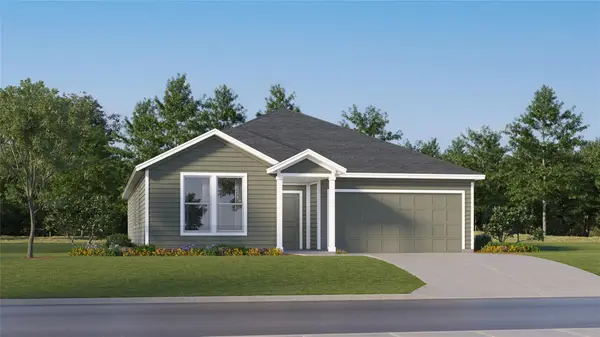 $362,999Active4 beds 2 baths2,081 sq. ft.
4417 Ramblin Acres Rd, Georgetown, TX 78628
MLS# 7861616Listed by: KELLER WILLIAMS CITY-VIEW


Protect your home and budget from life's surprises with an Assurant Home Warranty, backed by a partner that supports you through every step of homeownership. Explore Plans.
©2026 Century 21 Real Estate LLC. All rights reserved. CENTURY 21®, the CENTURY 21 Logo and C21® are service marks owned by Century 21 Real Estate LLC. Century 21 Real Estate LLC fully supports the principles of the Fair Housing Act and the Equal Opportunity Act. Each office is independently owned and operated. Listing information is deemed reliable but not guaranteed accurate.