1304 Snowdrop Dr, Georgetown, TX 78628
Local realty services provided by:CENTURY 21 North East
Listed by: arion crenshaw, nicole crenshaw
Office: serhant texas, llc.
MLS#:8924194
Source:ACTRIS
1304 Snowdrop Dr,Georgetown, TX 78628
$599,999
- 4 Beds
- 3 Baths
- 2,898 sq. ft.
- Single family
- Active
Upcoming open houses
- Sat, Sep 0501:00 pm - 03:00 pm
- Sun, Sep 0602:30 pm - 04:30 pm
Price summary
- Price:$599,999
- Price per sq. ft.:$207.04
- Monthly HOA dues:$70
About this home
22 foot ceilings. Two bedrooms down. Views you won't find anywhere else in this neighborhood.
This 2025 build still lives like brand new construction, because it basically is. Step into the living room and the ceiling height hits you immediately, most new builds don't go this tall, and it changes the entire feel of the space.
This home has it ALL: four bedrooms total, two of them down, three full bathrooms, an office downstairs and a massive game room upstairs. This layout is rare, and it's perfect for a mother-in-law setup or guests who need their own space and privacy.
The backyard faces east, keeping your extended patio comfortable year round, with completely unobstructed views. Massive walk-in pantry in the kitchen along with a butlers pantry. The Primary bedroom also has two primary closets which gives you real space to spread out, no negotiating for storage.
The home is fully equipped for easy living: a brand new whole home water softener, smart lighting throughout, and an upgraded fridge, washer, and dryer that convey with the sale.
Zoned Leander ISD, one of the most highly acclaimed districts in the area.
New construction without the wait. That's rare. This one is worth seeing in person....
Contact an agent
Home facts
- Year built:2025
- Subdivision & Development:Parkside/River Ph 3 Sec 5
- Listing ID #:8924194
- Updated:September 04, 2026 at 03:12 PM
Rooms and interior
- Bedrooms:4
- Total bathrooms:3
- Full bathrooms:3
- Flooring:Carpet, Tile, Vinyl
- Kitchen Description:Built-In Oven(s), Dishwasher, Disposal, ENERGY STAR Qualified Appliances, Microwave, Refrigerator, Stainless Steel Appliance(s), Vented Exhaust Fan
- Living area:2,898 sq. ft.
Heating and cooling
- Heating:Natural Gas
Structure and exterior
- Roof:Composition
- Year built:2025
- Building area:2,898 sq. ft.
- Lot area:0.15 Acres
- Lot Features:Back Yard, Front Yard
- Construction Materials:Blown-In Insulation, Board & Batten Siding, Brick, HardiPlank Type, Masonry All Sides, Stone
- Exterior Features:Pest Tubes in Walls, Private Yard
- Foundation Description:Slab
Schools
- High school:Rouse
- Elementary school:Parkside
Utilities
- Water:MUD
- Sewer:Public Sewer
Finances and disclosures
- Price:$599,999
- Price per sq. ft.:$207.04
- Tax amount:$9,870 (2025)
Features and amenities
- Appliances:Built-In Oven(s), Dishwasher, Disposal, ENERGY STAR Qualified Appliances, Microwave, Refrigerator, Stainless Steel Appliance(s), Vented Exhaust Fan, Washer/Dryer
- Laundry features:Washer/Dryer
- Amenities:Pantry
Parking
- Total parking spaces:4
- Parking description:Attached, Driveway, Garage, Garage Door Opener, Garage Faces Front, Inside Entrance
- Garage:Yes
- Garage spaces:2
New listings near 1304 Snowdrop Dr
- New
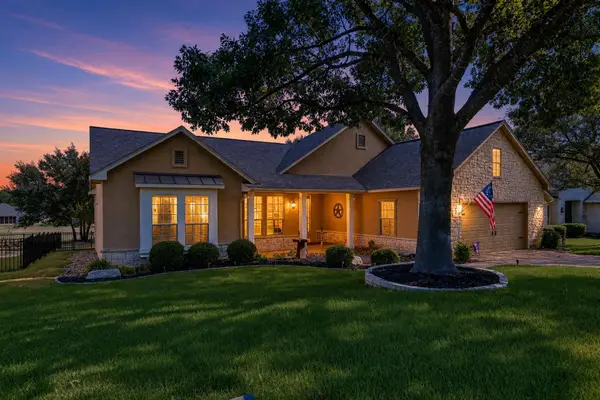 $565,000Active3 beds 2 baths2,227 sq. ft.
133 Cattle Trail Way, Georgetown, TX 78633
MLS# 6872789Listed by: EXP REALTY, LLC - Open Sat, 1 to 3pmNew
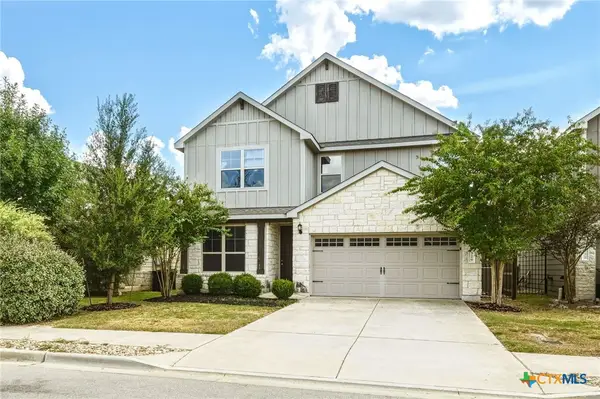 $349,999Active4 beds 3 baths2,143 sq. ft.
329 Bonnet Boulevard, Georgetown, TX 78628
MLS# 624483Listed by: REALTY TEXAS LLC - New
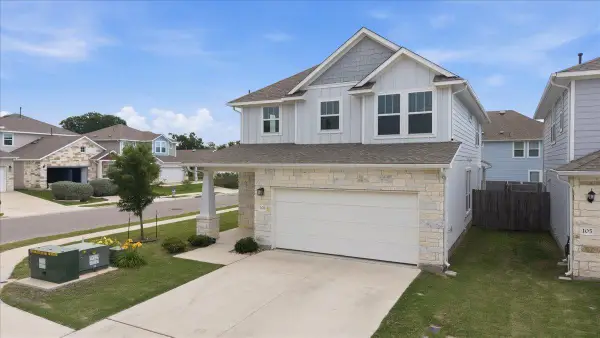 $409,900Active5 beds 4 baths2,679 sq. ft.
101 Free Stone Dr, Georgetown, TX 78628
MLS# 1865579Listed by: TEAM PRICE REAL ESTATE - New
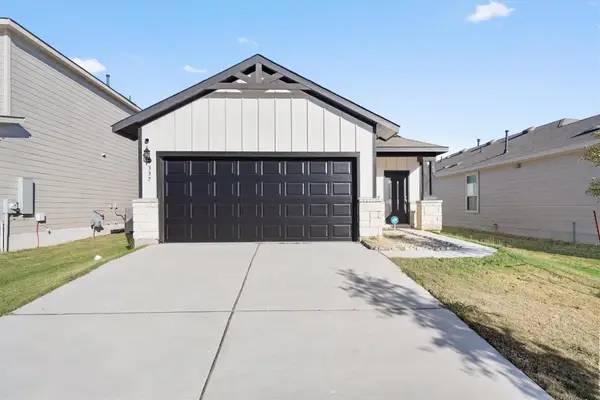 $329,990Active3 beds 2 baths1,510 sq. ft.
337 Harper Ln, Georgetown, TX 78626
MLS# 6763459Listed by: ELITE LIVING REALTY - New
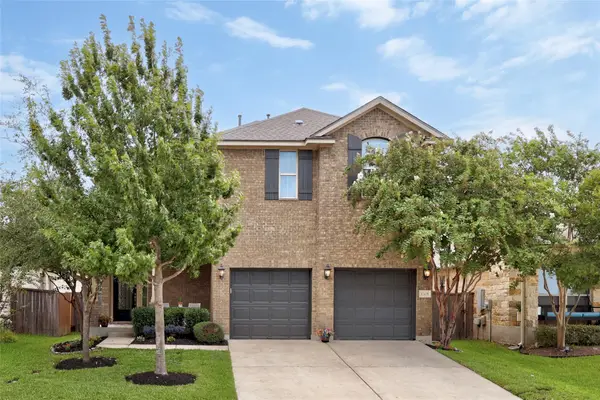 $495,000Active4 beds 3 baths2,907 sq. ft.
1205 Rock Mill Ln, Georgetown, TX 78626
MLS# 6944986Listed by: TEXAS OPEN DOOR REALTY - New
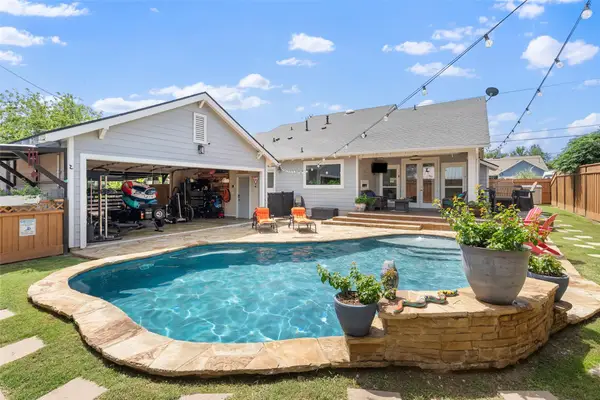 $585,000Active3 beds 3 baths2,289 sq. ft.
601 W 17th St, Georgetown, TX 78626
MLS# 2461741Listed by: JPAR AUSTIN - New
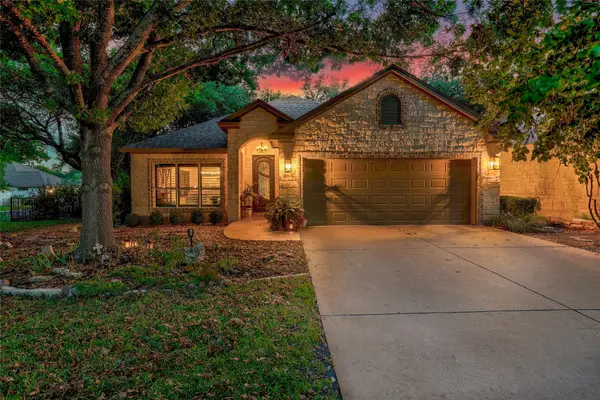
 $445,000Active3 beds 2 baths2,014 sq. ft.
111 Brazos Dr, Georgetown, TX 78628
MLS# 6038871Listed by: CENTURY 21 STRIBLING PROPERTIES - Open Sat, 11am to 1pmNew
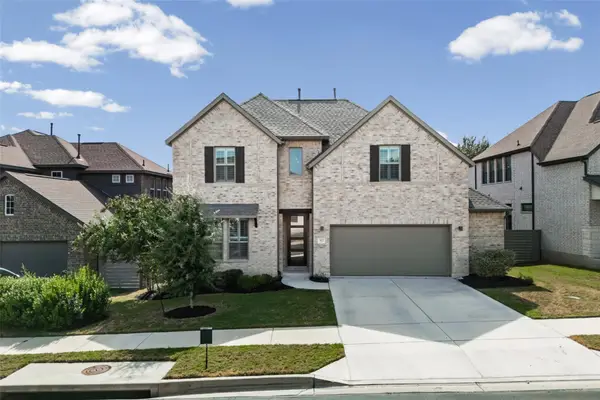 $599,000Active5 beds 4 baths2,926 sq. ft.
312 Maddox Dr, Georgetown, TX 78628
MLS# 6467111Listed by: OPEN HOUSE AUSTIN GROUP LLC - New
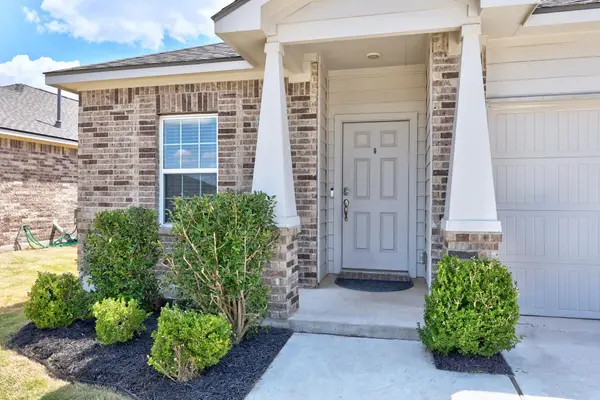 $329,000Active4 beds 2 baths1,842 sq. ft.
1233 Whippletree Trl, Georgetown, TX 78626
MLS# 6583951Listed by: BEACON POINTE REALTY - New
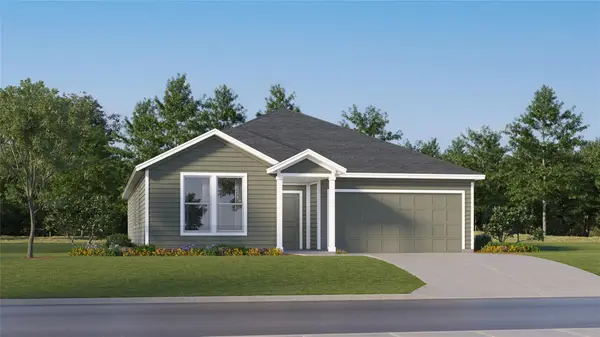 $362,999Active4 beds 2 baths2,081 sq. ft.
4417 Ramblin Acres Rd, Georgetown, TX 78628
MLS# 7861616Listed by: KELLER WILLIAMS CITY-VIEW


Protect your home and budget from life's surprises with an Assurant Home Warranty, backed by a partner that supports you through every step of homeownership. Explore Plans.
©2026 Century 21 Real Estate LLC. All rights reserved. CENTURY 21®, the CENTURY 21 Logo and C21® are service marks owned by Century 21 Real Estate LLC. Century 21 Real Estate LLC fully supports the principles of the Fair Housing Act and the Equal Opportunity Act. Each office is independently owned and operated. Listing information is deemed reliable but not guaranteed accurate.