
401 Goldridge Dr, Georgetown, TX 78633
Local realty services provided by:CENTURY 21 North East
Listed by: kari christ
Office: keller williams realty lone st
MLS#:9520480
Source:ACTRIS
401 Goldridge Dr,Georgetown, TX 78633
$1,300,000
- 4 Beds
- 5 Baths
- 4,080 sq. ft.
- Single family
- Active
Upcoming open houses
- Fri, May 2904:00 pm - 06:00 pm
Price summary
- Price:$1,300,000
- Price per sq. ft.:$318.63
About this home
Timeless. Private. One of a Kind.
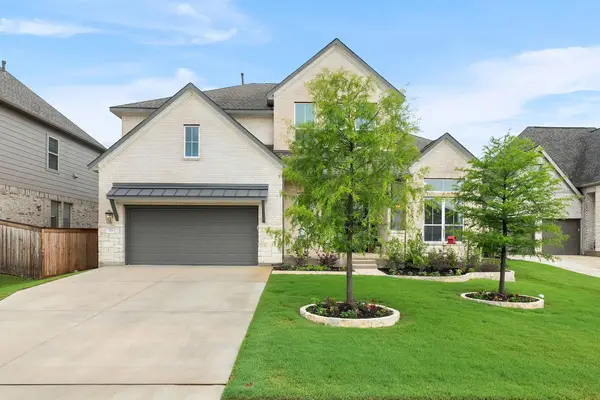
In a sea of modern gray landscapes, 401 Goldridge stands apart; delivering the welcoming warmth of real wood, custom craftsmanship, and Euro-inspired Hill Country architecture just minutes from Lake Georgetown.
Situated on a private 1.33-acre treed lot in Westlake of the Woods, this 4,080 sqft, 4-bedroom, 3 full bath, 2 half bath estate with 2 dining areas, 4 living spaces, and a RARE 5-car garage offers the privacy and zip code (78633) today’s luxury buyers crave AND without the restrictions of an HOA.
From the circular drive and stone exterior to arched openings, exposed beams, hardwood floors, and custom cabinetry, every space reflects intentional design rather than passing trends. The dedicated primary suite offers true separation, with an adjacent bedroom and bath ideal for a nursery, executive office, exercise, or hobby room.
The kitchen is built for gathering, granite counters, center island, induction cooktop with pot filler, double ovens, warming drawer, custom pull-out cabinetry, built-in breakfast seating, and a dedicated desk with stacked shelving.
Upstairs, a secluded entertainment level features a game room with wet bar, media room (currently used as an office), half bath, and covered balcony overlooking the backyard with peek-a-boo Lake Georgetown views.
The backyard rivals a private resort with PebbleTech sport pool (3.5'–5.5') with sun deck, waterfall and UV system, and extended covered patio for dining, grilling or lounging, cabana retreat, mature oaks, and wrought iron fencing for both elegance and security.
Recent updates include two heat pump HVAC systems, two water heaters, and wood flooring.
Additional highlights: spray-foam insulation, irrigation system, regular pest control, Georgetown ISD, and a LOW 1.55 tax rate. Jim Hogg Park boat launch is just 1.5 miles away, and Historic Georgetown Square is 9 miles.
Homes like this are hard to replicated and the memories, hard to replace....
Contact an agent
Home facts
- Year built:2010
- Listing ID #:9520480
- Updated:May 29, 2026 at 03:13 PM
Rooms and interior
- Bedrooms:4
- Total bathrooms:5
- Full bathrooms:3
- Half bathrooms:2
- Flooring:Carpet, Tile, Wood
- Kitchen Description:Bar Fridge, Built-In Electric Oven, Built-In Electric Range, Built-In Oven(s), Cooktop, Dishwasher, Disposal, Double Oven, Exhaust Fan, Induction Cooktop, Microwave, Oven, Self Cleaning Oven, Stainless Steel Appliance(s), Vented Exhaust Fan, Warming Drawer, Wine Refrigerator
- Living area:4,080 sq. ft.
Heating and cooling
- Cooling:Central, Electric, Forced Air
- Heating:Central, Electric, Fireplace(s), Forced Air, Heat Pump
- Central air:Yes
Structure and exterior
- Roof:Composition
- Year built:2010
- Building area:4,080 sq. ft.
- Lot area:1.33 Acres
- Lot Features:Back Yard, Cul-De-Sac, Front Yard, Interior Lot, Landscaped, Level, Native Plants, Public Maintained Road, Sprinkler - Automatic, Trees-Heavy, Trees-Large (Over 40 Ft)
- Construction Materials:Frame, Masonry All Sides, Spray Foam Insulation, Stone Veneer, Stucco
- Exterior Features:Balcony, Exterior Steps, Outdoor Grill, Private Yard
- Foundation Description:Slab
Schools
- High school:Georgetown
- Elementary school:Jo Ann Ford
Utilities
- Water:Public
- Sewer:Septic Tank
Finances and disclosures
- Price:$1,300,000
- Price per sq. ft.:$318.63
- Tax amount:$22,405 (2026)
Features and amenities
- Appliances:Bar Fridge, Built-In Electric Oven, Built-In Electric Range, Built-In Oven(s), Cooktop, Dishwasher, Disposal, Double Oven, Electric Water Heater, Exhaust Fan, Induction Cooktop, Microwave, Oven, RNGHD, Self Cleaning Oven, Stainless Steel Appliance(s), Vented Exhaust Fan, Warming Drawer, Water Softener Owned, Wine Refrigerator
- Amenities:Bookcases, Pantry, Storage
Parking
- Total parking spaces:8
- Parking description:Attached, Detached, Door-Multi, Drive Through, Enclosed, Garage, Garage Door Opener, Garage Faces Side, Kitchen Level, Oversized
- Garage:Yes
- Garage spaces:5
New listings near 401 Goldridge Dr
- New
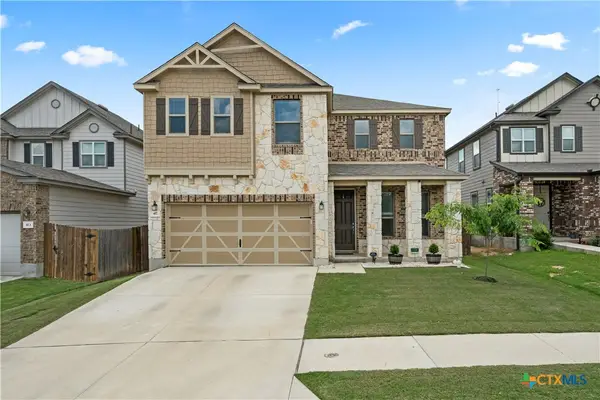 $440,000Active5 beds 4 baths2,898 sq. ft.
417 Los Cobos Lane, Georgetown, TX 78626
MLS# 614909Listed by: EXP REALTY LLC - Open Sat, 11am to 2pmNew
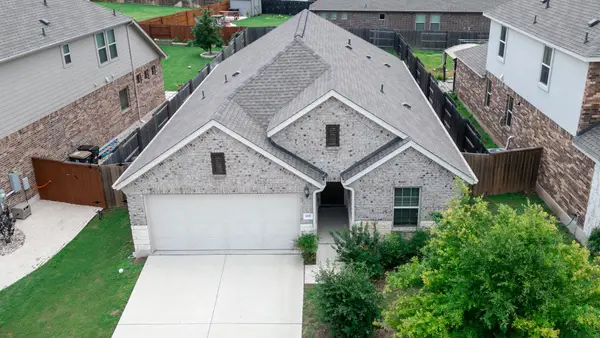 $320,000Active3 beds 2 baths1,516 sq. ft.
1117 Terrace View Dr, Georgetown, TX 78628
MLS# 6910601Listed by: EXP REALTY, LLC - New
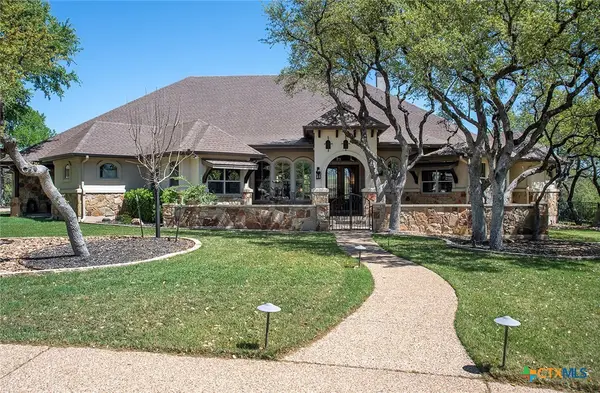 $1,300,000Active4 beds 5 baths4,080 sq. ft.
401 Goldridge Drive, Georgetown, TX 78633
MLS# 613554Listed by: KELLER WILLIAMS REALTY LONE ST - New
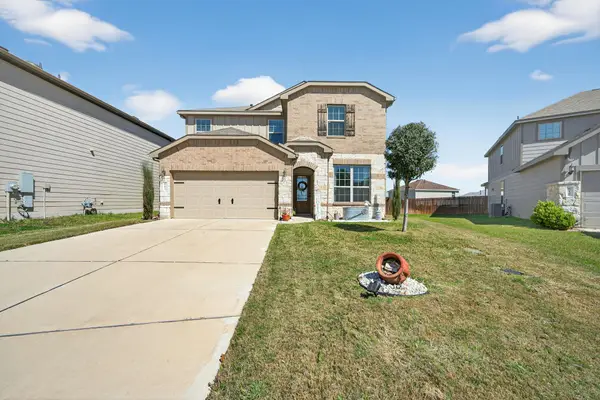 $385,000Active3 beds 3 baths2,138 sq. ft.
613 Whitman Ave, Georgetown, TX 78626
MLS# 4144847Listed by: TEXAS EDGE REALTY - New
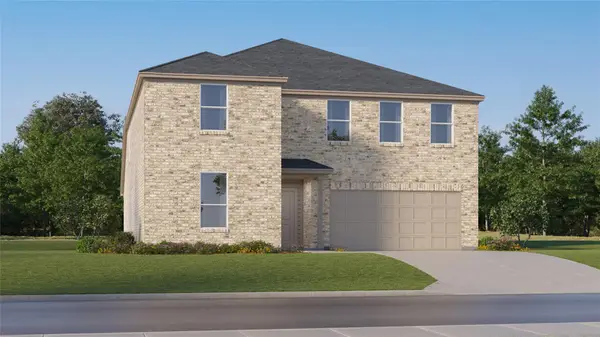 $451,999Active5 beds 4 baths3,048 sq. ft.
4400 Bonita Oaks Dr, Georgetown, TX 78628
MLS# 9366405Listed by: MARTI REALTY GROUP - New
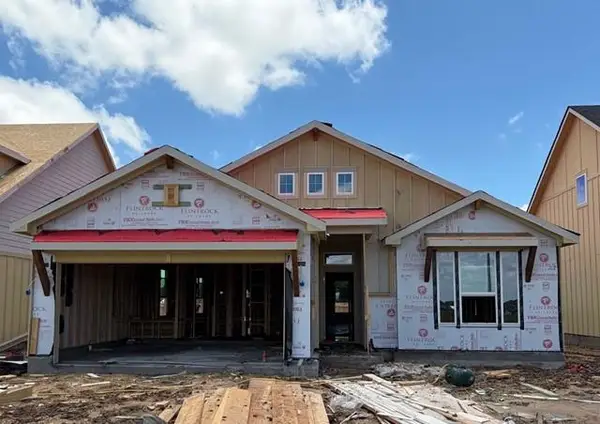 $377,040Active4 beds 3 baths1,854 sq. ft.
560 Gus Loop, Georgetown, TX 78626
MLS# 1836795Listed by: THE GRAHAM TEAM - New
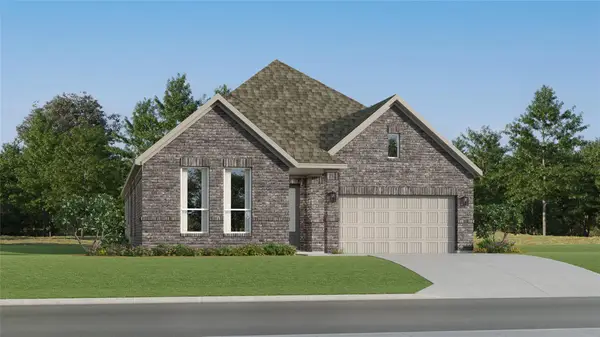 $428,999Active4 beds 2 baths2,162 sq. ft.
4317 Stone House Ranch Bnd, Georgetown, TX 78628
MLS# 2167322Listed by: MARTI REALTY GROUP - New
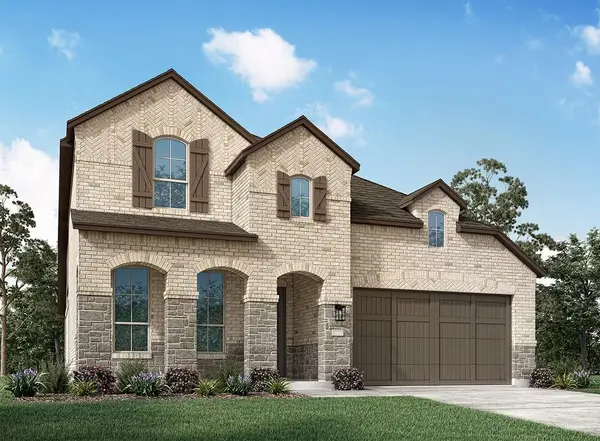 $693,219Active4 beds 3 baths2,951 sq. ft.
1420 Purple Petunia Ln, Georgetown, TX 78628
MLS# 2683260Listed by: HIGHLAND HOMES REALTY - Open Sat, 1 to 3pmNew
 $720,000Active5 beds 5 baths3,812 sq. ft.
515 Watershield Cv, Georgetown, TX 78633
MLS# 3603043Listed by: EXP REALTY, LLC


Protect your home and budget from life's surprises with an Assurant Home Warranty, backed by a partner that supports you through every step of homeownership. Explore Plans.
©2026 Century 21 Real Estate LLC. All rights reserved. CENTURY 21®, the CENTURY 21 Logo and C21® are service marks owned by Century 21 Real Estate LLC. Century 21 Real Estate LLC fully supports the principles of the Fair Housing Act and the Equal Opportunity Act. Each office is independently owned and operated. Listing information is deemed reliable but not guaranteed accurate.