
250 Timberlake Ranch Road, Hallsville, TX 75650
Local realty services provided by:CENTURY 21 A Select Group
250 Timberlake Ranch Road,Hallsville, TX 75650
$760,000
- 4 Beds
- 4 Baths
- 3,643 sq. ft.
- Single family
- Active
Listed by: susan boyd
Office: daub realty
MLS#:20263514
Source:TX_LAAR
Price summary
- Price:$760,000
- Price per sq. ft.:$208.62
About this home
Come see this stunning traditional southern style home situated on 3 acres in Hallsville ISD. The main house offers 3 bedrooms, 3 full baths, formal dining room/office, breakfast nook, large master bath with walk-in closet, tall ceilings, a large bonus room, an attached garage with parking for 2 and fresh interior paint. Outside you will find large porches, a saltwater pool w/aluminum fencing and beautiful landscaping and mature trees make for a beautiful view no matter where you look. While the 2-bay detached garage/workshop offers an upstairs 1 bedroom, 1 bath apartment with a balcony that offers its own stunning views. The detached garage is 28x32 and has air compressor plumbed throughout, 220 outlet and table height 20amp outlets make this a dream workspace. If you are looking for your dream home this is it.
Contact an agent
Home facts
- Year built:1999
- Subdivision & Development:Timberlake Ranch
- Listing ID #:20263514
- Added:76 day(s) ago
- Updated:July 29, 2026 at 03:30 PM
Rooms and interior
- Bedrooms:4
- Total bathrooms:4
- Full bathrooms:4
- Rooms Total:8
- Dining Description:Breakfast Room, Separate Formal Dining
- Bathrooms Description:Ceramic Tile, Double Lavatory, Separate Water Closet, Shower And Tub, Walk-in Closet
- Kitchen Description:Dishwasher, Electric Range/Oven, Ice Maker Connection, Microwave, Pantry, Refrigerator
- Bedroom Description:All Bedrooms Downstairs
- Basement Description:Slab
- Living area:3,643 sq. ft.
Heating and cooling
- Cooling:Heat Pump
- Heating:Heat Pump
Structure and exterior
- Roof:Composition
- Year built:1999
- Building area:3,643 sq. ft.
- Lot area:2.98 Acres
- Lot Features:Landscaped
- Architectural Style:Traditional
- Construction Materials:Brick And Wood
- Exterior Features:Auto Sprinkler, Balcony, Patio Covered, Porch, Sprinkler System
- Foundation Description:Slab
- Levels:2 Stories
Utilities
- Sewer:Aerobic Septic System
Finances and disclosures
- Price:$760,000
- Price per sq. ft.:$208.62
Features and amenities
- Laundry features:Dryer/electric, Inside Room, Washer Connection
- Amenities:Auto Sprinkler, Balcony, Electric Water Heater, Guest Quarters, Sprinkler System, Workshop
- Pool features:Gunite Pool, In Ground Pool
Parking
- Parking description:Attached, Concrete Driveway, Detached, Door with Opener, Garage, Rear/side Entry, Side Entry, Workshop Area
- Garage spaces:4
New listings near 250 Timberlake Ranch Road
- New
 $310,000Active4 beds 2 baths1,819 sq. ft.
108 Goldeneye, Hallsville, TX 75650
MLS# 20265463Listed by: INSPIRE REAL ESTATE GROUP - New
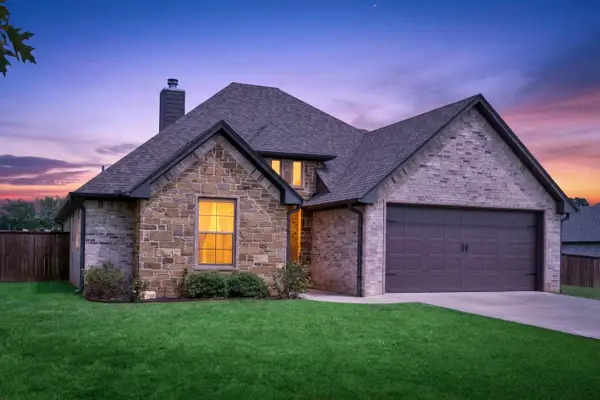 $419,450Active4 beds 3 baths2,287 sq. ft.
114 Saddle Brook Circle, Hallsville, TX 75650
MLS# 20265350Listed by: COLDWELL BANKER LENHART - New
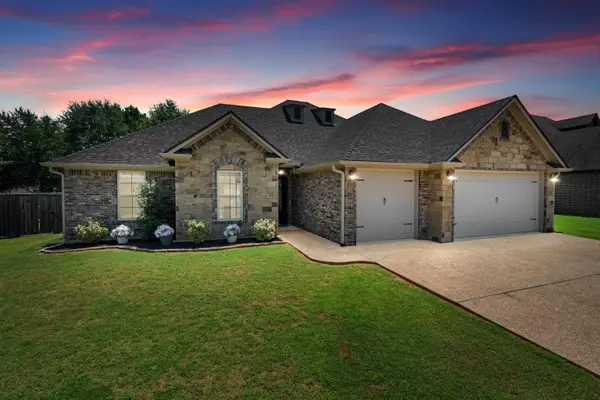 $413,000Active4 beds 2 baths2,033 sq. ft.
219 Saddle Brook Cir, Hallsville, TX 75650
MLS# 20265297Listed by: REAL BROKER, LLC - New
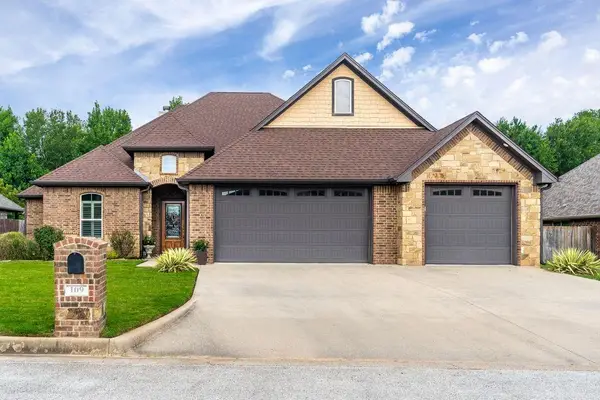 $399,900Active4 beds 3 baths2,396 sq. ft.
109 Germantown Circle, Hallsville, TX 75650
MLS# 20265217Listed by: COLDWELL BANKER LENHART-MARSHALL - New
 $85,000Active-- beds -- baths
tbd Sweet Pea Ln, Hallsville, 75650
MLS# 26010112Listed by: SUMMERS COOK & COMPANY - New
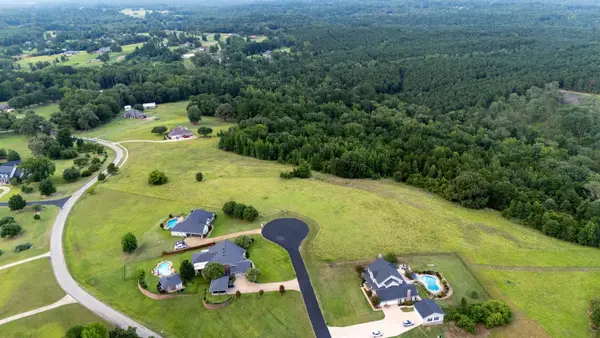 $305,000Active8.91 Acres
TBD Timberlake Ranch Rd, Hallsville, TX 75650
MLS# 20265171Listed by: JULIE WOODS & ASSOCIATE RE FIRM 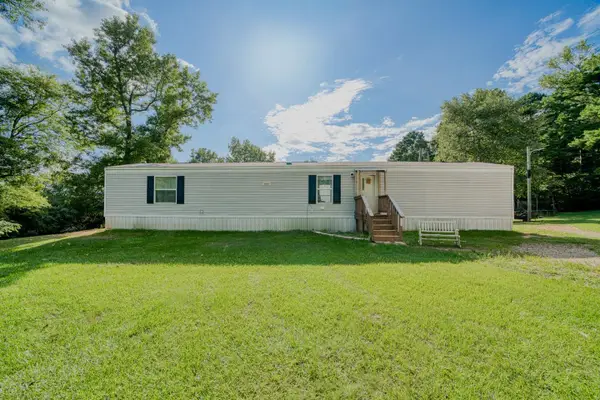 $175,000Active3 beds 2 baths924 sq. ft.
983 Hickey RD, Hallsville, TX 75650
MLS# 20265149Listed by: EMBER REALTY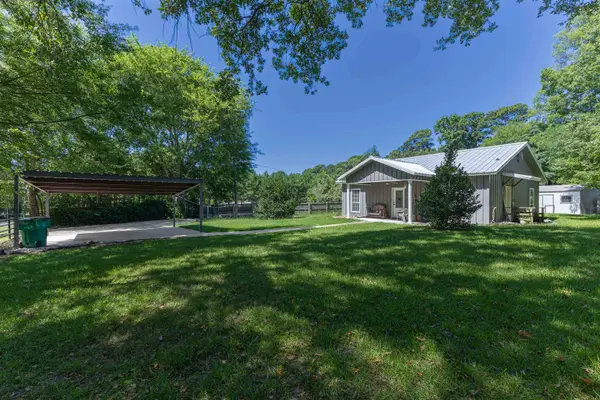 $195,000Active2 beds 1 baths1,184 sq. ft.
2815 AB Carter Rd, Hallsville, TX 75650
MLS# 20265148Listed by: REAL ESTATE MARKETING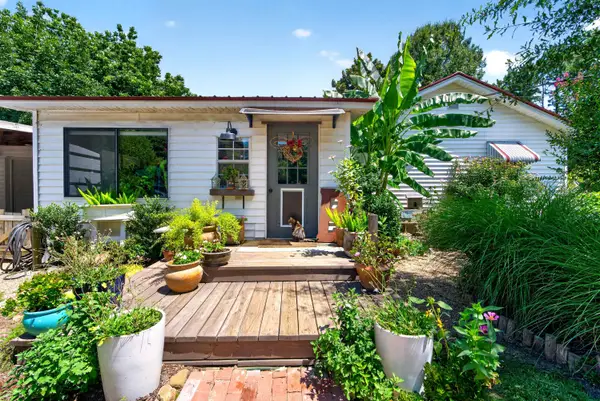 $199,900Active2 beds 1 baths1,361 sq. ft.
2753 A B Carter Rd., Hallsville, TX 75650
MLS# 20265040Listed by: COLDWELL BANKER LENHART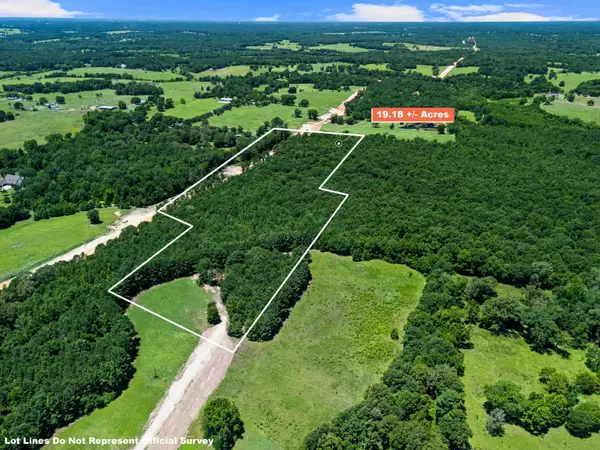 $199,999Active19 Acres
TBD FM 450, Hallsville, TX 75650
MLS# 20265019Listed by: AUSTIN MOORE & COMPANY REAL ESTATE


Protect your home and budget from life's surprises with an Assurant Home Warranty, backed by a partner that supports you through every step of homeownership. Explore Plans.
©2026 Century 21 Real Estate LLC. All rights reserved. CENTURY 21®, the CENTURY 21 Logo and C21® are service marks owned by Century 21 Real Estate LLC. Century 21 Real Estate LLC fully supports the principles of the Fair Housing Act and the Equal Opportunity Act. Each office is independently owned and operated. Listing information is deemed reliable but not guaranteed accurate.