
1416 Brookside Drive, Hurst, TX 76053
Local realty services provided by:CENTURY 21 Mike Bowman, Inc.
Listed by: gene monroe
Office: welcome home residential, pllc
MLS#:21379402
Source:GDAR
Price summary
- Price:$269,500
- Price per sq. ft.:$165.44
About this home
This 3-bedroom, 2-bath home with a 2-car garage is located in highly sought-after HEB ISD with easy highway access and close proximity to schools, shopping and restaurants. The interior is ready for updating, giving the next owner the opportunity to make it their own, while many of the home's major improvements have already been completed.
The windows have been updated, the HVAC was replaced approximately four years ago, the roof was recently replaced, and the home has radiant barrier installed in the attic. The electrical system was upgraded in 2015. The original cast-iron plumbing beneath the home has been replaced with PVC, and a hydrostatic test completed this week passed. The home also has a RainSoft EC4 water softener.
The foundation was professionally repaired by GL Hunt Foundation Repair using steel piers, a system GL Hunt describes as its “Gold Standard,” and includes a lifetime warranty. Receipts are available for the foundation work, electrical upgrade, HVAC and sewer line replacement.
Outside, three large mature trees create a welcoming front yard, while the spacious backyard offers plenty of room to enjoy the outdoors. There's also a covered patio, full sprinkler system includes zones covering the front and backyard, and two large storage sheds, including one with electricity and lighting.
Both garage doors have automatic openers. The garage is currently divided by a wall and door, creating flexible space for a workshop or storage. The wall could easily be removed to return it to a traditional garage.
With many costly improvements already completed and documented, this home offers a great opportunity to focus on cosmetic updates and make it your own....
Contact an agent
Home facts
- Year built:1960
- Subdivision & Development:Shady Oaks Add
- Listing ID #:21379402
- Added:1 day(s) ago
- Updated:September 06, 2026 at 04:49 AM
Rooms and interior
- Bedrooms:3
- Total bathrooms:2
- Full bathrooms:2
- Flooring:Laminate
- Kitchen Description:Dishwasher, Gas Range
- Living area:1,629 sq. ft.
Heating and cooling
- Cooling:Central Air
- Heating:Central
- Central air:Yes
Structure and exterior
- Roof:Composition
- Year built:1960
- Building area:1,629 sq. ft.
- Lot area:0.25 Acres
- Lot Features:Interior Lot, Many Trees
- Construction Materials:Brick
- Foundation Description:Slab
- Levels:1 Story
Schools
- High school:Bell
- Middle school:Bedford
- Elementary school:Shadyoaks
Finances and disclosures
- Price:$269,500
- Price per sq. ft.:$165.44
- Tax amount:$5,487
Features and amenities
- Appliances:Dishwasher, Gas Range
 Information provided, in part, by North Texas Real Estate Information Systems, Inc. Last Updated September 6, 2026 Listings with the NTREIS logo are listed by brokerages other than CENTURY 21 Mike Bowman, Inc.. GDAR Member Broker: Dave Bowman
New listings near 1416 Brookside Drive
- New
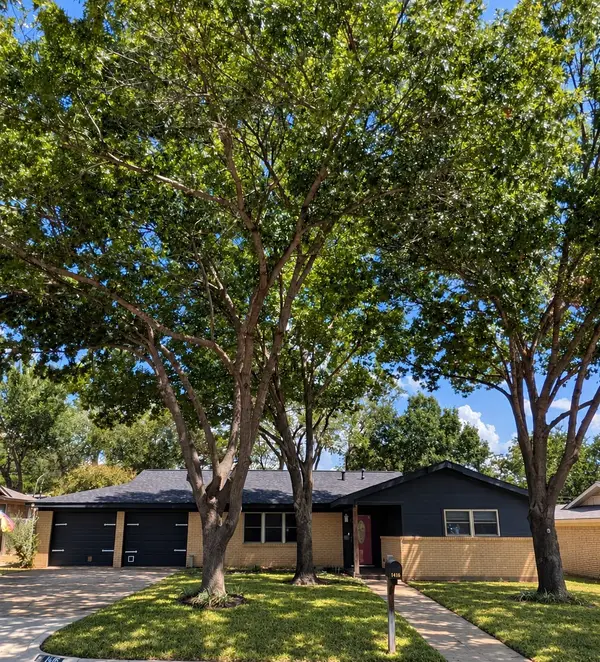 $269,500Active3 beds 2 baths1,629 sq. ft.
1416 Brookside Drive, Hurst, TX 76053
MLS# 21379402Listed by: WELCOME HOME RESIDENTIAL, PLLC - Open Sun, 1 to 3pmNew
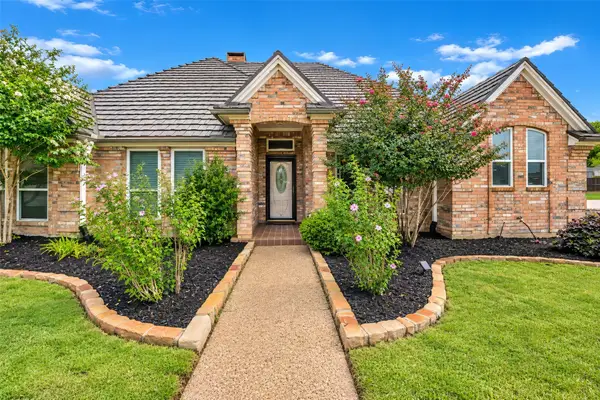 $525,000Active4 beds 2 baths2,049 sq. ft.
504 Quail Cove Court, Hurst, TX 76054
MLS# 21373607Listed by: ALL CITY - New
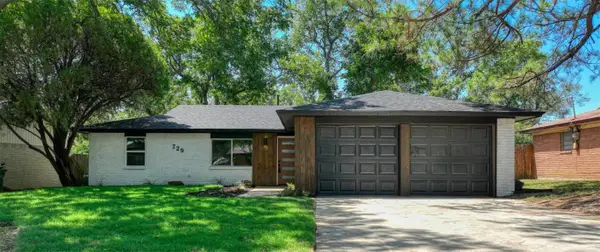 $349,900Active3 beds 2 baths1,489 sq. ft.
729 Oakwood Avenue, Hurst, TX 76053
MLS# 21378919Listed by: COMPASS RE TEXAS, LLC. - New
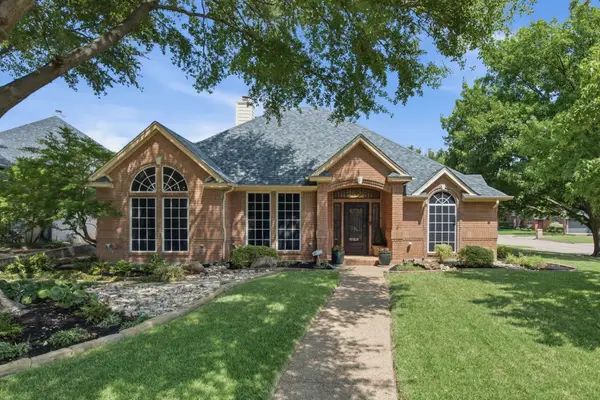 $550,000Active4 beds 2 baths2,194 sq. ft.
1613 Green Tree Drive, Hurst, TX 76054
MLS# 21367911Listed by: COLDWELL BANKER REALTY - New
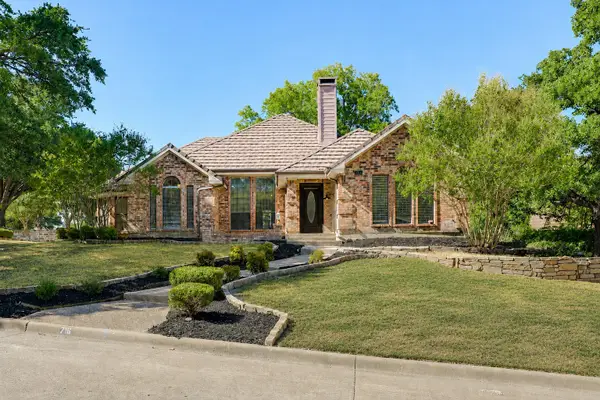 $449,000Active3 beds 3 baths2,060 sq. ft.
716 Ashley Drive, Hurst, TX 76054
MLS# 21375264Listed by: LEGACY BUYER PARTNERS - New
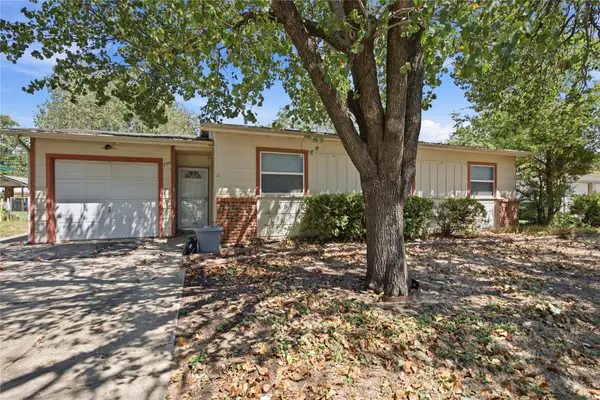 $229,000Active3 beds 1 baths1,012 sq. ft.
740 Thomas Avenue, Hurst, TX 76053
MLS# 21375020Listed by: THE ATKINS AGENCY - New
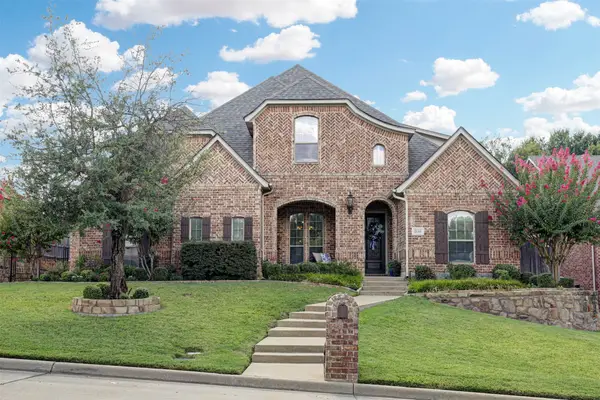 $785,000Active5 beds 4 baths3,654 sq. ft.
2141 Farrington Lane, Hurst, TX 76054
MLS# 21363774Listed by: MARTIN REALTY GROUP - Open Sun, 1 to 3pmNew
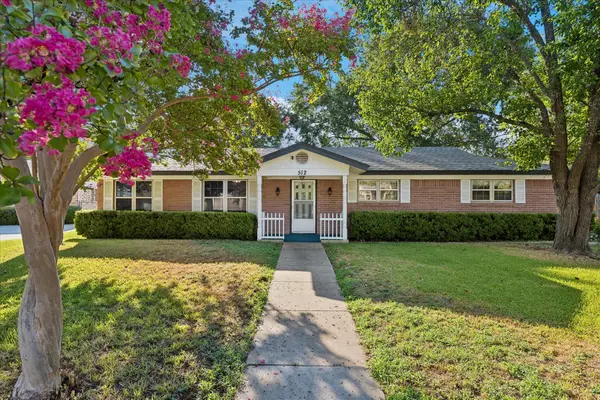 $289,900Active3 beds 2 baths1,682 sq. ft.
512 Brown Trail Court, Hurst, TX 76053
MLS# 21373689Listed by: COLDWELL BANKER REALTY - New
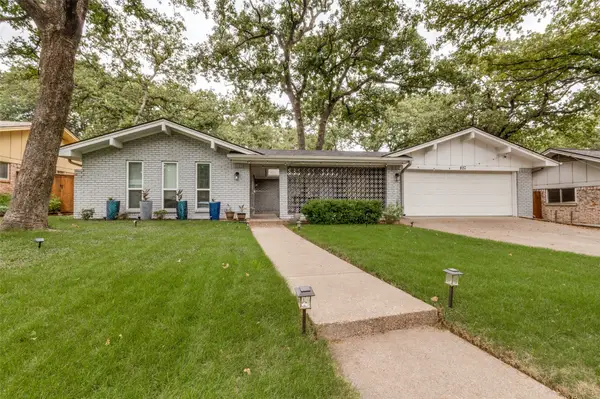 $400,000Active3 beds 2 baths2,390 sq. ft.
824 Wheelwood Drive, Hurst, TX 76053
MLS# 21373841Listed by: PIONEER DFW REALTY, LLC - New
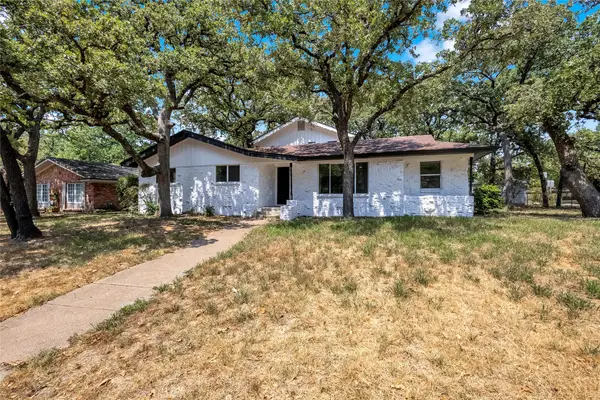 $399,999Active4 beds 3 baths2,444 sq. ft.
520 Circleview Drive S, Hurst, TX 76054
MLS# 21371273Listed by: ORCHARD BROKERAGE


Protect your home and budget from life's surprises with an Assurant Home Warranty, backed by a partner that supports you through every step of homeownership. Explore Plans.
©2026 Century 21 Real Estate LLC. All rights reserved. CENTURY 21®, the CENTURY 21 Logo and C21® are service marks owned by Century 21 Real Estate LLC. Century 21 Real Estate LLC fully supports the principles of the Fair Housing Act and the Equal Opportunity Act. Each office is independently owned and operated. Listing information is deemed reliable but not guaranteed accurate.