
19112 Leisure Lane, Jonestown, TX 78645
Local realty services provided by:CENTURY 21 Lucky Money Real Estate
19112 Leisure Lane,Jonestown, TX 78645
$800,000
- 4 Beds
- 5 Baths
- 3,656 sq. ft.
- Single family
- Active
Listed by: aislinn phelan
Office: aea realty, llc.281-317-0019
MLS#:97111577
Source:HARMLS
Price summary
- Price:$800,000
- Price per sq. ft.:$218.82
- Monthly HOA dues:$176
About this home
Situated in a premier master-planned community with serene treetop views, this custom home blends luxury and functionality.
Architectural details and a Cantera glass door welcome you into a sunlit foyer leading to an oversized private office and living
room with a floor-to-ceiling stone fireplace. The chef’s kitchen features a stone island, bright shaker cabinetry with glass
toppers, double ovens, herringbone backsplash, and seamless flow into the dining area and butler’s pantry. The primary
retreat offers rich hardwood floors, motorized shades, a spa bath with dual vanities and frameless shower, and a custom walkin closet. Upstairs, an expansive game room with tray ceilings opens to a covered upper balcony with a warm cedar ceiling.
Complete with a utility room, 3-car garage, and multi-level decks, you are just minutes from local dining, top schools, and
resort amenities.
R
Contact an agent
Home facts
- Year built:2020
- Subdivision & Development:Hollows Ph 2c The
- Listing ID #:97111577
- Updated:August 01, 2026 at 05:21 PM
Rooms and interior
- Bedrooms:4
- Total bathrooms:5
- Full bathrooms:4
- Half bathrooms:1
- Rooms Total:10
- Flooring:Carpet, Laminate, Tile
- Bathrooms Description:Separate Shower, Soaking Tub, Tub Shower
- Kitchen Description:Butlers Pantry, Convection Oven, Double Oven, Gas Cooktop, Kitchen Island, Microwave, Quartz Counters
- Living area:3,656 sq. ft.
Heating and cooling
- Cooling:Central Air, Electric
- Heating:Central, Gas
- Central air:Yes
Structure and exterior
- Roof:Composition
- Year built:2020
- Building area:3,656 sq. ft.
- Lot area:1.66 Acres
- Lot Features:Greenbelt, Subdivision
- Construction Materials:Stone
- Foundation Description:Slab
- Levels:2 Stories
Schools
- High school:LAGO VISTA HIGH SCHOOL
- Middle school:LAGO VISTA MIDDLE SCHOOL
- Elementary school:LAGO VISTA ELEMENTARY SCHOOL
Utilities
- Sewer:Public Sewer
Finances and disclosures
- Price:$800,000
- Price per sq. ft.:$218.82
- Tax amount:$18,293 (2026)
Features and amenities
- Appliances:Convection Oven, Double Oven, Gas Cooktop, Microwave
Parking
- Parking description:Garage
- Garage:Yes
- Garage spaces:3
New listings near 19112 Leisure Lane
- New
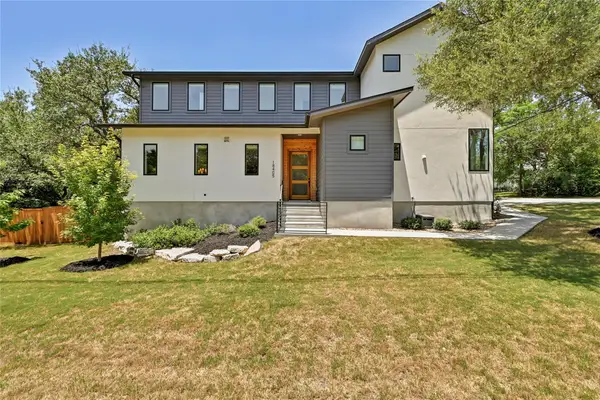 $749,000Active4 beds 4 baths2,980 sq. ft.
18405 Georgetown Dr, Jonestown, TX 78645
MLS# 3198789Listed by: PHYLLIS BROWNING COMPANY - New
 $499,000Active-- beds -- baths
11207 Mountain Top Cir, Jonestown, TX 78645
MLS# 9962794Listed by: VISTAS REAL ESTATE - New
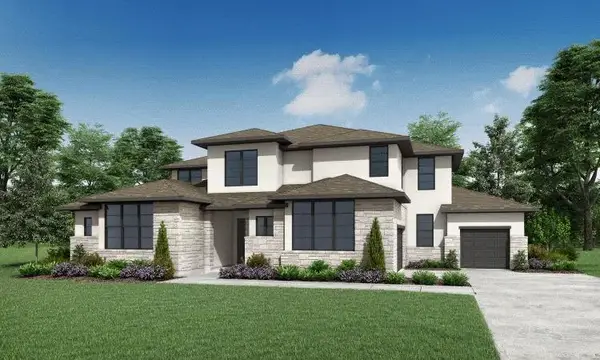 $1,239,900Active5 beds 6 baths4,997 sq. ft.
5110 Destination Way, Jonestown, TX 78645
MLS# 4689661Listed by: HOMESUSA.COM - New
 $69,500Active0.12 Acres
18308 Center St, Jonestown, TX 78645
MLS# 8483738Listed by: REALTY TEXAS LLC - Open Sun, 1 to 4pmNew
 $1,599,000Active4 beds 4 baths4,200 sq. ft.
17120 Northlake Hills Dr, Jonestown, TX 78645
MLS# 3986827Listed by: SERHANT TEXAS, LLC - New
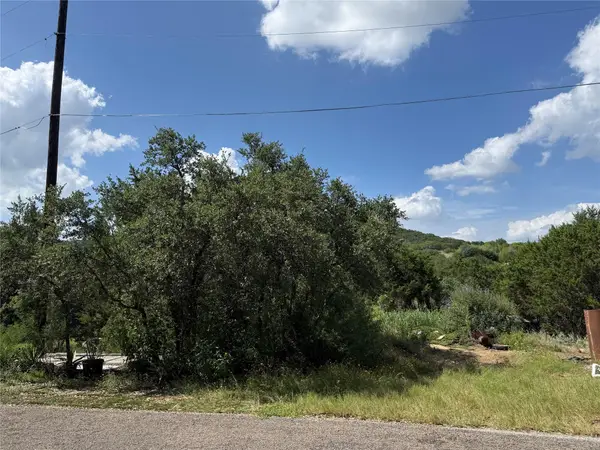 $69,995Active0.18 Acres
18402 Roundrock Rd, Leander, TX 78645
MLS# 4397806Listed by: KELLER WILLIAMS REALTY C. P. - New
 $289,880Active2 beds 1 baths1,042 sq. ft.
18406 Roundrock Rd, Jonestown, TX 78645
MLS# 2551964Listed by: COLDWELL BANKER REALTY - New
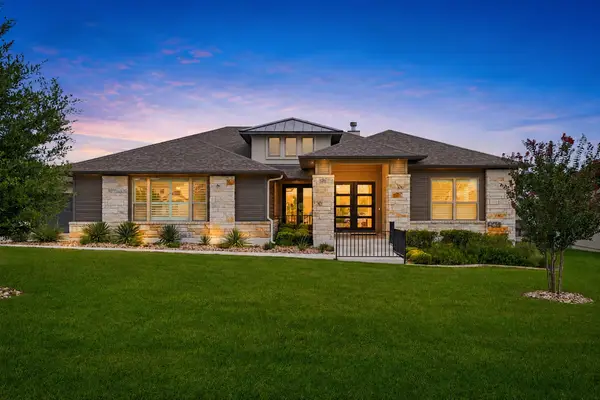 $1,100,000Active4 beds 4 baths3,558 sq. ft.
6708 Adventures Pl, Jonestown, TX 78645
MLS# 7685832Listed by: COMPASS RE TEXAS, LLC - New
 $549,000Active3 beds 3 baths2,209 sq. ft.
11111 Elm St, Jonestown, TX 78645
MLS# 4455316Listed by: IGNITE REAL ESTATE GROUP


Protect your home and budget from life's surprises with an Assurant Home Warranty, backed by a partner that supports you through every step of homeownership. Explore Plans.
©2026 Century 21 Real Estate LLC. All rights reserved. CENTURY 21®, the CENTURY 21 Logo and C21® are service marks owned by Century 21 Real Estate LLC. Century 21 Real Estate LLC fully supports the principles of the Fair Housing Act and the Equal Opportunity Act. Each office is independently owned and operated. Listing information is deemed reliable but not guaranteed accurate.