5012 Long Pond Trail, Justin Roanoke, TX 76262
Local realty services provided by:CENTURY 21 Judge Fite Company
5012 Long Pond Trail,Flower Mound, TX 76262
$789,000
- 4 Beds
- 4 Baths
- 3,577 sq. ft.
- Single family
- Active
Listed by: corey bearden
Office: league real estate
MLS#:21281258
Source:GDAR
Price summary
- Price:$789,000
- Price per sq. ft.:$220.58
- Monthly HOA dues:$149.58
About this home
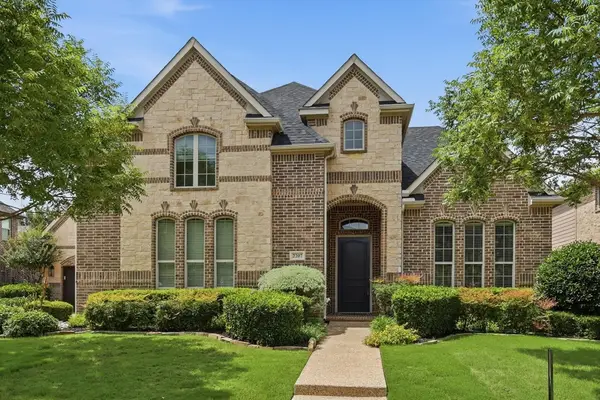
COME AND SEE this amazing 4-bedroom home adjacent to a green belt in the beautiful Trailwood neighborhood. Zoned for desirable Argyle ISD, this spacious home boasts three living areas and an open kitchen. Take in the tranquil views from large windows updated with automatic shades in the main living space and dining room. The chef-inspired kitchen features quartz countertops, a large center island, gas cooktop, electric double oven, and pantry with custom upgrades for both storage and ease of use. The private primary suite is conveniently situated on the main floor and offers a spa-like ensuite bath and large walk-in closet with custom solutions for optimal storage. The second bedroom includes an ensuite full bathroom and custom walk-in closet. A sizable first-floor office is ideal for working from home. The third bedroom is also located on the first level and includes upgraded custom louvered shutters and a walk-in closet. Travel upstairs to find a family room, game room-exercise space, full bathroom, and 4th bedroom complete with a large walk-in closet. Oversized three-car garage big enough to fit the family vehicle. Don’t miss the utility room just inside the garage! Lots of custom cabinetry, a folding table, large sink, and plenty of space for second refrigerator. Relax under the covered backyard patio and enjoy serene greenbelt views from the private backyard with no rear neighbors! Ideally located with convenient access to Highways 35, 377, and 114, and just moments from the community pool, clubhouse, and scenic walking and jogging trails. Schedule your private showing today!...
Contact an agent
Home facts
- Year built:2023
- Listing ID #:21281258
- Added:1 day(s) ago
- Updated:May 28, 2026 at 05:47 PM
Rooms and interior
- Bedrooms:4
- Total bathrooms:4
- Full bathrooms:4
- Flooring:Carpet, Ceramic Tile, Wood
- Kitchen Description:Built In Gas Range, Dishwasher, Disposal, Double Oven, Vented Exhaust Fan
- Living area:3,577 sq. ft.
Heating and cooling
- Cooling:Ceiling Fans, Central Air, Electric, Humidity Control
- Heating:Fireplaces, Natural Gas
- Central air:Yes
Structure and exterior
- Roof:Composition
- Year built:2023
- Building area:3,577 sq. ft.
- Lot area:0.19 Acres
- Lot Features:Few Trees, Interior Lot, Landscaped, Sprinkler System
- Architectural Style:Traditional
- Construction Materials:Brick
- Levels:2 Story
Schools
- High school:Argyle
- Middle school:Argyle
- Elementary school:Argyle South
Finances and disclosures
- Price:$789,000
- Price per sq. ft.:$220.58
- Tax amount:$12,780
Features and amenities
- Appliances:Built In Gas Range, Dishwasher, Disposal, Double Oven, Plumbed For Gas, Some Gas Appliances, Tankless Water Heater, Vented Exhaust Fan
- Amenities:Carbon Monoxide Detectors, Security System, Smoke Detectors
Parking
- Garage:Yes
- Garage spaces:3
 Information provided, in part, by North Texas Real Estate Information Systems, Inc. Last Updated May 28, 2026 Listings with the NTREIS logo are listed by brokerages other than CENTURY 21 Judge Fite Company. GDAR Member Broker: Ashley Conlon
New listings near 5012 Long Pond Trail
- New
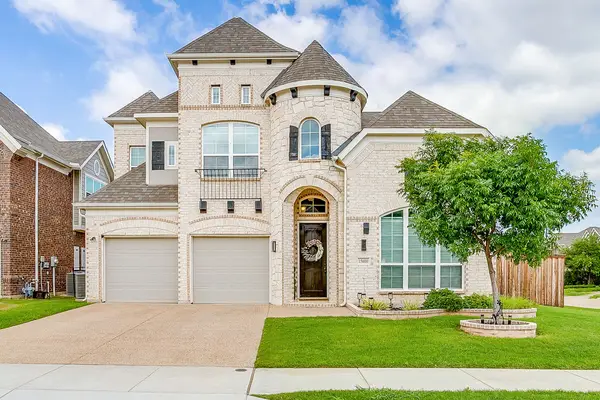 $650,000Active4 beds 3 baths2,831 sq. ft.
15600 Wild Cherry Lane, Fort Worth, TX 76262
MLS# 21258556Listed by: R CAMPBELL REALTY LLC - Open Sun, 2 to 4pmNew
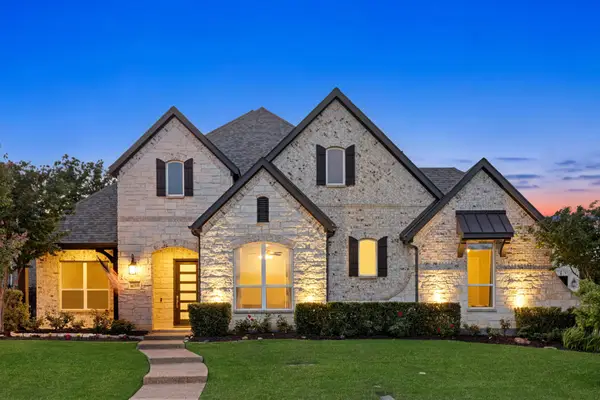 $1,459,000Active4 beds 4 baths4,217 sq. ft.
519 Asheville Lane, Trophy Club, TX 76262
MLS# 21253134Listed by: ALLIE BETH ALLMAN & ASSOCIATES - Open Sat, 2 to 4pmNew
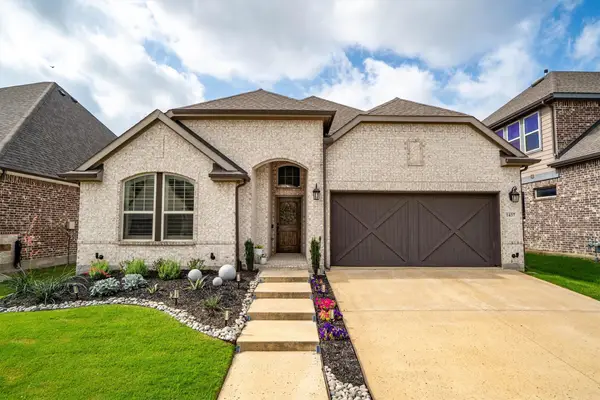 $550,000Active3 beds 2 baths2,461 sq. ft.
1437 11th Street, Argyle, TX 76226
MLS# 21259539Listed by: MAGNOLIA REALTY - New
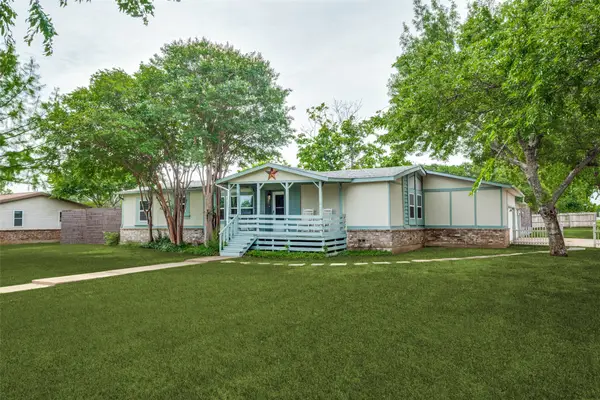 $350,000Active3 beds 2 baths1,690 sq. ft.
301 Darrell Road, Roanoke, TX 76262
MLS# 21263068Listed by: TLC REALTY INC. - New
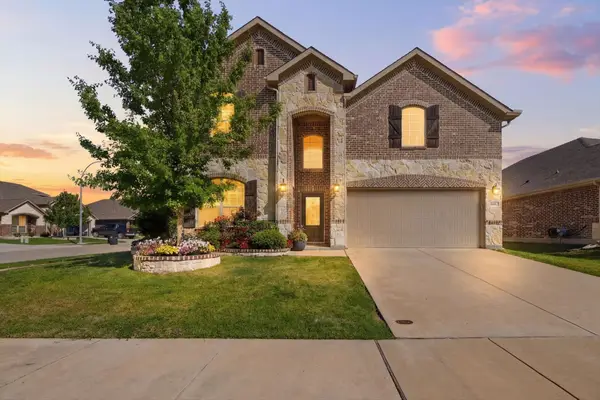 $475,000Active4 beds 5 baths3,575 sq. ft.
14701 Rocky Face Lane, Fort Worth, TX 76052
MLS# 21276439Listed by: COLDWELL BANKER APEX, REALTORS - New
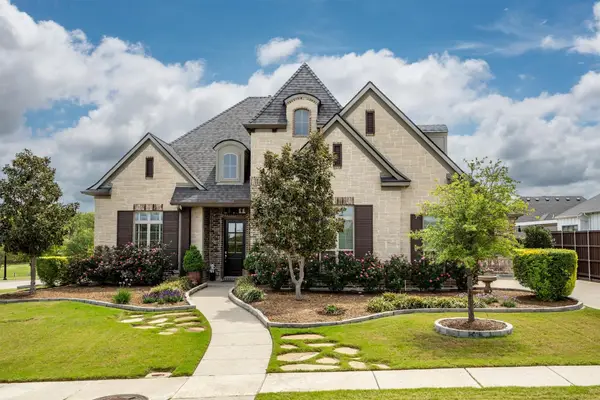 $1,250,000Active4 beds 4 baths4,174 sq. ft.
416 Appaloosa Run, Argyle, TX 76226
MLS# 21282170Listed by: REAL BROKER, LLC - Open Fri, 10 to 11amNew
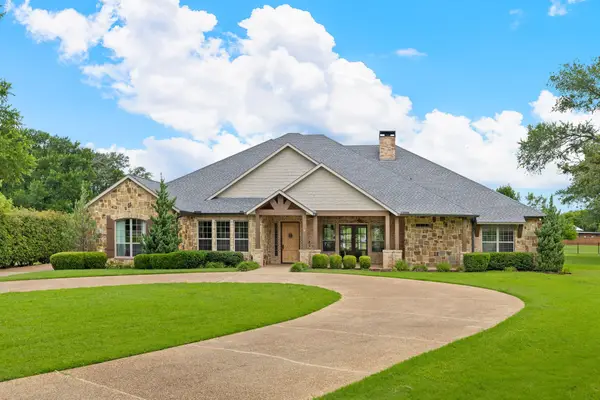 $1,360,000Active4 beds 6 baths4,030 sq. ft.
8640 Normandy Way, Argyle, TX 76226
MLS# 21283649Listed by: MAJOR LEAGUE REALTY, INC. - New
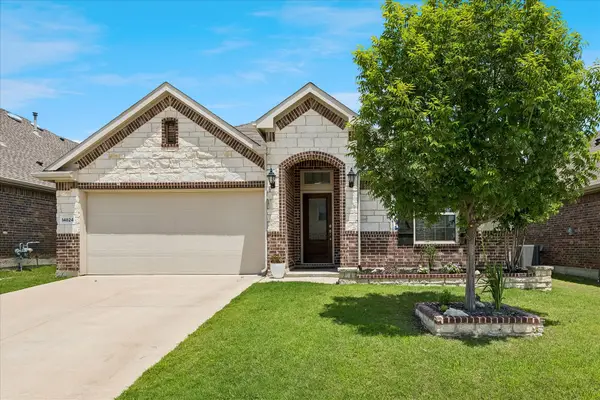
 $372,000Active4 beds 3 baths2,126 sq. ft.
14824 Rocky Face Lane, Fort Worth, TX 76052
MLS# 21266059Listed by: CENTURY 21 MIKE BOWMAN, INC. - Open Sat, 1 to 3pmNew
 $1,169,000Active4 beds 5 baths4,684 sq. ft.
2207 Malin Drive, Trophy Club, TX 76262
MLS# 21272547Listed by: COLDWELL BANKER REALTY


Protect your home and budget from life's surprises with an Assurant Home Warranty, backed by a partner that supports you through every step of homeownership. Explore Plans.
©2026 Century 21 Real Estate LLC. All rights reserved. CENTURY 21®, the CENTURY 21 Logo and C21® are service marks owned by Century 21 Real Estate LLC. Century 21 Real Estate LLC fully supports the principles of the Fair Housing Act and the Equal Opportunity Act. Each office is independently owned and operated. Listing information is deemed reliable but not guaranteed accurate.