
2023 Stanford Park Court, Katy, TX 77450
Local realty services provided by:CENTURY 21 Lucky Money Real Estate
Listed by: noemie yao
Office: saga international realty832-520-5386
MLS#:71685177
Source:HARMLS
Price summary
- Price:$369,900
- Price per sq. ft.:$141.83
- Monthly HOA dues:$48.17
About this home
Beautifully updated, move-in ready home in the desirable Oak Park Trails community, zoned to highly acclaimed Katy ISD! A grand two-story foyer welcomes you into a formal living room and a spacious family room overlooking a private backyard with no rear neighbors. The functional floor plan features a first-floor primary suite, 3 upstairs bedrooms, a large game room, commercial-grade wood-look laminate flooring, fresh interior paint, and new carpet (2026). Enjoy the tiled patio and 18' x 10' workshop/storage shed, perfect for storage or hobbies. Major updates include: Primary Bath (2016), Kitchen Remodel (2018), Patio (2020), New Roof (2023), Interior Paint & Carpet (2026). Conveniently located with easy access to I-10, Grand Parkway, Westpark Tollway, shopping, dining, and parks. A truly move-in ready home offering comfort, privacy, and exceptional value!
Contact an agent
Home facts
- Year built:2000
- Listing ID #:71685177
- Updated:July 27, 2026 at 11:50 AM
Rooms and interior
- Bedrooms:4
- Total bathrooms:3
- Full bathrooms:2
- Half bathrooms:1
- Rooms Total:8
- Flooring:Carpet, Tile, Vinyl
- Bathrooms Description:Separate Shower
- Kitchen Description:Dishwasher, Disposal, Gas Oven, Gas Range, Granite Counters, Kitchen Family Room Combo, Kitchen Island, Microwave, Pantry
- Living area:2,608 sq. ft.
Heating and cooling
- Cooling:Central Air, Electric
- Heating:Central, Gas
- Central air:Yes
Structure and exterior
- Roof:Composition
- Year built:2000
- Building area:2,608 sq. ft.
- Lot area:0.19 Acres
- Lot Features:Subdivision
- Architectural Style:Traditional
- Construction Materials:Brick
- Exterior Features:Fence, Fully Fenced, Patio, Porch, Private Yard
- Foundation Description:Slab
- Levels:2 Stories
Schools
- High school:TAYLOR HIGH SCHOOL (KATY)
- Middle school:MCMEANS JUNIOR HIGH SCHOOL
- Elementary school:EXLEY ELEMENTARY SCHOOL
Utilities
- Sewer:Public Sewer
Finances and disclosures
- Price:$369,900
- Price per sq. ft.:$141.83
- Tax amount:$8,327 (2025)
Features and amenities
- Appliances:Dishwasher, Disposal, Gas Oven, Gas Range, Microwave
- Amenities:High Ceilings, Security System - Owned
Parking
- Parking description:Garage
- Garage:Yes
- Garage spaces:2
New listings near 2023 Stanford Park Court
- New
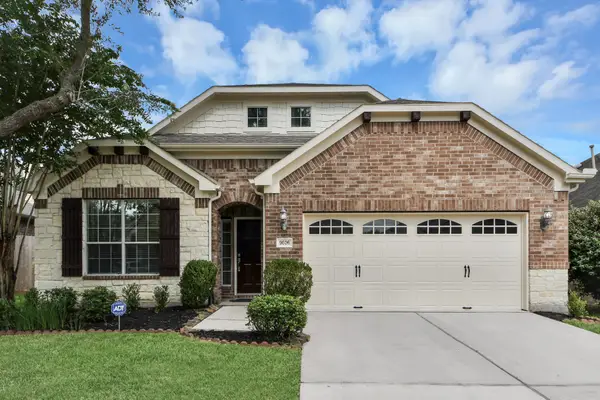 $449,000Active4 beds 3 baths2,564 sq. ft.
9606 W Amber Bluff Lane, Katy, TX 77494
MLS# 2800897Listed by: FOREVER REALTY, LLC - New
 $395,000Active4 beds 3 baths2,359 sq. ft.
6043 Opal Crest Lane, Katy, TX 77494
MLS# 28262602Listed by: EXP REALTY LLC - New
 $495,000Active4 beds 3 baths2,568 sq. ft.
6907 Brazos Trail Court, Katy, TX 77493
MLS# 18432215Listed by: EXP REALTY LLC - New
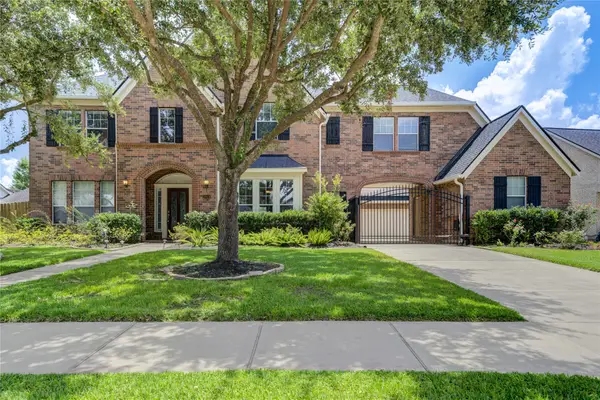 $875,000Active5 beds 4 baths4,245 sq. ft.
3819 Rivermoss Lane, Katy, TX 77494
MLS# 47590970Listed by: REALTYONE PLUS, LLC - New
 $665,000Active4 beds 4 baths3,350 sq. ft.
4618 Ambrosia Springs Lane, Katy, TX 77494
MLS# 76989625Listed by: FOREVER REALTY, LLC - New
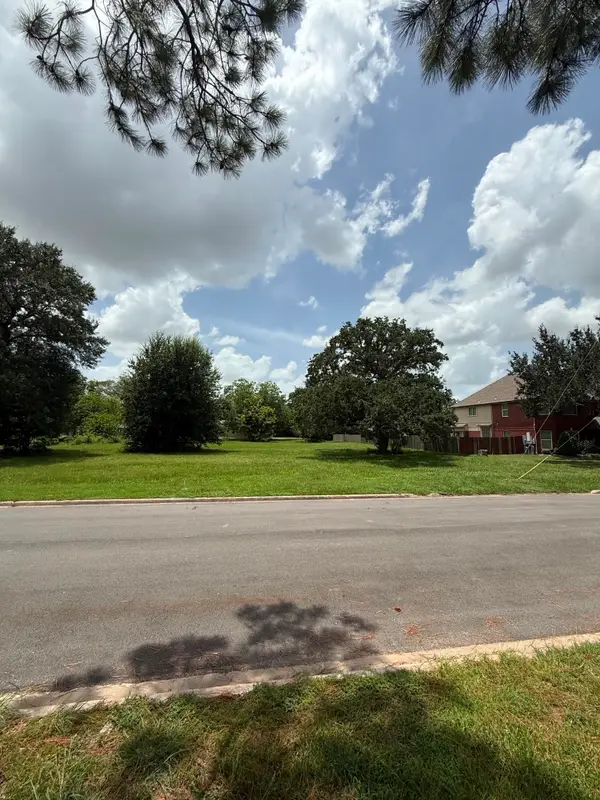 $369,000Active0.38 Acres
1611 Airline Drive, Katy, TX 77493
MLS# 9492069Listed by: ONE2THREE REALTY - New
 $350,000Active2 beds 3 baths2,147 sq. ft.
3927 Kellys Falls Lane, Katy, TX 77494
MLS# 27243629Listed by: GREGTXREALTY - CENTRAL - New
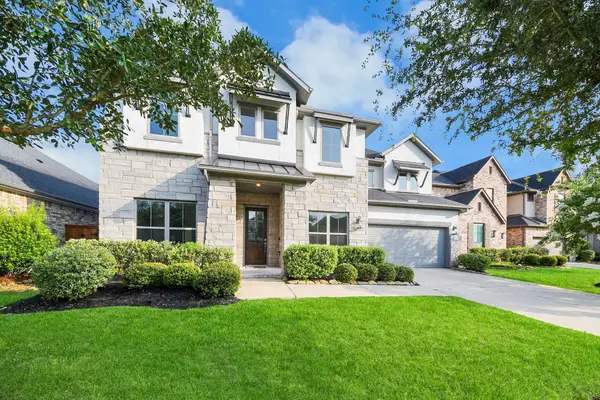 $754,500Active4 beds 5 baths3,722 sq. ft.
1714 Mccrae Hill Court, Katy, TX 77494
MLS# 10968329Listed by: REALM REAL ESTATE PROFESSIONALS - KATY - New
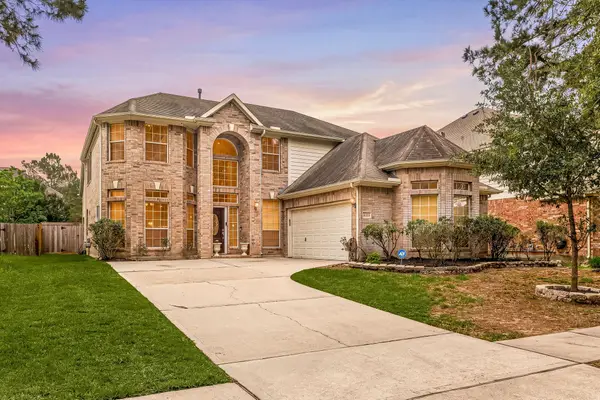 $425,000Active5 beds 4 baths3,056 sq. ft.
6323 Hope Wood Mills Drive, Katy, TX 77494
MLS# 14840192Listed by: CORCORAN GENESIS - New
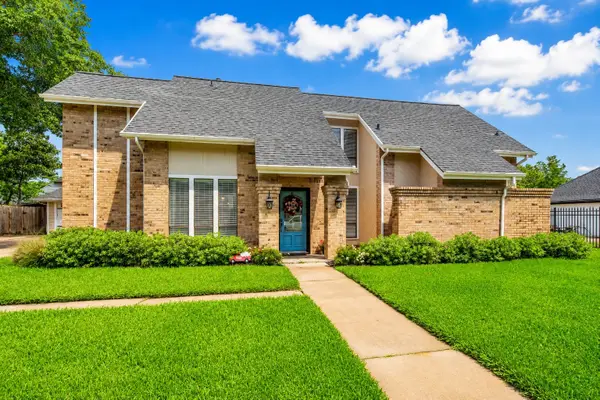 $485,000Active4 beds 4 baths2,688 sq. ft.
6806 Cedar Street, Katy, TX 77493
MLS# 18486666Listed by: COMPASS RE TEXAS, LLC - WEST HOUSTON


Protect your home and budget from life's surprises with an Assurant Home Warranty, backed by a partner that supports you through every step of homeownership. Explore Plans.
©2026 Century 21 Real Estate LLC. All rights reserved. CENTURY 21®, the CENTURY 21 Logo and C21® are service marks owned by Century 21 Real Estate LLC. Century 21 Real Estate LLC fully supports the principles of the Fair Housing Act and the Equal Opportunity Act. Each office is independently owned and operated. Listing information is deemed reliable but not guaranteed accurate.