
1213 HOUSTON ST., Kilgore, TX 75662
Local realty services provided by:CENTURY 21 Judge Fite Company
1213 HOUSTON ST.,Kilgore, TX 75662
$295,000
- 2 Beds
- 3 Baths
- 2,709 sq. ft.
- Single family
- Active
Listed by: ellen bittick
Office: coldwell banker lenhart - kilgore
MLS#:20266871
Source:TX_LAAR
Price summary
- Price:$295,000
- Price per sq. ft.:$108.9
About this home
Location, Location, Location! Calling all buyers and investors to come check out this charming 2 bedroom 2 1/2 bathroom home located in the Heart of Kilgore. With easy access to downtown, shopping, restaurants, Kilgore College, and a golf course right across the street, the location can't be beat. As you drive up onto the property you will immediately notice the wrap around porch and the spacious lot, that just oozes curb appeal. This vintage 1892 home was moved onto the property around 2003, which at that time new plumbing and electrical were installed. If you appreciate historical style homes instead of cookie-cutter homes, then this just might be the one for you. Since this home is being sold "As Is", it is priced below assessed value in order for you to incorporate your own vision in renovating as you wish. Upon entering you will fall in love with the tall ceilings in the living room and separate dining room, as well as the beautiful staircase. The spacious kitchen has numerous cabinets, an island, a double oven for the chef of the house and a large pantry nearby. The grand size primary bedroom is downstairs and boast a corner fireplace and his and hers walk in closets. Step into the large ensuite bathroom and you will find two sinks, a sunken tub, and a separate shower to enjoy. Before making your way upstairs take a stroll down the hall to see the half bath and be sure to look inside the closet under the stairs for all the storage it offers. The spacious second bedroom is upstairs equipped with its own bathroom for convenience. If outside is where you want to be then you will enjoy sipping your morning coffee on the wrap around porch. You will also find your own 'She Shed" with electricity and air as well as a storage room and workshop. With a little vision and some renovations this could be your forever home or an investor's dream!...
Contact an agent
Home facts
- Year built:1892
- Listing ID #:20266871
- Added:15 day(s) ago
- Updated:October 16, 2026 at 02:58 PM
Rooms and interior
- Bedrooms:2
- Total bathrooms:3
- Full bathrooms:2
- Half bathrooms:1
- Rooms Total:6
- Dining Description:Breakfast Room, Separate Formal Dining
- Bathrooms Description:Ceramic Tile, Separate Lavatories, Separate Walk-in Closets, Shower And Tub, Shower Only
- Kitchen Description:Cooktop-gas, Dishwasher, Disposal, Double Oven, Pantry, Trash Compactor
- Bedroom Description:Master Bed Sitting Area, Master Bedroom Downstairs
- Basement Description:Pier And Beam
- Living area:2,709 sq. ft.
Heating and cooling
- Cooling:Central Electric, Window Units
- Heating:Central Gas
Structure and exterior
- Roof:Composition
- Year built:1892
- Building area:2,709 sq. ft.
- Lot area:0.79 Acres
- Lot Features:Landscaped
- Architectural Style:Victorian
- Construction Materials:Wood/Frame
- Exterior Features:Deck Covered, Porch
- Foundation Description:Pier And Beam
- Levels:2 Stories, 2 Story
Utilities
- Water:Public Water
- Sewer:Public Sewer
Finances and disclosures
- Price:$295,000
- Price per sq. ft.:$108.9
- Tax amount:$3,516
Features and amenities
- Laundry features:Inside Room
- Amenities:Electric Water Heater, Gas Water Heater, Gutter(s), More Than One Water Heater, Storage Building, Workshop
Parking
- Parking description:Circle Drive, Parking Pad, Paved Driveway
New listings near 1213 HOUSTON ST.
- New
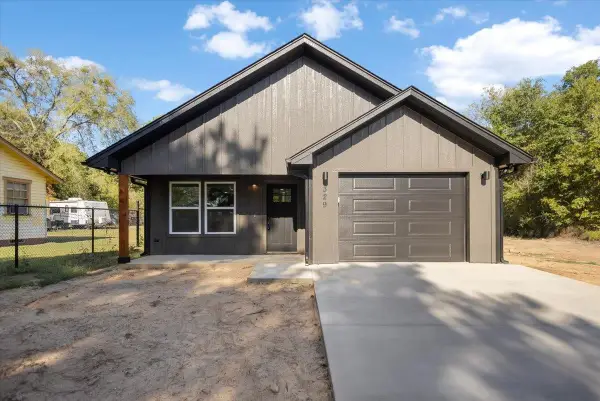 $239,000Active3 beds 2 baths1,292 sq. ft.
329 Fourth Avenue, Kilgore, TX 75662
MLS# 20267231Listed by: EAST TEXAS PREFERRED PROPERTIES, LLC - KILGORE - New
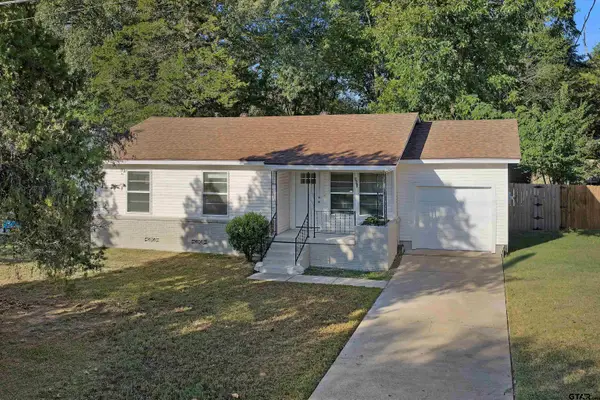 $189,900Active3 beds 2 baths1,324 sq. ft.
803 Parkview, Kilgore, TX 75662
MLS# 26013955Listed by: EAST TEXAS PREFERRED PROPERTIES - New
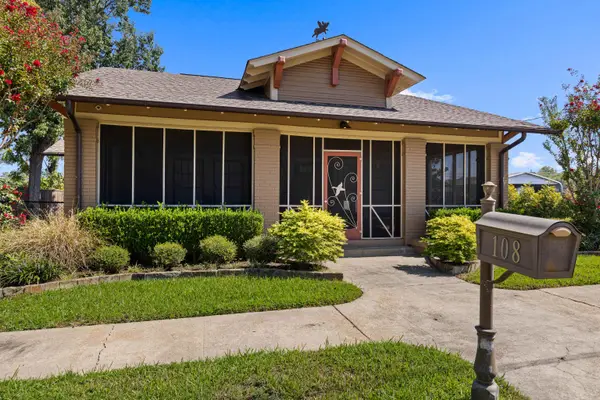 $355,000Active2 beds 2 baths2,144 sq. ft.
108 Lawrence Street, Kilgore, TX 75662
MLS# 20267202Listed by: COLDWELL BANKER LENHART - KILGORE - New
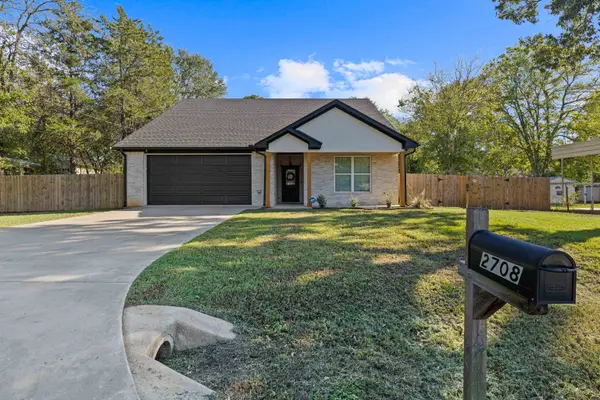 $285,000Active3 beds 2 baths1,591 sq. ft.
2708 Ledbetter Street, Kilgore, TX 75662
MLS# 20267103Listed by: COLDWELL BANKER LENHART - KILGORE - New
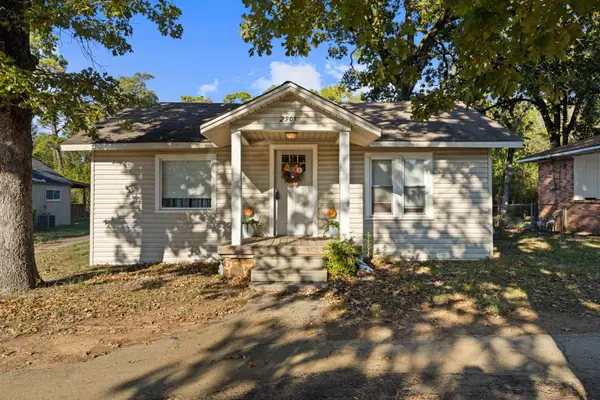 $109,000Active2 beds 1 baths1,082 sq. ft.
2901 Stone Road, Kilgore, TX 75662
MLS# 20267104Listed by: COLDWELL BANKER LENHART - KILGORE - New
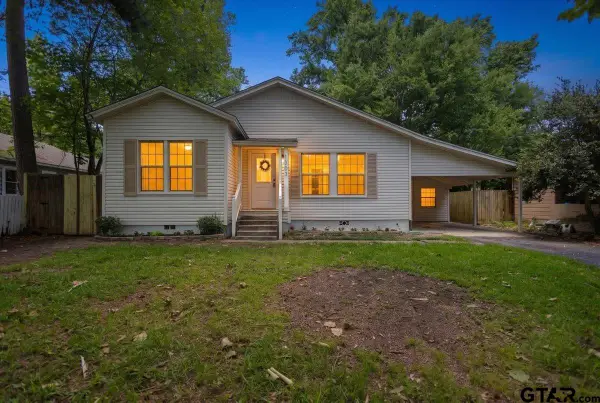 $235,000Active3 beds 2 baths1,748 sq. ft.
1303 E Lantrip, Kilgore, TX 75662
MLS# 26013759Listed by: EAST TEXAS PREFERRED PROPERTIES - New
 $49,000Active0.64 Acres
TBD Woodway Road, Kilgore, TX 75662
MLS# 20267025Listed by: EAST TEXAS PREFERRED PROPERTIES, LLC - KILGORE - New
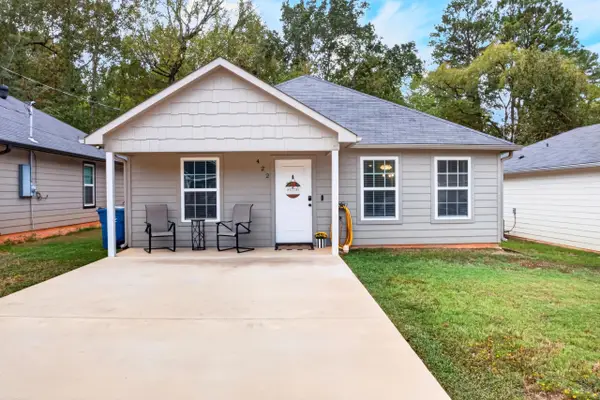 $210,000Active3 beds 2 baths1,260 sq. ft.
422 Alexander St, Kilgore, TX 75662
MLS# 20267026Listed by: NORRIS REAL ESTATE - New
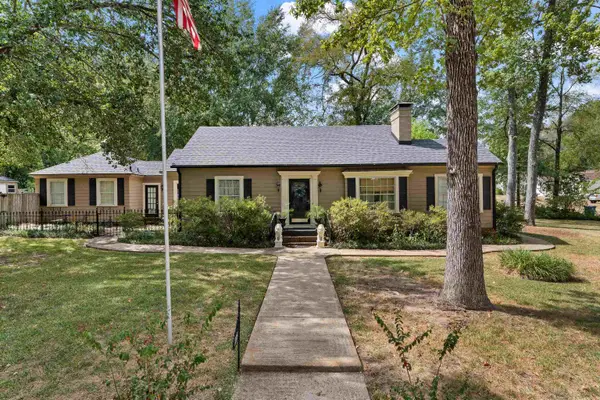 $249,900Active3 beds 2 baths1,914 sq. ft.
215 Thompson, Kilgore, TX 75662
MLS# 20267006Listed by: EAST TEXAS PREFERRED PROPERTIES, LLC - KILGORE - New
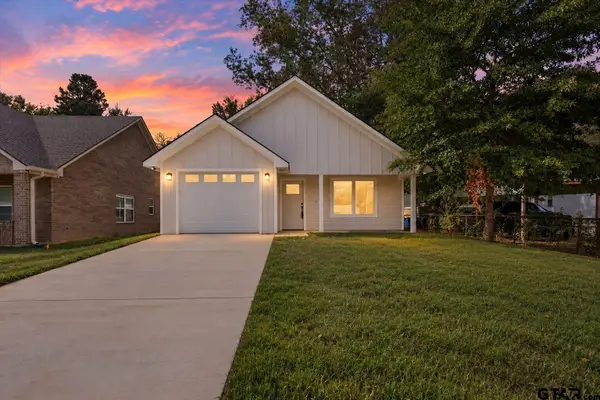 $235,000Active3 beds 2 baths1,200 sq. ft.
704 Spell St, Kilgore, TX 75662
MLS# 26013587Listed by: REALTY OF AMERICA LLC


Protect your home and budget from life's surprises with an Assurant Home Warranty, backed by a partner that supports you through every step of homeownership. Explore Plans.
©2026 Century 21 Real Estate LLC. All rights reserved. CENTURY 21®, the CENTURY 21 Logo and C21® are service marks owned by Century 21 Real Estate LLC. Century 21 Real Estate LLC fully supports the principles of the Fair Housing Act and the Equal Opportunity Act. Each office is independently owned and operated. Listing information is deemed reliable but not guaranteed accurate.