
144 Rice Road, Kilgore, TX 75662
Local realty services provided by:CENTURY 21 A Select Group
144 Rice Road,Kilgore, TX 75662
$325,000
- 4 Beds
- 3 Baths
- 2,599 sq. ft.
- Single family
- Active
Listed by: jessica radabaugh
Office: coldwell banker lenhart
MLS#:20263796
Source:TX_LAAR
Price summary
- Price:$325,000
- Price per sq. ft.:$125.05
About this home
Beautiful home place that has been lovingly maintained & ready for you to make your own. Sits on a large corner lot on almost3 acres. Great central Sabine ISD location that is right between Longview & Tyler & easy access to I 20. Spacious home with fresh paint & new flooring, high ceilings, wood beams, & fireplace in living room that opens into kitchen & formal dining. Large bedrooms & primary with on suite. Bonus room or 2nd living area with built ins & half bath. Lots of storage throughout. Fenced backyard for pets. In ground pool. Very private property that is surrounded by trees. This is a must see!
Contact an agent
Home facts
- Year built:1974
- Listing ID #:20263796
- Added:61 day(s) ago
- Updated:July 28, 2026 at 02:39 PM
Rooms and interior
- Bedrooms:4
- Total bathrooms:3
- Full bathrooms:2
- Half bathrooms:1
- Rooms Total:6
- Dining Description:Separate Formal Dining
- Bathrooms Description:Shower/tub
- Kitchen Description:Dishwasher, Disposal, Electric Range/Oven, Pantry, Refrigerator
- Basement Description:Slab
- Living area:2,599 sq. ft.
Heating and cooling
- Cooling:Central Electric
- Heating:Central Electric
Structure and exterior
- Roof:Composition
- Year built:1974
- Building area:2,599 sq. ft.
- Lot area:2.76 Acres
- Lot Features:Corner, Landscaped
- Architectural Style:Ranch, Traditional
- Construction Materials:Brick
- Exterior Features:Cluster Timber, Improved Grass, Native Grass
- Foundation Description:Slab
- Levels:1 Story
Utilities
- Sewer:Aerobic Septic System
Finances and disclosures
- Price:$325,000
- Price per sq. ft.:$125.05
- Tax amount:$4,571
Features and amenities
- Laundry features:Inside Room
- Amenities:Electric Water Heater
- Pool features:In Ground Pool, Vinyl-lined Pool
Parking
- Parking description:Attached, Carport, Paved Driveway, Side Entry
- Garage spaces:2
New listings near 144 Rice Road
- New
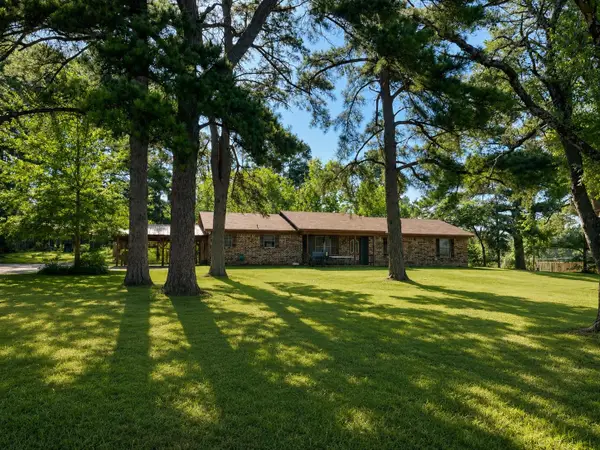 $232,800Active3 beds 2 baths2,026 sq. ft.
290 Debbie St, Kilgore, TX 75662
MLS# 20265373Listed by: BLUE SKY GROUP REALTY - New
 $319,900Active3 beds 2 baths2,099 sq. ft.
2406 Redbud St, Kilgore, TX 75662
MLS# 20265370Listed by: EAST TEXAS PREFERRED PROPERTIES, LLC - KILGORE - New
 $500,000Active3 beds 3 baths2,708 sq. ft.
155 County Road 1133, Kilgore, TX 75662
MLS# 20265363Listed by: RAMSEY REALTY GROUP - New
 $154,900Active3 beds 2 baths1,370 sq. ft.
1212 E LANTRIP, Kilgore, TX 75662
MLS# 20265361Listed by: EMBER REALTY - New
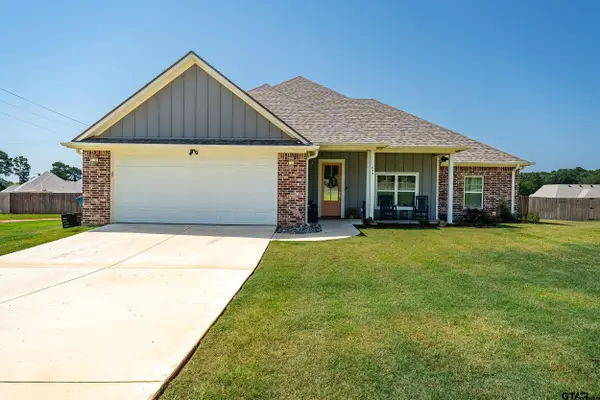 $387,000Active3 beds 2 baths1,688 sq. ft.
639 Peavine Dr., Kilgore, 75662
MLS# 26010335Listed by: GOOD REALTY - New
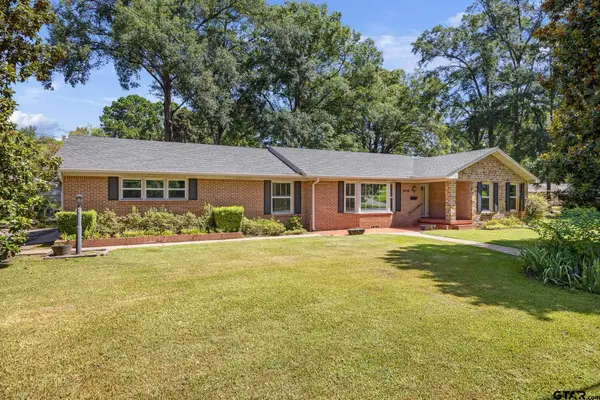 $248,500Active3 beds 2 baths2,106 sq. ft.
909 Woodlawn, Kilgore, 75662
MLS# 26010298Listed by: NEWBERRY REAL ESTATE - New
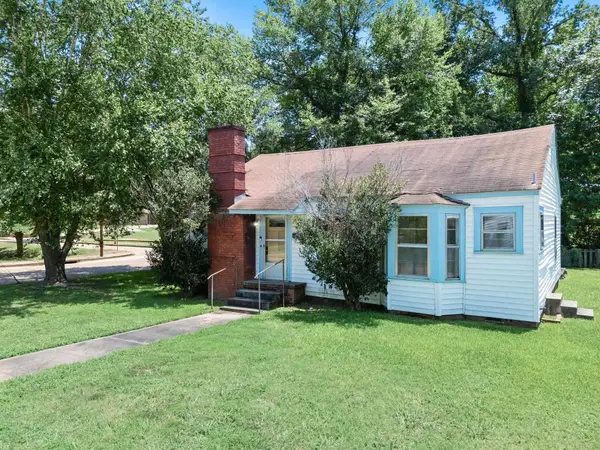 $95,000Active2 beds 1 baths1,242 sq. ft.
720 Riverside Dr, Kilgore, TX 75662
MLS# 20265295Listed by: BOLD REAL ESTATE GROUP - New
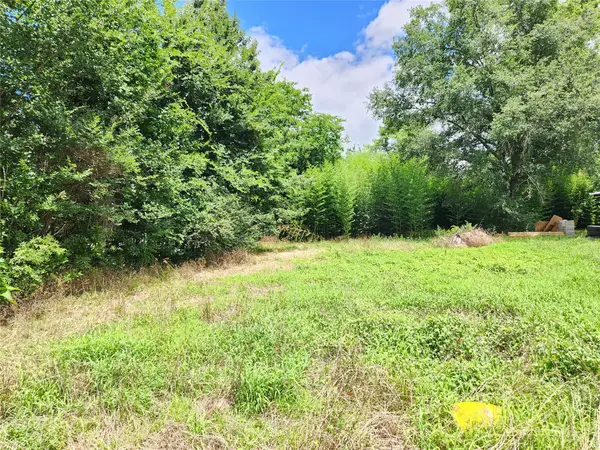 $30,000Active0.18 Acres
811 Couch Street, Kilgore, TX 75662
MLS# 66132487Listed by: RE/MAX TYLER - New
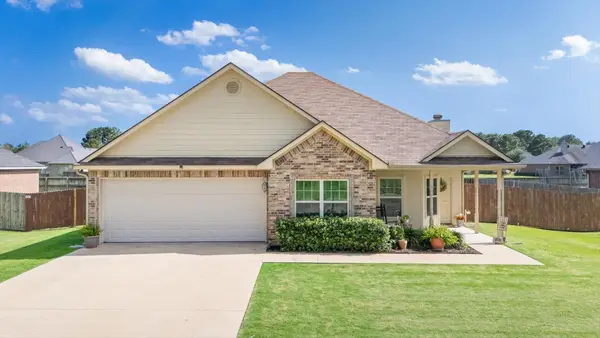 $285,000Active3 beds 2 baths1,399 sq. ft.
4532 Airport Road, Kilgore, TX 75662
MLS# 20265266Listed by: JULIE WOODS & ASSOCIATE RE FIRM - New
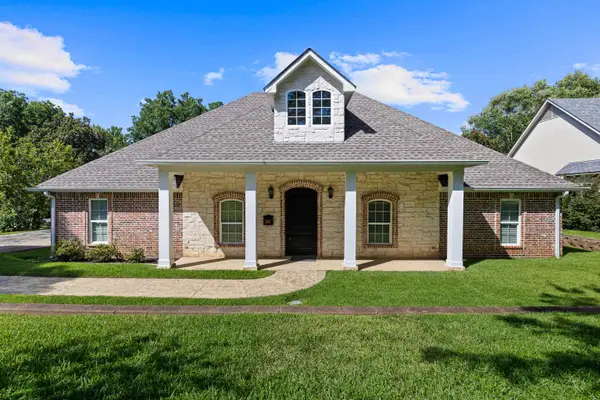 $469,400Active3 beds 4 baths3,035 sq. ft.
1223 Pine St, Kilgore, TX 75662
MLS# 20265262Listed by: EMBER REALTY


Protect your home and budget from life's surprises with an Assurant Home Warranty, backed by a partner that supports you through every step of homeownership. Explore Plans.
©2026 Century 21 Real Estate LLC. All rights reserved. CENTURY 21®, the CENTURY 21 Logo and C21® are service marks owned by Century 21 Real Estate LLC. Century 21 Real Estate LLC fully supports the principles of the Fair Housing Act and the Equal Opportunity Act. Each office is independently owned and operated. Listing information is deemed reliable but not guaranteed accurate.