
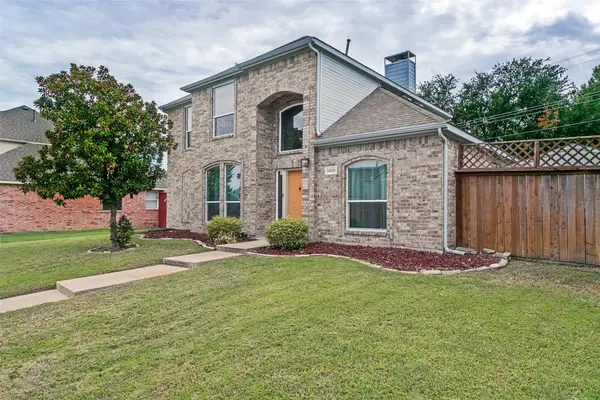
211 Copper Canyon Drive, Lewisville, TX 75067
Local realty services provided by:CENTURY 21 Gold Coat Realtors
Listed by: tabor campbell
Office: the max group
MLS#:21332848
Source:GDAR
Price summary
- Price:$599,500
- Price per sq. ft.:$202.47
- Monthly HOA dues:$76.67
About this home
MOTIVATED SELLER! NEW CARPET!
Welcome to this move-in-ready home in The Hills of Vista Ridge, ideally situated on a premium lot backing to a peaceful community green space. This thoughtfully designed floor plan offers spacious living areas, flexible spaces, and an exceptional location.
The open-concept main level features high ceilings, hardwood flooring throughout the main living areas, a spacious kitchen, dedicated study, work-from-home space, and two bedrooms. Upstairs, you'll find a generous game room plus two additional bedrooms, offering plenty of flexibility for family, guests, hobbies, or entertainment.
Step outside to the covered patio overlooking the open green space, creating a peaceful backdrop for morning coffee, relaxing evenings, or entertaining.
Additional features include a reverse osmosis water filtration system, structural lightning rods, attached two-car garage, and an HVAC condenser replaced in 2024. Recent new carpet adds to the home's move-in-ready appeal.
Conveniently located just minutes from Walmart, Costco, I-35E, Highway 121, DFW Airport, shopping, dining, and walking trails. Residents also have the opportunity to apply for Coppell ISD through the recently approved Limited Open Enrollment program.
Don’t miss this opportunity to own a spacious, move-in-ready home in a desirable location with a peaceful green-space setting. Schedule your private tour today!...
Contact an agent
Home facts
- Year built:2016
- Subdivision & Development:The Hills Of Vista Ridge Ph
- Listing ID #:21332848
- Added:62 day(s) ago
- Updated:September 17, 2026 at 11:55 AM
Rooms and interior
- Bedrooms:4
- Total bathrooms:3
- Full bathrooms:3
- Flooring:Carpet, Tile, Wood
- Kitchen Description:Dishwasher, Disposal, Gas Range, Microwave
- Living area:2,961 sq. ft.
Heating and cooling
- Cooling:Central Air, Electric
- Heating:Central, Natural Gas
- Central air:Yes
Structure and exterior
- Roof:Composition
- Year built:2016
- Building area:2,961 sq. ft.
- Lot area:0.13 Acres
- Construction Materials:Brick, Stone Veneer
- Foundation Description:Slab
- Levels:2 Story
Schools
- High school:Lewisville
- Middle school:Marshall Durham
- Elementary school:Rockbrook
Finances and disclosures
- Price:$599,500
- Price per sq. ft.:$202.47
- Tax amount:$9,551
Features and amenities
- Appliances:Dishwasher, Disposal, Gas Range, Microwave
- Amenities:Smoke Detectors
Parking
- Garage:Yes
- Garage spaces:2
 Information provided, in part, by North Texas Real Estate Information Systems, Inc. Last Updated September 17, 2026 Listings with the NTREIS logo are listed by brokerages other than CENTURY 21 Gold Coat Realtors. GDAR Member Broker: Katherine Hein
New listings near 211 Copper Canyon Drive
- New
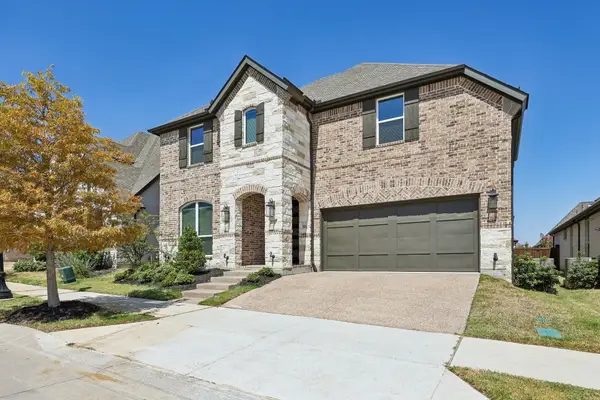 $930,000Active4 beds 4 baths3,295 sq. ft.
3709 Damsel Mackenzie, Lewisville, TX 75056
MLS# 21381921Listed by: EXP REALTY LLC - New
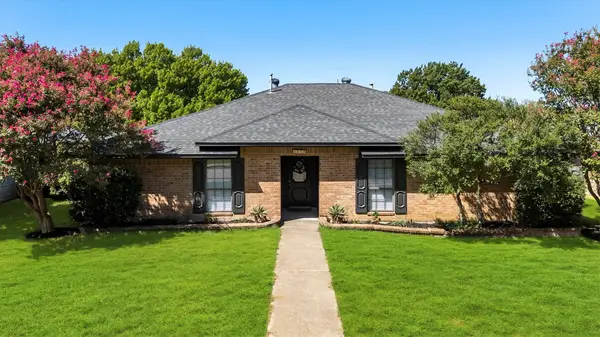 $359,900Active3 beds 2 baths1,937 sq. ft.
1918 Big Sky Drive, Lewisville, TX 75077
MLS# 21363937Listed by: RE/MAX DFW ASSOCIATES IV - New
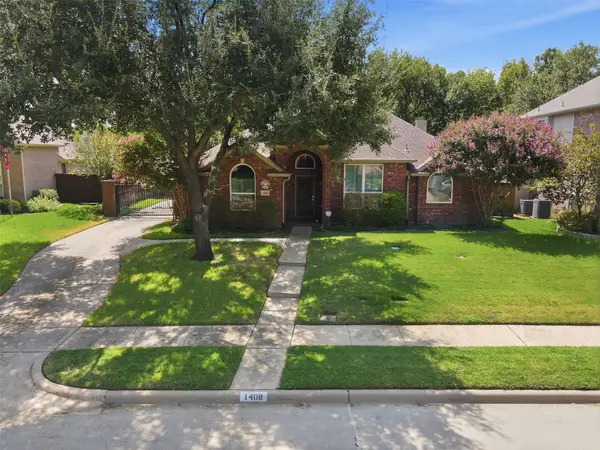 $475,000Active4 beds 2 baths2,211 sq. ft.
1408 Berne Lane, Lewisville, TX 75067
MLS# 21387778Listed by: COLDWELL BANKER REALTY FRISCO - New
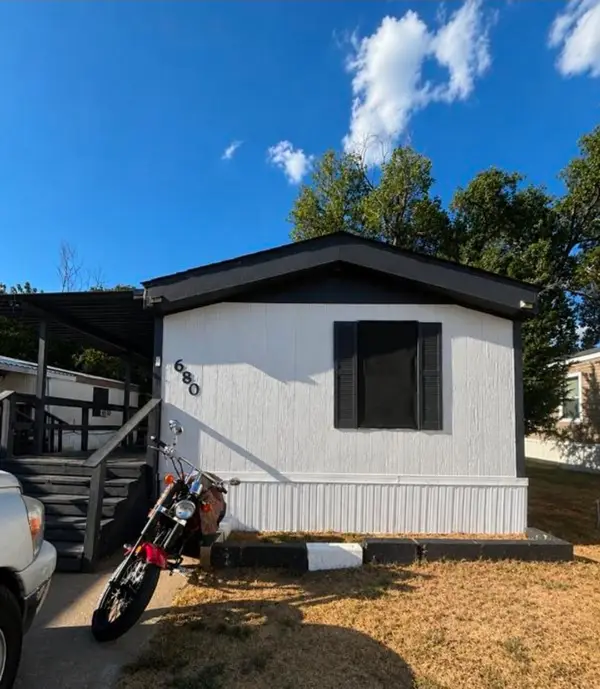 $106,999Active3 beds 2 baths877 sq. ft.
402 E Hwy 121 Trl #680, Lewisville, TX 75067
MLS# 21378197Listed by: AXEN REALTY - New
 $459,990Active4 beds 3 baths2,298 sq. ft.
1400 Wentworth Drive, Lewisville, TX 75067
MLS# 21379455Listed by: PINNACLE REALTY ADVISORS - New
 $649,786Active3 beds 3 baths2,162 sq. ft.
405 Sir Torin Lane, Lewisville, TX 75056
MLS# 21385745Listed by: DFW REALTY & MORTGAGE GROUP - New
 $255,000Active3 beds 2 baths1,193 sq. ft.
1225 Palisades Drive, Lewisville, TX 75067
MLS# 21385365Listed by: FATHOM REALTY, LLC - New
 $369,999Active4 beds 2 baths1,938 sq. ft.
528 Marcus Drive, Lewisville, TX 75057
MLS# 21368497Listed by: RE/MAX PREMIER - Open Sun, 3 to 5pmNew
 $495,000Active3 beds 2 baths1,850 sq. ft.
1697 Castle Rock Drive, Lewisville, TX 75077
MLS# 21379068Listed by: ALLIE BETH ALLMAN & ASSOC. - New
 $680,000Active3 beds 3 baths2,384 sq. ft.
2536 Four Roses Drive, Lewisville, TX 75056
MLS# 21380338Listed by: O REALTY GROUP LLC


Protect your home and budget from life's surprises with an Assurant Home Warranty, backed by a partner that supports you through every step of homeownership. Explore Plans.
©2026 Century 21 Real Estate LLC. All rights reserved. CENTURY 21®, the CENTURY 21 Logo and C21® are service marks owned by Century 21 Real Estate LLC. Century 21 Real Estate LLC fully supports the principles of the Fair Housing Act and the Equal Opportunity Act. Each office is independently owned and operated. Listing information is deemed reliable but not guaranteed accurate.