
1012 LOVERS LN., Longview, TX 75604
Local realty services provided by:CENTURY 21 A Select Group
1012 LOVERS LN.,Longview, TX 75604
$499,900
- 4 Beds
- 4 Baths
- 3,150 sq. ft.
- Single family
- Active
Listed by: ellen bittick
Office: coldwell banker lenhart - kilgore
MLS#:20263802
Source:TX_LAAR
Price summary
- Price:$499,900
- Price per sq. ft.:$158.7
About this home
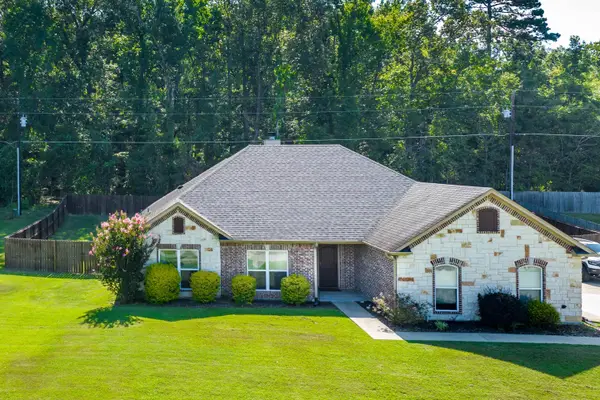
Welcome to this absolutely stunning home, located within the extremely popular addition of Wildwood in Longview, Texas. This wonderful property is breathtaking with recent updates you will so appreciate. As you enter into the foyer you will immediately notice the luxury hardwood floors throughout as well as the beautiful doorway headers, coffered ceilings, crown molding , all recently painted! To your right you will enjoy entertaining friends and family in the large living room adorned with a wood burning fireplace and a grand bookshelf/cabinet that can display all your favorite treasures. Across the foyer you will find the formal dining room , just perfect for all your social gatherings. Step into the fabulous kitchen which includes granite countertops, double ovens, new recessed lighting, newly painted cabinets and an island for extra prep space. Adjoining the kitchen area you will discover the lovely breakfast room with additional seating at the breakfast bar if needed. This awesome property also has a second living room/den with new plantation shutters and yet another woodburning fireplace. If space is what you need this home has it! With four bedrooms, all with hardwood floors, and four full bathrooms what more could you ask for. The primary bedroom has plenty of space and an en-suite bathroom offering granite countertops, separate sinks, a jacuzzi tub, large shower, and a walk in closet as well. The laundry room includes a sink and new fun modern tile on the floors. Stroll outback under the covered patio to enjoy your morning coffee and relax before your day begins. This neighborhood also provides so many amenities for you to enjoy, including a private lake and a play area for the kids. Call today for a complete list of updates and your own private showing....
Contact an agent
Home facts
- Year built:1990
- Listing ID #:20263802
- Added:63 day(s) ago
- Updated:July 29, 2026 at 03:30 PM
Rooms and interior
- Bedrooms:4
- Total bathrooms:4
- Full bathrooms:4
- Rooms Total:8
- Dining Description:Breakfast Bar, Breakfast Room, Separate Formal Dining
- Bathrooms Description:Granite Counter Tops, Separate Lavatories, Shower And Jacuzzi Tub, Shower Only, Shower/tub, Tile, Walk-in Closet
- Kitchen Description:Cooktop-electric, Dishwasher, Disposal, Double Oven, Granite Counter Tops, Microwave, Pantry, Trash Compactor, Vent Fan
- Bedroom Description:Master Bedroom Split
- Basement Description:Slab
- Living area:3,150 sq. ft.
Heating and cooling
- Cooling:Central Electric
- Heating:Central Electric
Structure and exterior
- Roof:Composition
- Year built:1990
- Building area:3,150 sq. ft.
- Lot area:0.25 Acres
- Lot Features:Landscaped
- Architectural Style:Traditional
- Construction Materials:Brick
- Exterior Features:Auto Sprinkler, Patio Covered, Porch
- Foundation Description:Slab
- Levels:1 Story
Utilities
- Water:Public Water
- Sewer:Public Sewer
Finances and disclosures
- Price:$499,900
- Price per sq. ft.:$158.7
- Tax amount:$6,094
Features and amenities
- Laundry features:Inside Room
- Amenities:Auto Sprinkler, Electric Water Heater, Gutter(s)
Parking
- Parking description:Attached, Concrete Driveway, Door with Opener, Garage, Rear/side Entry, Side Entry
- Garage spaces:2
New listings near 1012 LOVERS LN.
- New
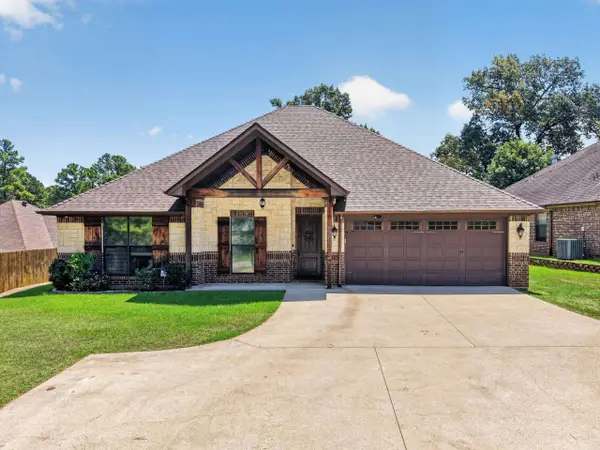 $340,000Active4 beds 3 baths2,166 sq. ft.
3732 Bill Owens Pkwy, Longview, TX 75605
MLS# 20265411Listed by: TRINA GRIFFITH & COMPANY REAL ESTATE - New
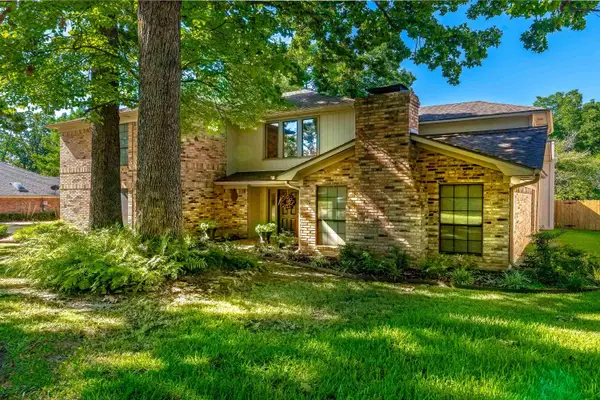 $449,000Active4 beds 4 baths3,878 sq. ft.
1116 Windsong Ln., Longview, TX 75604
MLS# 20265405Listed by: BOLD REAL ESTATE GROUP - New
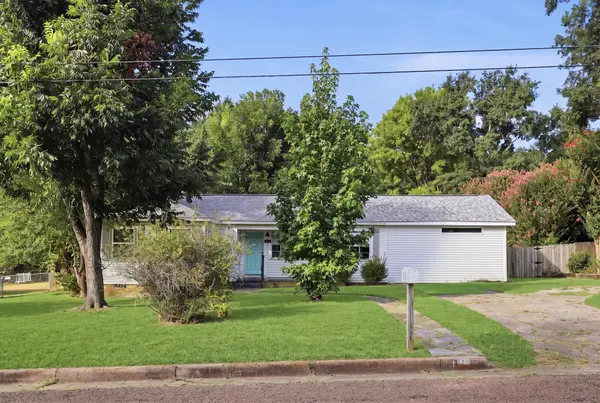 $1,950Active3 beds 2 baths1,848 sq. ft.
116 Janet, Longview, TX 75601
MLS# 20265406Listed by: SUGAR MAGNOLIA PROPERTIES - New
 $170,000Active3 beds 2 baths1,564 sq. ft.
1003 Premier, Longview, 75604
MLS# 26010499Listed by: ULTIMA REAL ESTATE - DALLAS - New
 $360,000Active3 beds 3 baths2,355 sq. ft.
11 Estates Ct., Longview, TX 75605
MLS# 20265388Listed by: SUMMERS COOK & COMPANY - New
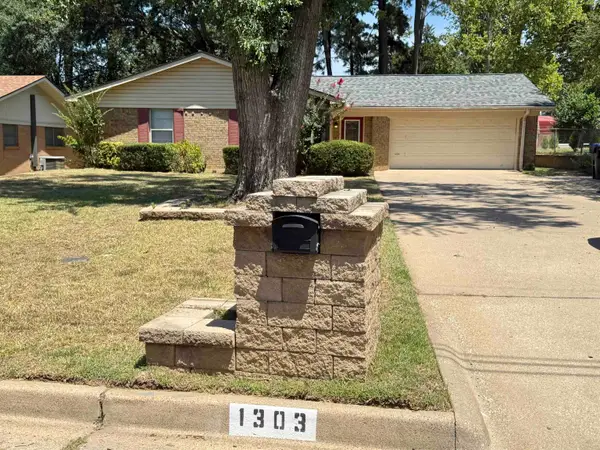 $264,900Active3 beds 2 baths1,938 sq. ft.
1303 Colgate Dr, Longview, TX 75601
MLS# 20265392Listed by: CLAYTON REALTY SOLUTIONS - New
 $258,500Active3 beds 2 baths1,500 sq. ft.
233 Shoreview DR, Longview, TX 75605
MLS# 20265382Listed by: TX FARMS & RANCHES/PARK VILLAGE - New
 $222,500Active3 beds 2 baths1,634 sq. ft.
36 Marguerite Dr, Longview, TX 75601
MLS# 20265378Listed by: JULIE WOODS & ASSOCIATE RE FIRM - New
 $285,000Active3 beds 3 baths2,479 sq. ft.
900 Regency Dr, Longview, TX 75604
MLS# 20265379Listed by: JULIE WOODS & ASSOCIATE RE FIRM - New
 $379,900Active3 beds 2 baths1,917 sq. ft.
210 Towering Oaks Meadows, Longview, TX 75602
MLS# 20265369Listed by: TRINA GRIFFITH & COMPANY REAL ESTATE


Protect your home and budget from life's surprises with an Assurant Home Warranty, backed by a partner that supports you through every step of homeownership. Explore Plans.
©2026 Century 21 Real Estate LLC. All rights reserved. CENTURY 21®, the CENTURY 21 Logo and C21® are service marks owned by Century 21 Real Estate LLC. Century 21 Real Estate LLC fully supports the principles of the Fair Housing Act and the Equal Opportunity Act. Each office is independently owned and operated. Listing information is deemed reliable but not guaranteed accurate.