
11 Neal St, Longview, TX 75602
Local realty services provided by:CENTURY 21 Judge Fite Company
11 Neal St,Longview, TX 75602
$179,900
- 3 Beds
- 2 Baths
- 1,335 sq. ft.
- Single family
- Active
Listed by: jason robbins
Office: ember realty
MLS#:20265055
Source:TX_LAAR
Price summary
- Price:$179,900
- Price per sq. ft.:$134.76
About this home
Welcome home to this beautifully updated 3-bedroom, 2-bath residence nestled beneath mature shade trees. Fresh exterior paint creates inviting curb appeal, while inside you'll find durable wood-look laminate flooring, modern paint colors, and updated lighting throughout. The kitchen features white cabinetry, granite countertops, a subway tile backsplash, stainless steel appliances, and a bright breakfast area overlooking the backyard. Both bathrooms have been tastefully renovated with updated cabinetry, designer lighting, and subway tile tub/shower surrounds. Step outside to a spacious, fully fenced backyard shaded by mature trees, an ideal setting for relaxing evenings, entertaining guests, or keeping pets. Move-in ready and thoughtfully updated, this home is ready for its next owner.
Contact an agent
Home facts
- Year built:1964
- Listing ID #:20265055
- Added:3 day(s) ago
- Updated:July 19, 2026 at 02:36 PM
Rooms and interior
- Bedrooms:3
- Total bathrooms:2
- Full bathrooms:1
- Half bathrooms:1
- Rooms Total:8
- Bathrooms Description:Shower And Tub
- Kitchen Description:Dishwasher, Disposal, Electric Range/Oven, Granite Counter Tops, Microwave, Refrigerator
- Basement Description:Slab
- Living area:1,335 sq. ft.
Heating and cooling
- Cooling:Central Electric
- Heating:Central Gas
Structure and exterior
- Roof:Composition
- Year built:1964
- Building area:1,335 sq. ft.
- Lot area:0.17 Acres
- Exterior Features:Native Grass
- Foundation Description:Slab
- Levels:1 Story
Utilities
- Sewer:Public Sewer
Finances and disclosures
- Price:$179,900
- Price per sq. ft.:$134.76
- Tax amount:$2,910
Features and amenities
- Amenities:Gas Water Heater
Parking
- Parking description:Attached, Door with Opener, Front Entry, Garage, Paved Driveway
- Garage spaces:1
New listings near 11 Neal St
- New
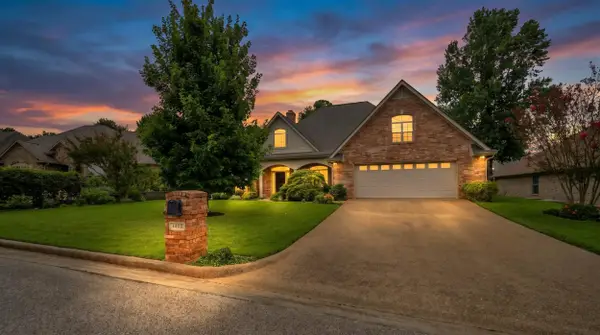 $435,000Active3 beds 3 baths2,766 sq. ft.
1408 Brassie Way, Longview, TX 75605
MLS# 20265143Listed by: TRINA GRIFFITH & COMPANY REAL ESTATE - New
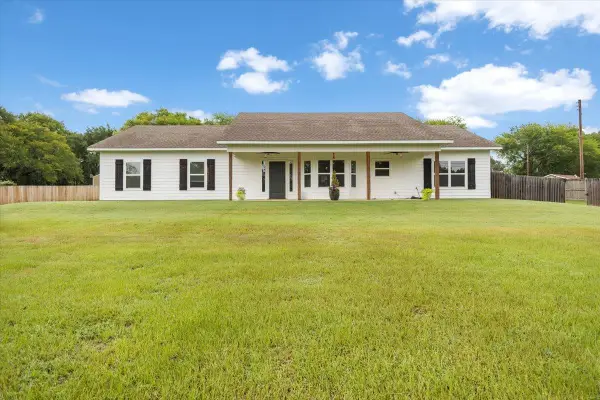 $469,000Active5 beds 4 baths2,000 sq. ft.
4811 Bacle Rd, Longview, TX 75604
MLS# 20265141Listed by: TEXAS REAL ESTATE EXECUTIVES - New
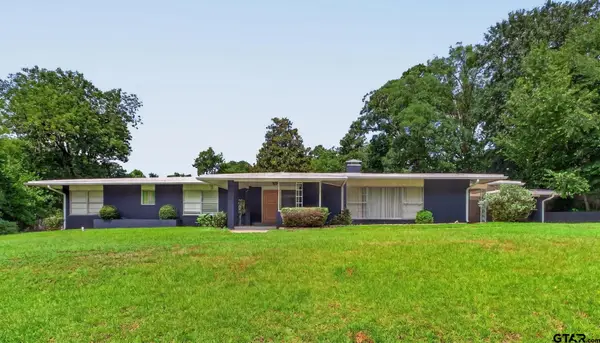 $340,000Active3 beds 3 baths3,476 sq. ft.
8 Rambling Road, Longview, 75604
MLS# 26009999Listed by: BERKSHIRE HATHAWAY HOMESERVICES PREMIER PROPERTIES - New
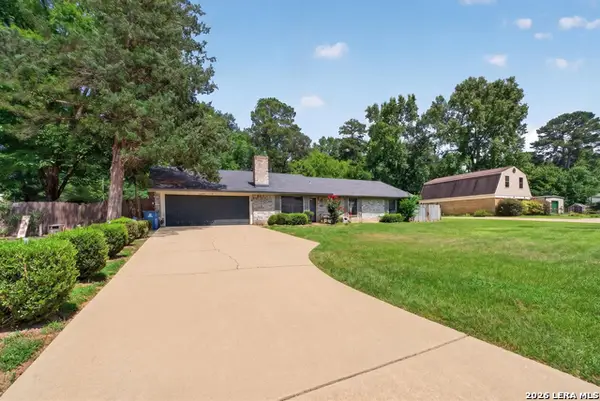 $250,000Active4 beds 2 baths1,588 sq. ft.
1706 Stacy Street, Longview, TX 75604
MLS# 2001426Listed by: TOP BROKERAGE LLC - New
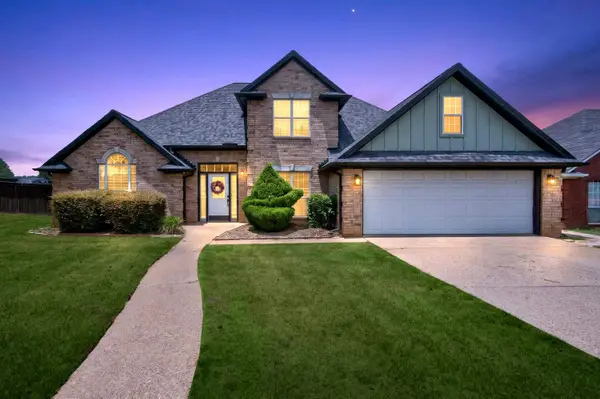 $459,900Active3 beds 3 baths2,030 sq. ft.
3801 Fern Ridge, Longview, TX 75605
MLS# 20265134Listed by: TRINA GRIFFITH & COMPANY REAL ESTATE - New
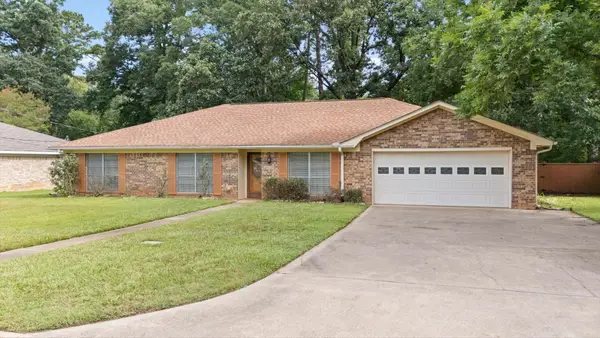 $275,000Active3 beds 2 baths2,024 sq. ft.
409 Woodway Ln, Longview, TX 75605
MLS# 20265132Listed by: BOLD REAL ESTATE GROUP - New
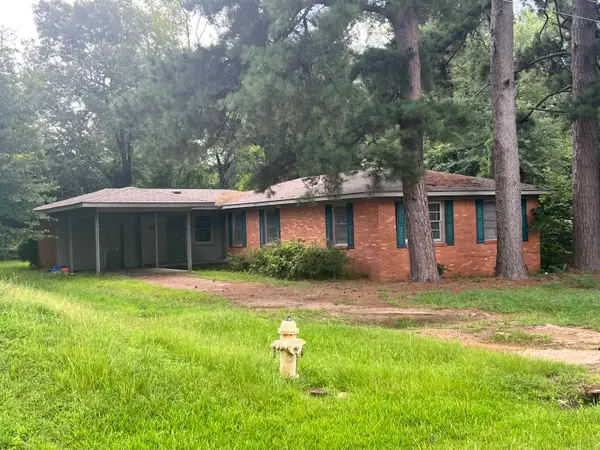 $295,000Active3 beds 2 baths1,578 sq. ft.
1902 Imperial Drive, Longview, TX 75604
MLS# 20265128Listed by: STATE REALTY - New
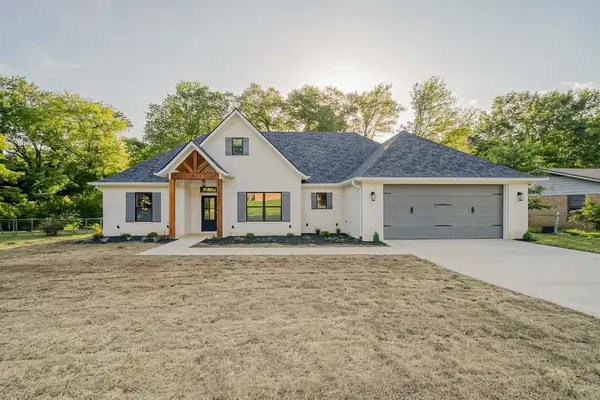 $359,000Active4 beds 2 baths1,906 sq. ft.
2313 S Fourteenth, Longview, TX 75602
MLS# 20265129Listed by: STATE REALTY - Open Sun, 2 to 4pmNew
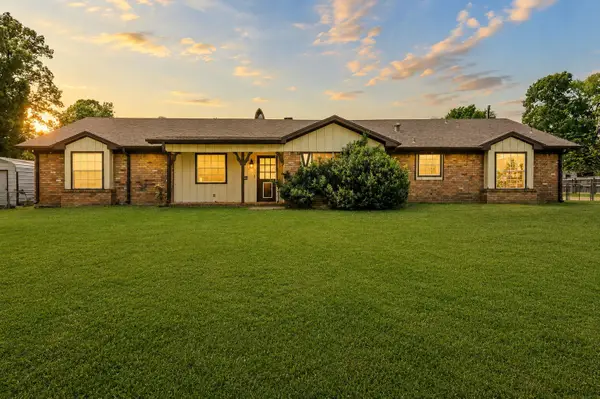 $299,900Active3 beds 2 baths2,254 sq. ft.
1006 Spring Street, Longview, TX 75604
MLS# 21334902Listed by: TEXAS REAL ESTATE EXECUTIVES - New
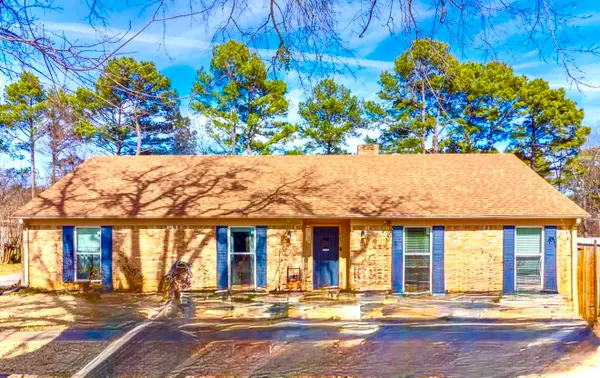 $247,000Active5 beds 2 baths1,899 sq. ft.
2966 Lynn Drive, Longview, TX 75604
MLS# 20265117Listed by: BOLD REAL ESTATE GROUP


Protect your home and budget from life's surprises with an Assurant Home Warranty, backed by a partner that supports you through every step of homeownership. Explore Plans.
©2026 Century 21 Real Estate LLC. All rights reserved. CENTURY 21®, the CENTURY 21 Logo and C21® are service marks owned by Century 21 Real Estate LLC. Century 21 Real Estate LLC fully supports the principles of the Fair Housing Act and the Equal Opportunity Act. Each office is independently owned and operated. Listing information is deemed reliable but not guaranteed accurate.