
2803 Amberwood Dr, Longview, TX 75605
Local realty services provided by:CENTURY 21 Platinum Partners
Listed by: oleg shteyman
Office: coldwell banker lenhart
MLS#:20263821
Source:TX_LAAR
Price summary
- Price:$254,000
- Price per sq. ft.:$126.12
About this home
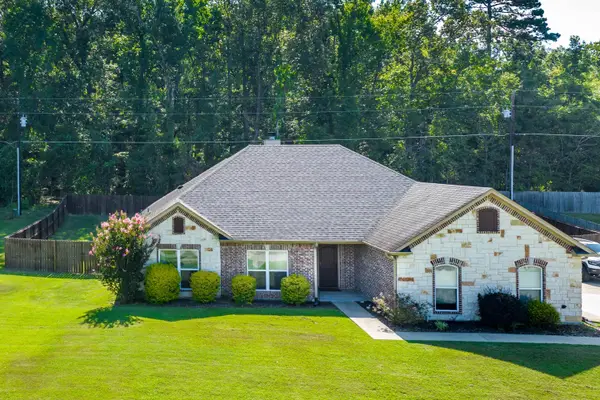
This beautifully updated 3 bedroom, 2 bathroom home offers over 2,000 square feet of living space with renovations throughout that make it feel fresh, clean, and move in ready. Inside, you’ll find brand new flooring, fresh paint, updated light fixtures, new vanities, brand new appliances, and many more improvements throughout the home. The layout offers plenty of space to spread out, and the fully enclosed sunroom with brand new flooring is the perfect spot for a second living area, game room, office, or simply a place to relax year round. The home is also equipped with an Ecobee smart home system throughout, including a smart thermostat, front door camera, air quality monitor, motion detector, and door sensors. Everything is already installed and ready to be connected through the Ecobee app for convenient mobile access, security monitoring, and temperature control right from your phone. Outside, the property continues to impress with a great workshop featuring electricity, giving you extra space for hobbies, projects, storage, or a workspace. The 2 car garage provides plenty of room for parking and additional storage, and also includes a security camera and motion lighting system that will convey with the property. If you’re looking for a fully renovated home with space, functionality, modern smart home features, and updates already done for you, this is definitely the one!...
Contact an agent
Home facts
- Year built:1971
- Listing ID #:20263821
- Added:62 day(s) ago
- Updated:July 29, 2026 at 03:30 PM
Rooms and interior
- Bedrooms:3
- Total bathrooms:2
- Full bathrooms:2
- Rooms Total:10
- Dining Description:Separate Formal Dining
- Kitchen Description:Cooktop-electric, Dishwasher, Disposal, Electric Range/Oven, Pantry, Refrigerator, Vent Fan
- Basement Description:Slab
- Living area:2,014 sq. ft.
Heating and cooling
- Cooling:Central Electric
- Heating:Central Gas
Structure and exterior
- Roof:Composition
- Year built:1971
- Building area:2,014 sq. ft.
- Lot Features:Landscaped
- Construction Materials:Brick
- Exterior Features:Auto Sprinkler, Native Grass, Patio Covered, Security Lighting
- Foundation Description:Slab
- Levels:1 Story
Utilities
- Sewer:Public Sewer
Finances and disclosures
- Price:$254,000
- Price per sq. ft.:$126.12
- Tax amount:$4,577
Features and amenities
- Amenities:Auto Sprinkler, Gas Water Heater, Gutter(s), Security Lighting
- Smart home:Yes
Parking
- Parking description:Attached, Concrete Driveway, Garage, Side Entry
- Garage spaces:2
New listings near 2803 Amberwood Dr
- New
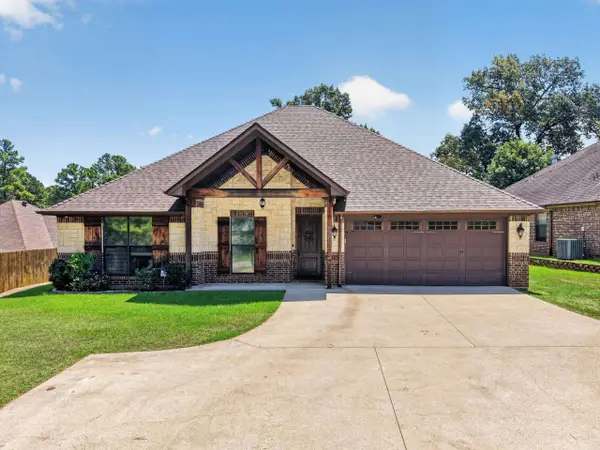 $340,000Active4 beds 3 baths2,166 sq. ft.
3732 Bill Owens Pkwy, Longview, TX 75605
MLS# 20265411Listed by: TRINA GRIFFITH & COMPANY REAL ESTATE - New
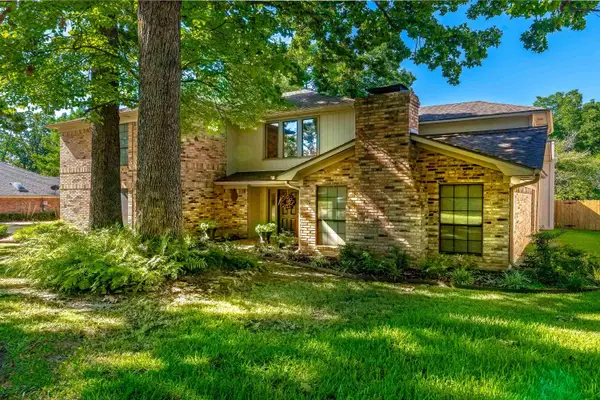 $449,000Active4 beds 4 baths3,878 sq. ft.
1116 Windsong Ln., Longview, TX 75604
MLS# 20265405Listed by: BOLD REAL ESTATE GROUP - New
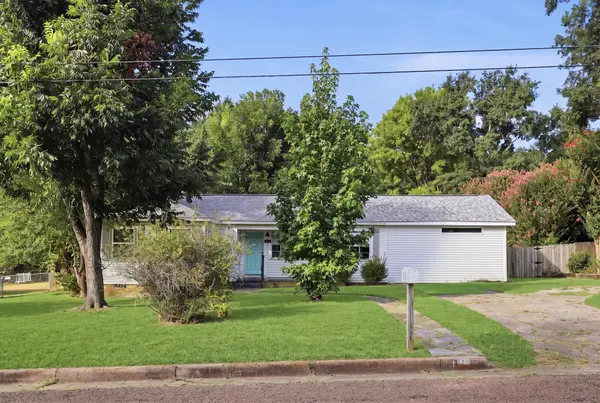 $1,950Active3 beds 2 baths1,848 sq. ft.
116 Janet, Longview, TX 75601
MLS# 20265406Listed by: SUGAR MAGNOLIA PROPERTIES - New
 $170,000Active3 beds 2 baths1,564 sq. ft.
1003 Premier, Longview, 75604
MLS# 26010499Listed by: ULTIMA REAL ESTATE - DALLAS - New
 $360,000Active3 beds 3 baths2,355 sq. ft.
11 Estates Ct., Longview, TX 75605
MLS# 20265388Listed by: SUMMERS COOK & COMPANY - New
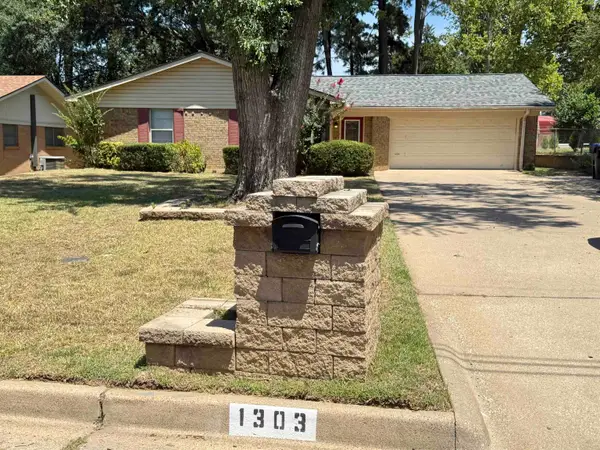 $264,900Active3 beds 2 baths1,938 sq. ft.
1303 Colgate Dr, Longview, TX 75601
MLS# 20265392Listed by: CLAYTON REALTY SOLUTIONS - New
 $258,500Active3 beds 2 baths1,500 sq. ft.
233 Shoreview DR, Longview, TX 75605
MLS# 20265382Listed by: TX FARMS & RANCHES/PARK VILLAGE - New
 $222,500Active3 beds 2 baths1,634 sq. ft.
36 Marguerite Dr, Longview, TX 75601
MLS# 20265378Listed by: JULIE WOODS & ASSOCIATE RE FIRM - New
 $285,000Active3 beds 3 baths2,479 sq. ft.
900 Regency Dr, Longview, TX 75604
MLS# 20265379Listed by: JULIE WOODS & ASSOCIATE RE FIRM - New
 $379,900Active3 beds 2 baths1,917 sq. ft.
210 Towering Oaks Meadows, Longview, TX 75602
MLS# 20265369Listed by: TRINA GRIFFITH & COMPANY REAL ESTATE


Protect your home and budget from life's surprises with an Assurant Home Warranty, backed by a partner that supports you through every step of homeownership. Explore Plans.
©2026 Century 21 Real Estate LLC. All rights reserved. CENTURY 21®, the CENTURY 21 Logo and C21® are service marks owned by Century 21 Real Estate LLC. Century 21 Real Estate LLC fully supports the principles of the Fair Housing Act and the Equal Opportunity Act. Each office is independently owned and operated. Listing information is deemed reliable but not guaranteed accurate.