
3607 Bonnie St., Longview, TX 75605
Local realty services provided by:CENTURY 21 Platinum Partners
3607 Bonnie St.,Longview, TX 75605
$128,000
- 3 Beds
- 2 Baths
- 993 sq. ft.
- Single family
- Active
Listed by: mary lou clendenin
Office: bold real estate group
MLS#:20265070
Source:TX_LAAR
Price summary
- Price:$128,000
- Price per sq. ft.:$128.9
About this home
BEGIN HOMEOWNERSHIP OR BE AN INVESTOR - this home is a perfect fit for either status at the asking price of $128,000. A 3-bedroom, 2-bath home with an open concept makes this home very versatile, and it has new wooden fencing surrounding the large backyard. It is located on a corner lot that is on a dead-end street. A modern flair has been given to this home from the outside to the inside, providing living enjoyment for many years to come. Act now before it's too late.
Contact an agent
Home facts
- Year built:1975
- Listing ID #:20265070
- Added:3 day(s) ago
- Updated:July 19, 2026 at 02:36 PM
Rooms and interior
- Bedrooms:3
- Total bathrooms:2
- Full bathrooms:2
- Rooms Total:5
- Dining Description:Den/dining Combo
- Bathrooms Description:Ceramic Tile, Shower Only, Shower/tub
- Kitchen Description:Gas Range/oven, Microwave, Refrigerator
- Basement Description:Slab
- Living area:993 sq. ft.
Heating and cooling
- Cooling:Central Electric
- Heating:Central Gas
Structure and exterior
- Roof:Aluminum/Metal
- Year built:1975
- Building area:993 sq. ft.
- Lot area:0.13 Acres
- Lot Features:Corner
- Architectural Style:Traditional
- Construction Materials:Brick Veneer
- Foundation Description:Slab
- Levels:1 Story
Utilities
- Water:Public Water
- Sewer:Public Sewer
Finances and disclosures
- Price:$128,000
- Price per sq. ft.:$128.9
- Tax amount:$516
Features and amenities
- Laundry features:Dryer/electric, Washer Connection
- Amenities:Gas Water Heater
Parking
- Parking description:Detached, Gravel Driveway
New listings near 3607 Bonnie St.
- New
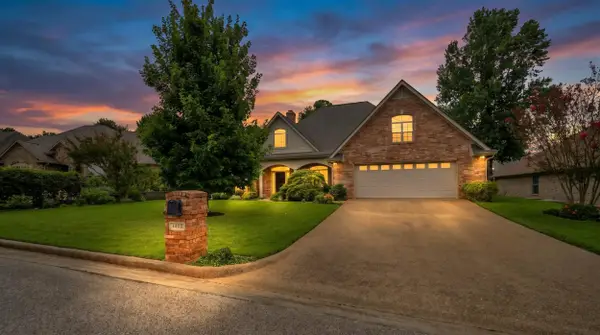 $435,000Active3 beds 3 baths2,766 sq. ft.
1408 Brassie Way, Longview, TX 75605
MLS# 20265143Listed by: TRINA GRIFFITH & COMPANY REAL ESTATE - New
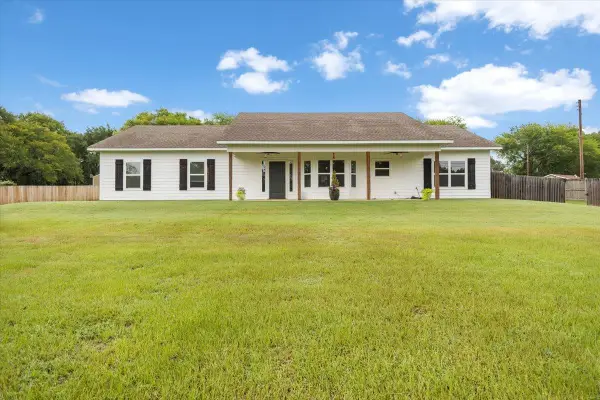 $469,000Active5 beds 4 baths2,000 sq. ft.
4811 Bacle Rd, Longview, TX 75604
MLS# 20265141Listed by: TEXAS REAL ESTATE EXECUTIVES - New
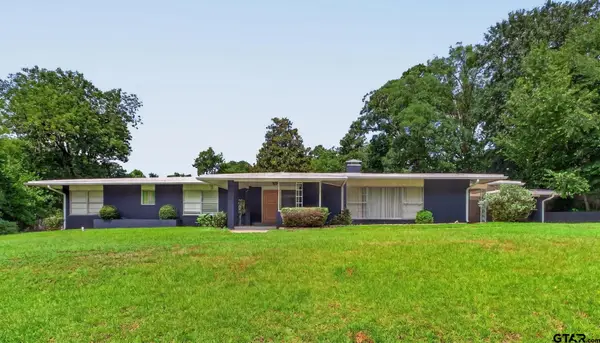 $340,000Active3 beds 3 baths3,476 sq. ft.
8 Rambling Road, Longview, 75604
MLS# 26009999Listed by: BERKSHIRE HATHAWAY HOMESERVICES PREMIER PROPERTIES - New
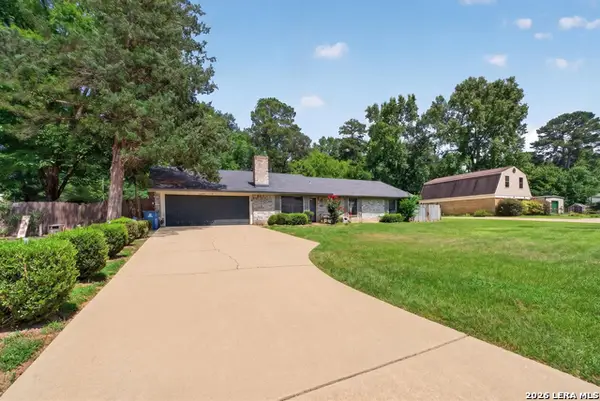 $250,000Active4 beds 2 baths1,588 sq. ft.
1706 Stacy Street, Longview, TX 75604
MLS# 2001426Listed by: TOP BROKERAGE LLC - New
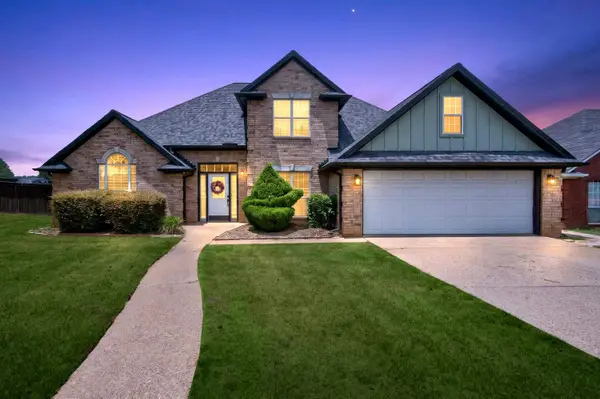 $459,900Active3 beds 3 baths2,030 sq. ft.
3801 Fern Ridge, Longview, TX 75605
MLS# 20265134Listed by: TRINA GRIFFITH & COMPANY REAL ESTATE - New
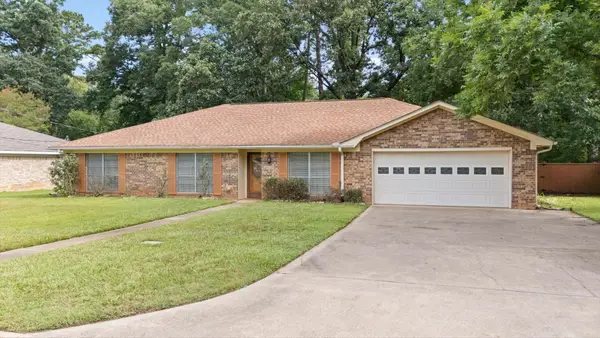 $275,000Active3 beds 2 baths2,024 sq. ft.
409 Woodway Ln, Longview, TX 75605
MLS# 20265132Listed by: BOLD REAL ESTATE GROUP - New
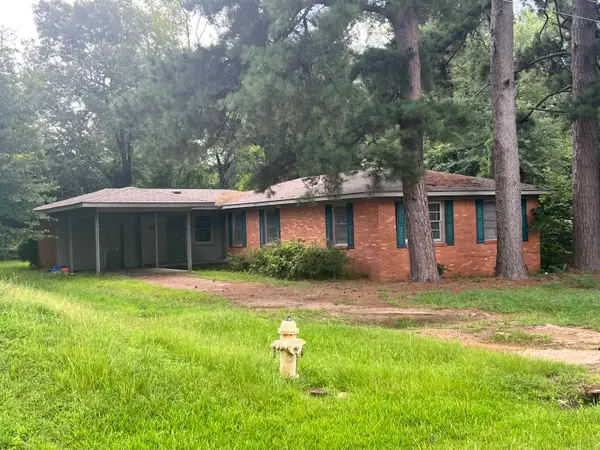 $295,000Active3 beds 2 baths1,578 sq. ft.
1902 Imperial Drive, Longview, TX 75604
MLS# 20265128Listed by: STATE REALTY - New
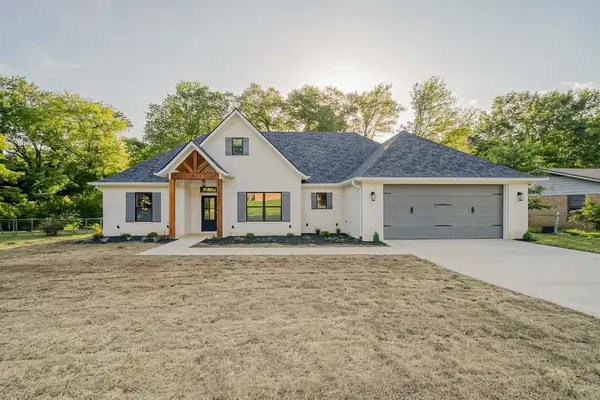 $359,000Active4 beds 2 baths1,906 sq. ft.
2313 S Fourteenth, Longview, TX 75602
MLS# 20265129Listed by: STATE REALTY - Open Sun, 2 to 4pmNew
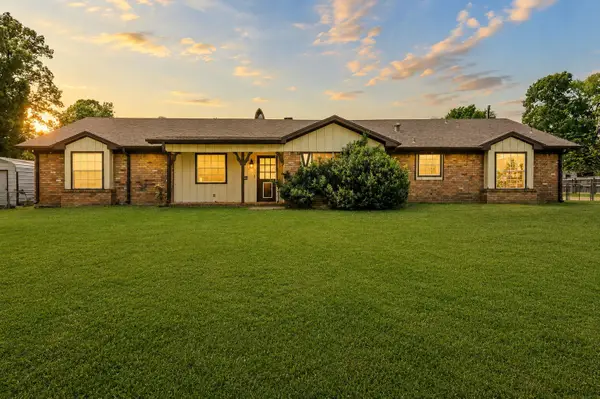 $299,900Active3 beds 2 baths2,254 sq. ft.
1006 Spring Street, Longview, TX 75604
MLS# 21334902Listed by: TEXAS REAL ESTATE EXECUTIVES - New
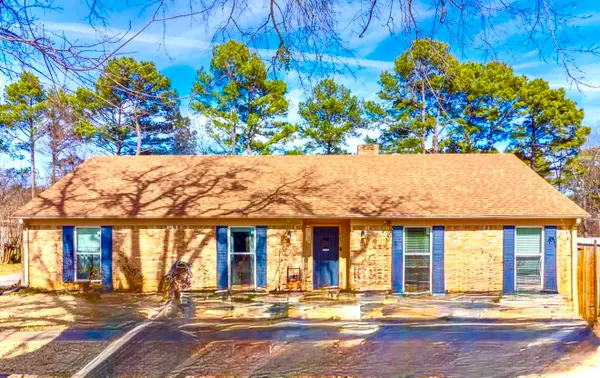 $247,000Active5 beds 2 baths1,899 sq. ft.
2966 Lynn Drive, Longview, TX 75604
MLS# 20265117Listed by: BOLD REAL ESTATE GROUP


Protect your home and budget from life's surprises with an Assurant Home Warranty, backed by a partner that supports you through every step of homeownership. Explore Plans.
©2026 Century 21 Real Estate LLC. All rights reserved. CENTURY 21®, the CENTURY 21 Logo and C21® are service marks owned by Century 21 Real Estate LLC. Century 21 Real Estate LLC fully supports the principles of the Fair Housing Act and the Equal Opportunity Act. Each office is independently owned and operated. Listing information is deemed reliable but not guaranteed accurate.