
1108 Harvey Drive, McAllen, TX 78501
Local realty services provided by:CENTURY 21 Johnston Company
1108 Harvey Drive,McAllen, TX 78501
$320,000
- 3 Beds
- 2 Baths
- 1,976 sq. ft.
- Single family
- Active
Upcoming open houses
- Sat, Jul 2511:00 am - 01:00 pm
Listed by: robert kirby
Office: keller williams realty rgv
MLS#:508565
Source:TX_GMAR
Price summary
- Price:$320,000
- Price per sq. ft.:$161.94
About this home
New Price alert! $320,000! MUST-SEE BACKYARD with beautiful mature trees on a spacious 0.31-acre lot in the heart of McAllen! Welcome to 1108 Harvey, a fully remodeled home featuring all-new windows, roof, lighting, flooring, custom cabinetry, and so much more.
This inviting home offers an open-concept floor plan with more than 1,976 square feet of living space, three bedrooms, two bathrooms, and a dedicated office. Car enthusiasts and families needing extra storage will love the impressive garage with space for up to FOUR vehicles! Step outside to an expansive backyard with plenty of room for entertaining, relaxing, gardening, or creating your dream outdoor retreat. This exceptional home truly must be seen to be appreciated. Schedule your private showing today
Contact an agent
Home facts
- Year built:1976
- Listing ID #:508565
- Added:22 day(s) ago
- Updated:July 25, 2026 at 06:48 PM
Rooms and interior
- Bedrooms:3
- Total bathrooms:2
- Full bathrooms:2
- Flooring:Tile
- Dining Description:1 Dining Area(s)
- Bathrooms Description:Double Vanity, Master - Shower Only
- Kitchen Description:Countertops (Granite), Electric Water Heater, Refrigerator, Stove/Range-Electric Smooth
- Bedroom Description:His and Hers Closets, Outside Access, Sitting Area, Split Bedrooms, Walk-In Closet(s)
- Living area:1,976 sq. ft.
Heating and cooling
- Cooling:Ceiling Fan(s), Central Air, Electric
- Heating:Central, Electric
- Central air:Yes
Structure and exterior
- Roof:Shingle
- Year built:1976
- Building area:1,976 sq. ft.
- Lot Features:Alley, Curb & Gutters, Mature Trees, Sprinkler System
- Construction Materials:Block, Stucco
- Exterior Features:Alley, Covered Patio, Curb & Gutters, Mature Trees, Patio Slab, Sprinkler System
- Foundation Description:Slab
Schools
- High school:McAllen H.S.
- Middle school:Travis
- Elementary school:Navarro
Utilities
- Water:Electric Water Heater, Public Water, Water Available
- Sewer:City Sewer
Finances and disclosures
- Price:$320,000
- Price per sq. ft.:$161.94
- Tax amount:$3,867
Features and amenities
- Appliances:Refrigerator, Stove/Range-Electric Smooth
- Laundry features:Laundry Room, Washer/Dryer Connection, Water Heater (Laundry Room)
- Amenities:Curbs, Mature Trees, Mini Blinds, Sprinkler System, Street Lights
Parking
- Parking description:Attached
- Garage:Yes
- Garage spaces:4
New listings near 1108 Harvey Drive
- New
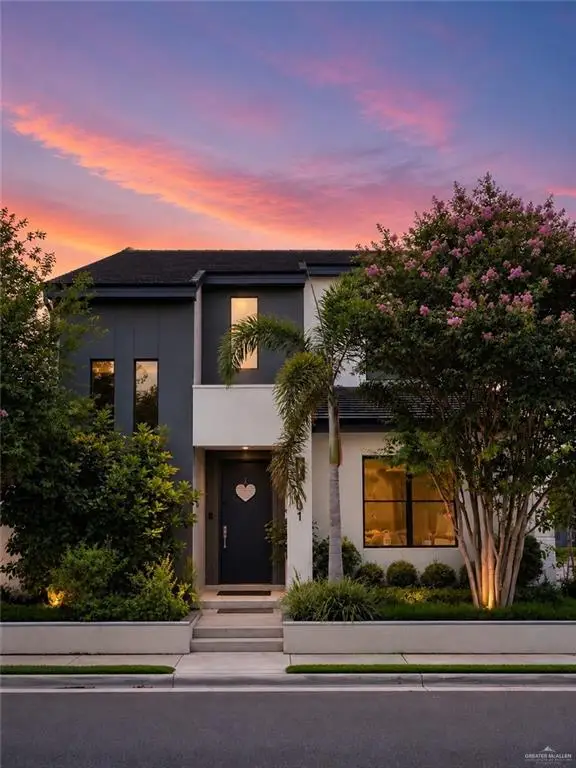 $409,000Active3 beds 4 baths2,487 sq. ft.
1321 Ozark Avenue, McAllen, TX 78504
MLS# 509500Listed by: Coldwell Banker La Mansion - New
 $425,000Active3 beds 3 baths2,421 sq. ft.
3825 S E Street, McAllen, TX 78503
MLS# 510230Listed by: Keller Williams Realty Rgv - New
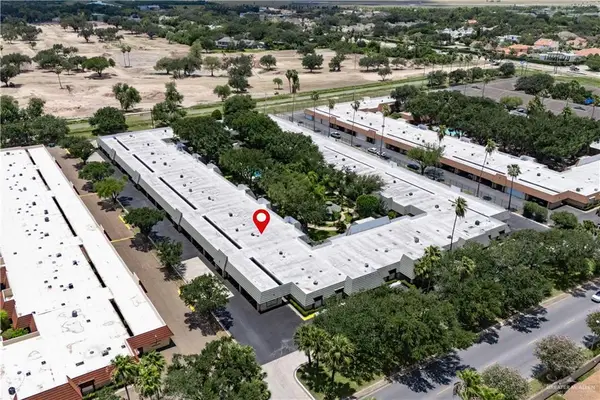 $150,000Active3 beds 2 baths1,500 sq. ft.
100 E Yuma Avenue #5, McAllen, TX 78503
MLS# 510469Listed by: Casablanca Real Estate Of Texas, Llc. - New
 $438,000Active5 beds 5 baths3,284 sq. ft.
3613 S L Street, McAllen, TX 78503
MLS# 510585Listed by: Red & Co Realty Services - New
 $150,000Active0 Acres
10300 Elliot Drive, McAllen, TX 78504
MLS# 510466Listed by: Plaza Realty - New
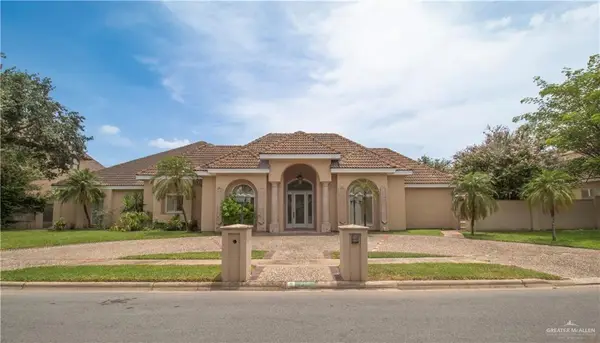 $995,000Active6 beds 8 baths5,812 sq. ft.
313 Condor Avenue, McAllen, TX 78504
MLS# 510485Listed by: Star Properties Real Estate - New
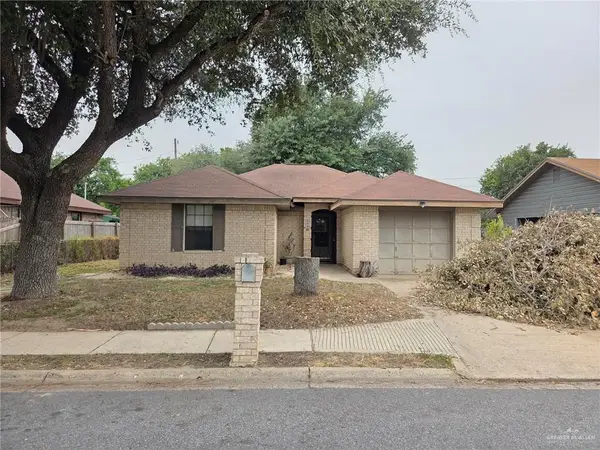 $159,000Active3 beds 2 baths1,147 sq. ft.
809 N 21st Street, McAllen, TX 78501
MLS# 510579Listed by: Dillard And Chapa Real Estate - New
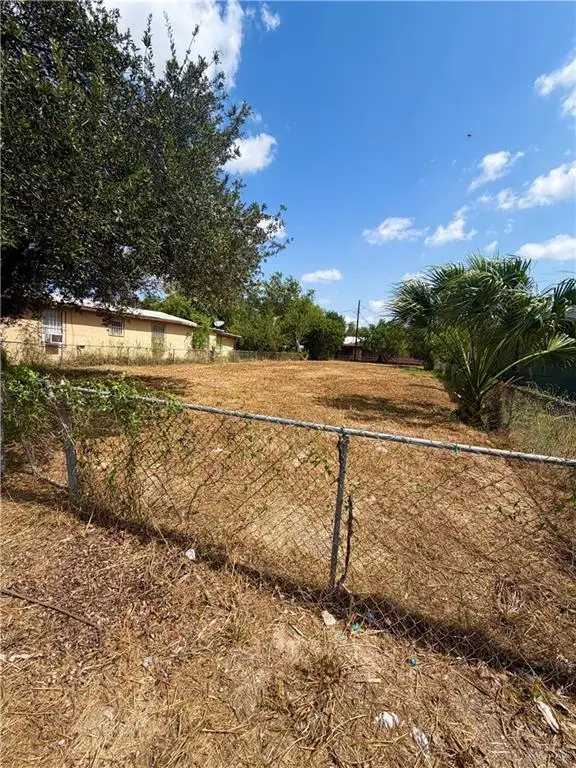 $89,900Active0 Acres
2506 Beaumont Avenue, McAllen, TX 78501
MLS# 510584Listed by: Sovereign Real Estate And Investments Llc - New
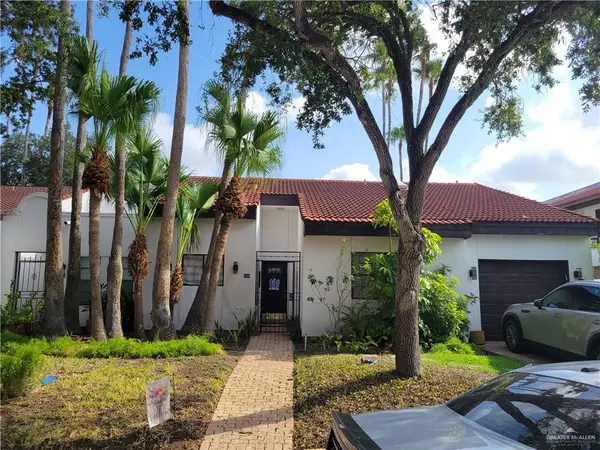 $265,000Active2 beds 2 baths1,429 sq. ft.
125 E Shasta Avenue, McAllen, TX 78504
MLS# 510560Listed by: Fox Real Estate Pros - New
 $875,000Active0 Acres
8900 N Ware Road, McAllen, TX 78504
MLS# 510562Listed by: Big Realty


Protect your home and budget from life's surprises with an Assurant Home Warranty, backed by a partner that supports you through every step of homeownership. Explore Plans.
©2026 Century 21 Real Estate LLC. All rights reserved. CENTURY 21®, the CENTURY 21 Logo and C21® are service marks owned by Century 21 Real Estate LLC. Century 21 Real Estate LLC fully supports the principles of the Fair Housing Act and the Equal Opportunity Act. Each office is independently owned and operated. Listing information is deemed reliable but not guaranteed accurate.