
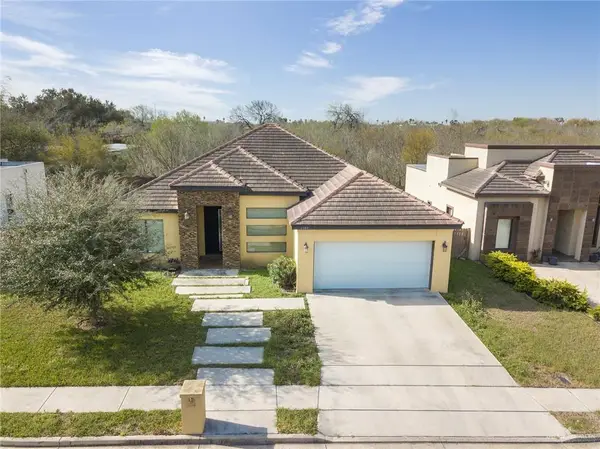
1216 Quail Avenue, McAllen, TX 78504
Local realty services provided by:CENTURY 21 Johnston Company
1216 Quail Avenue,McAllen, TX 78504
$295,000
- 4 Beds
- 3 Baths
- 1,842 sq. ft.
- Single family
- Active
Listed by: fernando domene
Office: coldwell banker la mansion real estate brownsville
MLS#:509137
Source:TX_GMAR
Price summary
- Price:$295,000
- Price per sq. ft.:$160.15
About this home
Very nice contemporary house featuring two stories, nice size yard, fully fenced, close to restaurants, stores, grocery stores. The first floor features three bedrooms, two baths (one in the hallway and one in one of the bedrooms), essentially proving a downstarirs master bedroom. Also downstairs this house has the living room, kitchen and dining room, and plenty of closet space. Upstairs this house features the master bedroom (which is the second master bedroom), walk in closet, bathroom and a lving room area (bonus room) ideal for home office, watching tv or just reading and relaxing.
Contact an agent
Home facts
- Year built:1978
- Listing ID #:509137
- Added:1 day(s) ago
- Updated:July 10, 2026 at 01:50 AM
Rooms and interior
- Bedrooms:4
- Total bathrooms:3
- Full bathrooms:3
- Flooring:Carpet, Laminate, Tile
- Dining Description:1 Dining Area(s)
- Bathrooms Description:Master - Tub Only
- Kitchen Description:Countertops (Granite), Electric Water Heater, Microwave, Refrigerator, Stove/Range-Electric Smooth
- Bedroom Description:Split Bedrooms, Walk-In Closet(s)
- Living area:1,842 sq. ft.
Heating and cooling
- Cooling:Ceiling Fan(s), Central Air, Electric, Other HVAC
- Heating:Central, Electric, Other HVAC
- Central air:Yes
Structure and exterior
- Roof:Composition Shingle
- Year built:1978
- Building area:1,842 sq. ft.
- Lot Features:Curb & Gutters, Mature Trees
- Construction Materials:Brick, Wood Siding
- Exterior Features:Covered Patio, Curb & Gutters, Manual Gate, Mature Trees, Patio Slab
- Foundation Description:Slab
Schools
- High school:McAllen H.S.
- Middle school:Morris
- Elementary school:Rayburn
Utilities
- Water:Electric Water Heater, Public Water, Water Heater (In Garage)
- Sewer:City Sewer
Finances and disclosures
- Price:$295,000
- Price per sq. ft.:$160.15
- Tax amount:$3,894
Features and amenities
- Appliances:Microwave, Refrigerator, Stove/Range-Electric Smooth, Washer
- Laundry features:Dryer, Washer
- Amenities:Curbs, Custom Drapes, Dryer, Manual Gate, Street Lights, Water Heater (In Garage), Wood/Faux Blinds
Parking
- Parking description:Attached
- Garage:Yes
- Garage spaces:2
New listings near 1216 Quail Avenue
- New
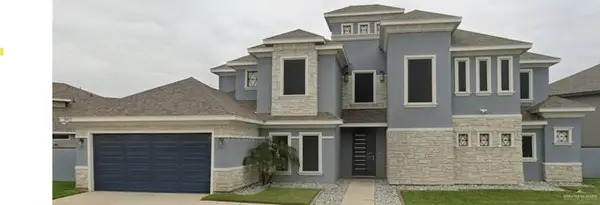 $578,000Active3 beds 3 baths3,494 sq. ft.
4412 Ensenada Avenue, McAllen, TX 78504
MLS# 509300Listed by: Keller Williams Realty - New
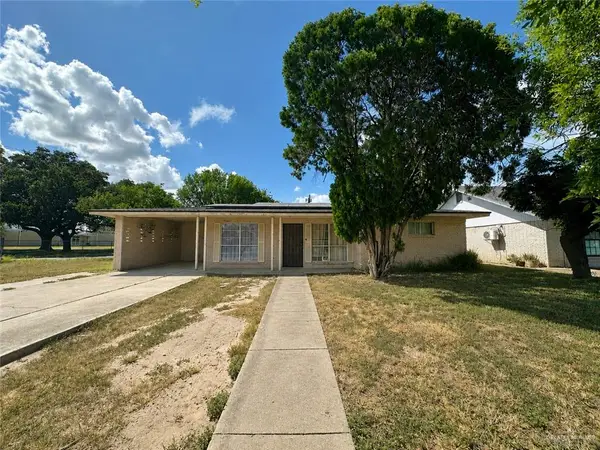 $178,000Active3 beds 2 baths1,655 sq. ft.
2616 Quince Lane, McAllen, TX 78501
MLS# 509307Listed by: Marcus Phipps Real Estate Llc - New
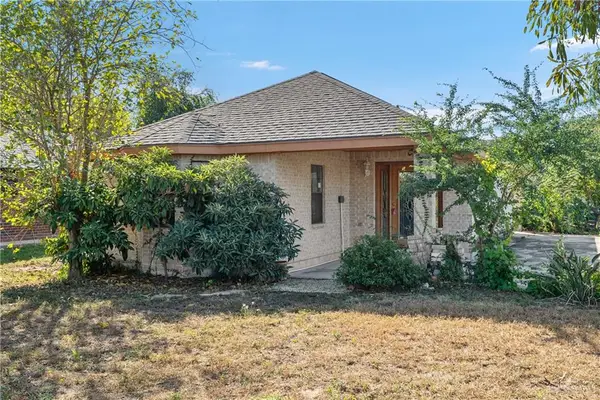 $225,000Active2 beds 2 baths1,167 sq. ft.
1721 W Maple Avenue, McAllen, TX 78501
MLS# 509188Listed by: Casa Mia Real Estate, Llc. - New
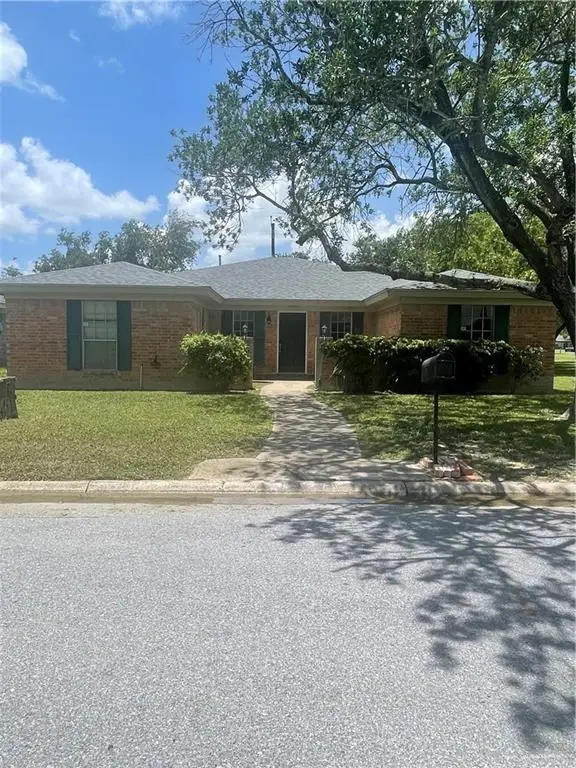 $239,000Active3 beds 2 baths1,718 sq. ft.
143 W Hibiscus Avenue, McAllen, TX 78501
MLS# 509235Listed by: Vortex Realty - New
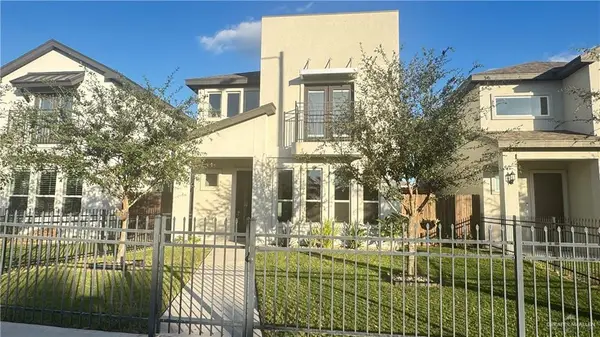 $289,000Active3 beds 3 baths1,630 sq. ft.
10229 N 14th Street, McAllen, TX 78504
MLS# 509274Listed by: Keller Williams Realty Rgv - New
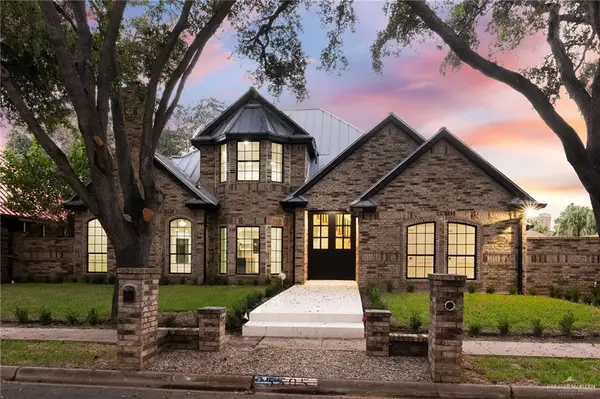 $679,000Active3 beds 6 baths3,355 sq. ft.
5505 N 4th Street, McAllen, TX 78504
MLS# 509224Listed by: Grand Realty & Associates, Llc - New
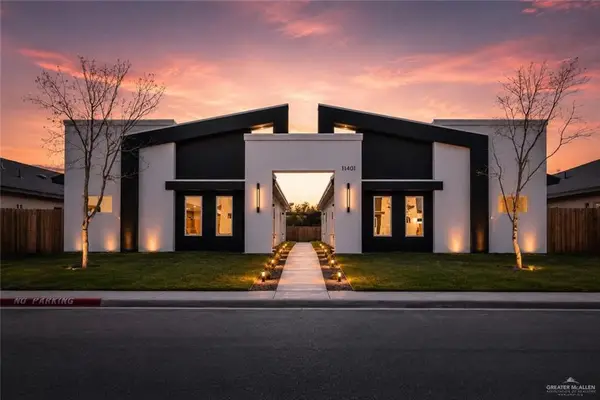 $530,000Active-- beds -- baths4,004 sq. ft.
11401 25th Street, McAllen, TX 78504
MLS# 509144Listed by: Winners Circle - New
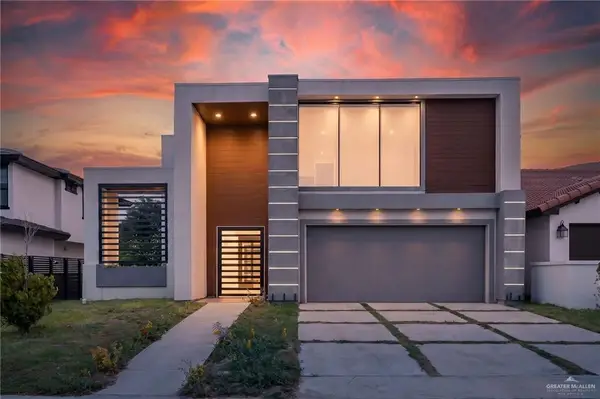 $425,000Active3 beds 4 baths2,599 sq. ft.
1420 Providence Avenue, McAllen, TX 78504
MLS# 509222Listed by: Realty One Group Right Choice - New
 $360,000Active4 beds 4 baths2,458 sq. ft.
1304 E Balboa Avenue, McAllen, TX 78503
MLS# 508864Listed by: Re/Max Elite


Protect your home and budget from life's surprises with an Assurant Home Warranty, backed by a partner that supports you through every step of homeownership. Explore Plans.
©2026 Century 21 Real Estate LLC. All rights reserved. CENTURY 21®, the CENTURY 21 Logo and C21® are service marks owned by Century 21 Real Estate LLC. Century 21 Real Estate LLC fully supports the principles of the Fair Housing Act and the Equal Opportunity Act. Each office is independently owned and operated. Listing information is deemed reliable but not guaranteed accurate.