
1321 Ozark Avenue, McAllen, TX 78504
Local realty services provided by:CENTURY 21 Johnston Company
1321 Ozark Avenue,McAllen, TX 78504
$409,000
- 3 Beds
- 4 Baths
- 2,487 sq. ft.
- Townhouse
- Active
Listed by: delfino cervantes
Office: coldwell banker la mansion
MLS#:509500
Source:TX_GMAR
Price summary
- Price:$409,000
- Price per sq. ft.:$164.46
- Monthly HOA dues:$129.17
About this home
Welcome to this stunning, move-in-ready townhome on a corner lot in the gated Villagio community in North McAllen! Thoughtfully designed with 3 beds, 3.5 baths, 2 living areas, a flex room, laundry room, and a bonus sunroom, this low-maintenance home offers space to live, work, and relax. The downstairs primary suite is a true retreat, featuring a walk-in closet and double vanity. The open-concept kitchen impresses with a large island, abundant counter space, and all appliances included. The garage is a standout, complete with epoxy flooring, a Tesla charger, gym setup, and built-in shelving. Additional upgrades include a reverse osmosis filtration system, sprinkler system, Cat 5 network cables, a full security system, Ring cameras, and smart thermostat. Outside, unwind under a vine-covered pergola surrounded by mature trees and lush landscaping. HOA amenities include a resort-style pool, fitness center, clubhouse, and terraza with a built-in grill. Schedule your private showing today!
Contact an agent
Home facts
- Year built:2020
- Listing ID #:509500
- Added:1 day(s) ago
- Updated:July 25, 2026 at 08:41 PM
Rooms and interior
- Bedrooms:3
- Total bathrooms:4
- Full bathrooms:3
- Half bathrooms:1
- Flooring:Porcelain Tile
- Dining Description:1 Dining Area(s)
- Bathrooms Description:Double Vanity
- Kitchen Description:Countertops (Quartz), Dishwasher, Electric Water Heater, Microwave, Refrigerator, Stove/Range-Electric Smooth
- Bedroom Description:Walk-In Closet(s)
- Living area:2,487 sq. ft.
Heating and cooling
- Cooling:Ceiling Fan(s), Central Air, Electric
- Heating:Central, Electric
- Central air:Yes
Structure and exterior
- Roof:Slate
- Year built:2020
- Building area:2,487 sq. ft.
- Lot Features:Corner Lot, Mature Trees, Professional Landscaping, Sidewalks
- Architectural Style:Townhome
- Construction Materials:Stucco
- Exterior Features:Mature Trees, Patio Slab, Professional Landscaping, Sidewalks, Sprinkler System
- Foundation Description:Slab
Schools
- High school:Vela H.S.
- Middle school:Longoria
- Elementary school:Cavazos
Utilities
- Water:Electric Water Heater
- Sewer:City Sewer
Finances and disclosures
- Price:$409,000
- Price per sq. ft.:$164.46
- Tax amount:$6,867
Features and amenities
- Appliances:Microwave, Refrigerator, Stove/Range-Electric Smooth, Washer
- Laundry features:Dryer, Laundry Room, Washer
- Amenities:Cable Available, Dishwasher, Dryer, Entrance Foyer, Gated, Mature Trees, Pool, Sidewalks, Sprinkler System, Street Lights, Window Coverings (Other)
- Pool features:Pool
Parking
- Parking description:Attached, Garage Faces Rear
- Garage:Yes
- Garage spaces:2
New listings near 1321 Ozark Avenue
- New
 $425,000Active3 beds 3 baths2,421 sq. ft.
3825 S E Street, McAllen, TX 78503
MLS# 510230Listed by: Keller Williams Realty Rgv - New
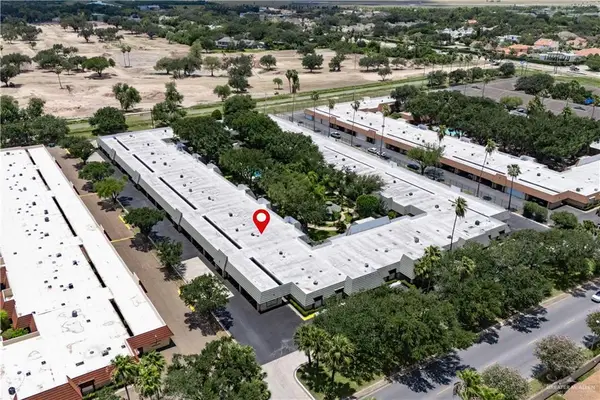 $150,000Active3 beds 2 baths1,500 sq. ft.
100 E Yuma Avenue #5, McAllen, TX 78503
MLS# 510469Listed by: Casablanca Real Estate Of Texas, Llc. - New
 $438,000Active5 beds 5 baths3,284 sq. ft.
3613 S L Street, McAllen, TX 78503
MLS# 510585Listed by: Red & Co Realty Services - New
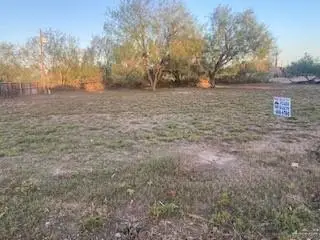 $150,000Active0 Acres
10300 Elliot Drive, McAllen, TX 78504
MLS# 510466Listed by: Plaza Realty - New
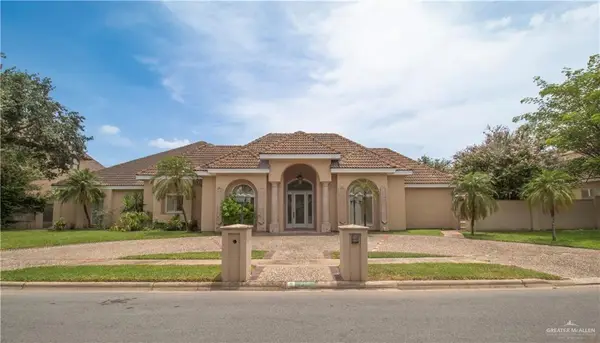 $995,000Active6 beds 8 baths5,812 sq. ft.
313 Condor Avenue, McAllen, TX 78504
MLS# 510485Listed by: Star Properties Real Estate - New
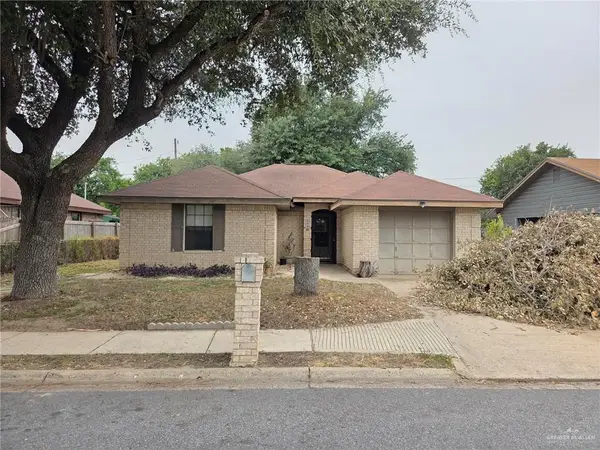 $159,000Active3 beds 2 baths1,147 sq. ft.
809 N 21st Street, McAllen, TX 78501
MLS# 510579Listed by: Dillard And Chapa Real Estate - New
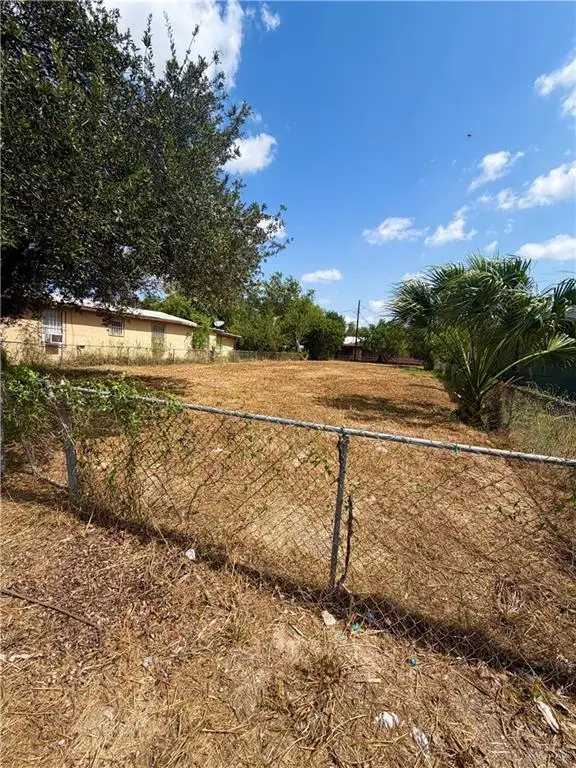 $89,900Active0 Acres
2506 Beaumont Avenue, McAllen, TX 78501
MLS# 510584Listed by: Sovereign Real Estate And Investments Llc - New
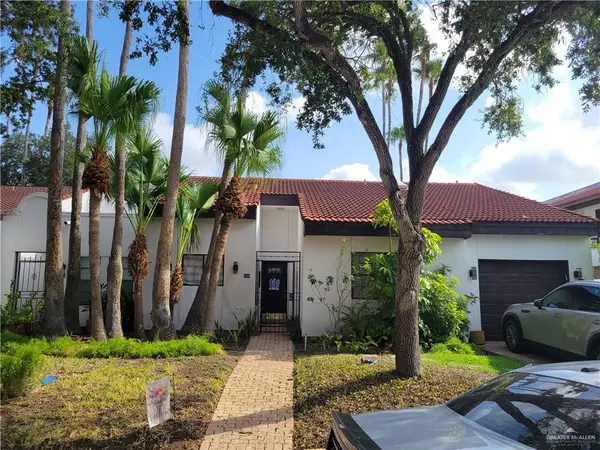 $265,000Active2 beds 2 baths1,429 sq. ft.
125 E Shasta Avenue, McAllen, TX 78504
MLS# 510560Listed by: Fox Real Estate Pros - New
 $875,000Active0 Acres
8900 N Ware Road, McAllen, TX 78504
MLS# 510562Listed by: Big Realty


Protect your home and budget from life's surprises with an Assurant Home Warranty, backed by a partner that supports you through every step of homeownership. Explore Plans.
©2026 Century 21 Real Estate LLC. All rights reserved. CENTURY 21®, the CENTURY 21 Logo and C21® are service marks owned by Century 21 Real Estate LLC. Century 21 Real Estate LLC fully supports the principles of the Fair Housing Act and the Equal Opportunity Act. Each office is independently owned and operated. Listing information is deemed reliable but not guaranteed accurate.