
13904 N 35th Street, McAllen, TX 78504
Local realty services provided by:CENTURY 21 Johnston Company
13904 N 35th Street,McAllen, TX 78504
$519,999
- 4 Beds
- 3 Baths
- 2,511 sq. ft.
- Single family
- Active
Listed by: angela salinas
Office: redbird realty, llc
MLS#:510086
Source:TX_GMAR
Price summary
- Price:$519,999
- Price per sq. ft.:$207.09
About this home
Welcome to this stunning contemporary home featuring 4 bedrooms, 3 bathrooms, a dedicated office, and a 2-car garage in one of North McAllen's desirable neighborhoods. Thoughtfully designed with an open-concept layout, this home showcases high ceilings, abundant natural light, porcelain tile flooring, and elegant finishes throughout. The kitchen features quartz countertops, custom cabinetry, and a spacious island that flows seamlessly into the living and dining areas. The private primary suite offers a spa-inspired bathroom with a freestanding soaking tub, frameless glass walk-in shower, dual vanities, and designer finishes. Step outside to your private backyard retreat with a covered patio, sparkling in-ground pool, and plenty of green space for relaxing and entertaining. Conveniently located near shopping, dining, medical facilities, and schools, this exceptional home offers luxury, comfort, and convenience. Schedule your private showing today!
Contact an agent
Home facts
- Year built:2021
- Listing ID #:510086
- Added:1 day(s) ago
- Updated:July 21, 2026 at 10:37 PM
Rooms and interior
- Bedrooms:4
- Total bathrooms:3
- Full bathrooms:3
- Flooring:Porcelain Tile
- Dining Description:1 Dining Area(s)
- Bathrooms Description:Double Vanity, Soaking Tub
- Kitchen Description:Countertops (Quartz), Dishwasher, Electric Water Heater, Microwave, Oven-Microwave, Smooth Electric Cooktop
- Bedroom Description:Private Commode, Split Bedrooms, Walk-In Closet(s)
- Living area:2,511 sq. ft.
Heating and cooling
- Cooling:Ceiling Fan(s), Central Air
- Heating:Central
- Central air:Yes
Structure and exterior
- Roof:Clay Tile
- Year built:2021
- Building area:2,511 sq. ft.
- Lot Features:Curb & Gutters, Professional Landscaping, Sidewalks, Sprinkler System
- Construction Materials:Stucco
- Exterior Features:Covered Patio, Curb & Gutters, Professional Landscaping, Sidewalks, Sprinkler System
- Foundation Description:Slab
Schools
- High school:Rowe H.S.
- Middle school:Morris
- Elementary school:Garza
Utilities
- Water:Electric Water Heater
- Sewer:City Sewer
Finances and disclosures
- Price:$519,999
- Price per sq. ft.:$207.09
- Tax amount:$10,168
Features and amenities
- Laundry features:Laundry Room, Washer/Dryer Connection
- Amenities:Curbs, Decorative/High Ceilings, Dishwasher, Entrance Foyer, Gated, Sidewalks, Sprinkler System, Window Coverings (Other)
- Pool features:In Ground, Outdoor Pool
Parking
- Parking description:Attached, Garage Door Opener, Garage Faces Front, Garage Faces Rear
- Garage:Yes
- Garage spaces:2
New listings near 13904 N 35th Street
- New
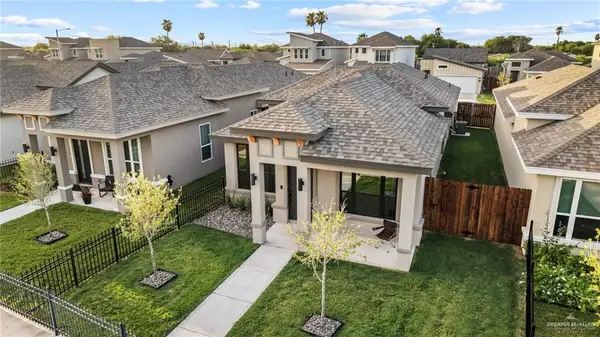 $330,000Active3 beds 2 baths1,190 sq. ft.
1333 Zurich Avenue, McAllen, TX 78504
MLS# 509932Listed by: Coldwell Banker La Mansion - New
 $230,000Active3 beds 2 baths1,400 sq. ft.
4412 Toucan Avenue, McAllen, TX 78504
MLS# 510129Listed by: Coldwell Banker La Mansion - New
 $320,000Active3 beds 2 baths1,617 sq. ft.
8111 N 49th Lane, McAllen, TX 78504
MLS# 510155Listed by: Golden Key Real Estate & Investments, Llc - New
 $219,000Active3 beds 2 baths1,200 sq. ft.
901 E Yuma Avenue #1700, McAllen, TX 78503
MLS# 510157Listed by: Fox Real Estate Pros - New
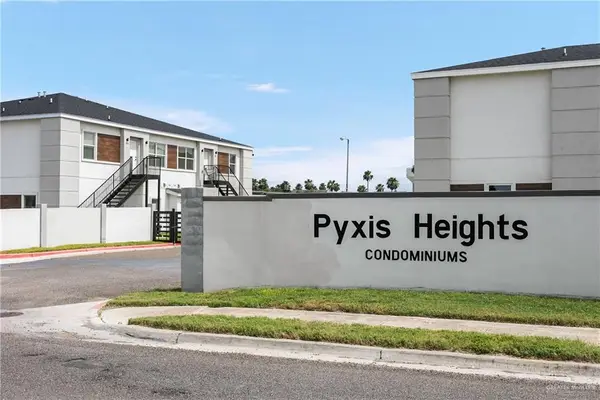 $155,000Active2 beds 2 baths900 sq. ft.
901 E Yuma Avenue #1701, McAllen, TX 78503
MLS# 510191Listed by: Fox Real Estate Pros - New
 $580,000Active-- beds -- baths4,754 sq. ft.
3201 S 6th Lane, McAllen, TX 78503
MLS# 510192Listed by: Fox Real Estate Pros - New
 $155,000Active2 beds 2 baths900 sq. ft.
901 E Yuma Avenue #1702, McAllen, TX 78503
MLS# 510193Listed by: Fox Real Estate Pros - New
 $155,000Active2 beds 2 baths900 sq. ft.
901 E Yuma Avenue #1704, McAllen, TX 78503
MLS# 510194Listed by: Fox Real Estate Pros - New
 $155,000Active2 beds 2 baths900 sq. ft.
901 E Yuma Avenue #1705, McAllen, TX 78503
MLS# 510196Listed by: Fox Real Estate Pros - New
 $155,000Active2 beds 2 baths900 sq. ft.
901 E Yuma Avenue #1706, McAllen, TX 78503
MLS# 510199Listed by: Fox Real Estate Pros


Protect your home and budget from life's surprises with an Assurant Home Warranty, backed by a partner that supports you through every step of homeownership. Explore Plans.
©2026 Century 21 Real Estate LLC. All rights reserved. CENTURY 21®, the CENTURY 21 Logo and C21® are service marks owned by Century 21 Real Estate LLC. Century 21 Real Estate LLC fully supports the principles of the Fair Housing Act and the Equal Opportunity Act. Each office is independently owned and operated. Listing information is deemed reliable but not guaranteed accurate.