
1401 Larkspur Avenue, McAllen, TX 78501
Local realty services provided by:CENTURY 21 Johnston Company
1401 Larkspur Avenue,McAllen, TX 78501
$375,000
- 3 Beds
- 4 Baths
- 2,432 sq. ft.
- Single family
- Active
Listed by: ana (anita) moon
Office: re/max platinum
MLS#:516469
Source:TX_GMAR
Price summary
- Price:$375,000
- Price per sq. ft.:$154.19
About this home
**PRIME CENTRAL McALLEN LOCATION!** Discover the charm and character of this inviting home. Mature trees and a spacious, privately fenced brick backyard create a wonderful outdoor setting with plenty of room to relax, entertain, or make the space your own. Rear-entry garage, a unique convenience that is hard to find in the area. The backyard also includes an exterior building that offers excellent flexibility as a **casita, home office, hobby room, or additional storage space**. Step inside through beautiful custom double doors and appreciate the timeless character throughout the home, with terrazzo tile and hardwood flooring. An all-cedar closet gives an additional touch of charm and ample storage. The kitchen is equipped with a natural gas stove, while the home also features a natural gas water heater and gas dryer hookup.
Contact an agent
Home facts
- Year built:1976
- Listing ID #:516469
- Added:2 day(s) ago
- Updated:September 30, 2026 at 05:06 PM
Rooms and interior
- Bedrooms:3
- Total bathrooms:4
- Full bathrooms:3
- Half bathrooms:1
- Flooring:Carpet, Hardwood, Terrazzo
- Dining Description:2 Dining Area(s)
- Bathrooms Description:Tub/Shower Combo
- Kitchen Description:Countertops (Laminate), Countertops (Other), Electric Water Heater, Gas Cooktop, Oven-Single
- Living area:2,432 sq. ft.
Heating and cooling
- Cooling:Ceiling Fan(s), Central Air, Electric, Gas, Wall Unit(s)
- Heating:Central, Electric, Natural Gas
- Central air:Yes
Structure and exterior
- Roof:Composition Shingle
- Year built:1976
- Building area:2,432 sq. ft.
- Lot Features:Corner Lot, Curb & Gutters, Mature Trees
- Construction Materials:Brick
- Exterior Features:Covered Patio, Curb & Gutters, Mature Trees, Sprinkler System
- Foundation Description:Slab
Schools
- High school:McAllen H.S.
- Middle school:Morris
- Elementary school:Milam
Utilities
- Water:Electric Water Heater, Gas Water Heater
- Sewer:City Sewer
Finances and disclosures
- Price:$375,000
- Price per sq. ft.:$154.19
- Tax amount:$6,482
Features and amenities
- Appliances:Oven-Single
- Laundry features:Laundry Area, Washer/Dryer Connection
- Amenities:Curbs, Entrance Foyer, Mature Trees, Sprinkler System, Vertical Blinds
Parking
- Parking description:Attached, Garage Faces Rear
- Garage:Yes
- Garage spaces:2
New listings near 1401 Larkspur Avenue
- New
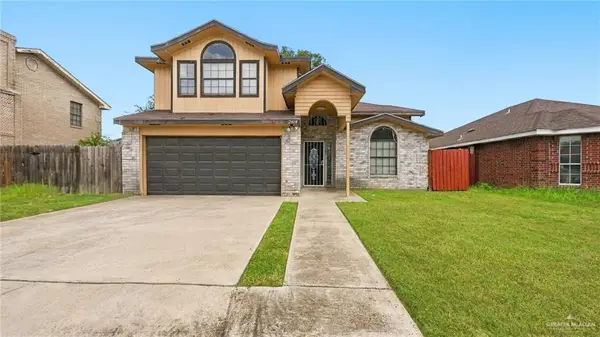 $230,000Active4 beds 3 baths2,065 sq. ft.
2418 N 28th Lane N, McAllen, TX 78501
MLS# 514783Listed by: Jade Real Estate Llc - New
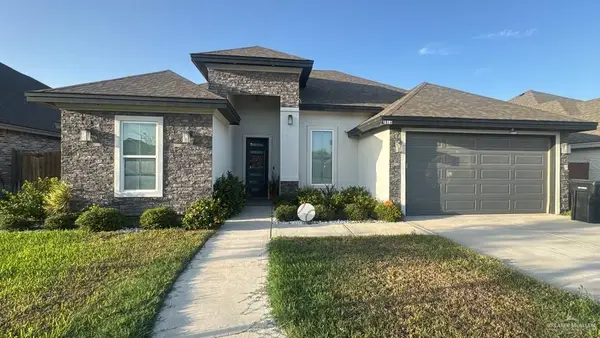 $345,000Active4 beds 3 baths2,135 sq. ft.
2816 Kilgore Avenue, McAllen, TX 78504
MLS# 516664Listed by: Prime Luxury Real Estate Llc - New
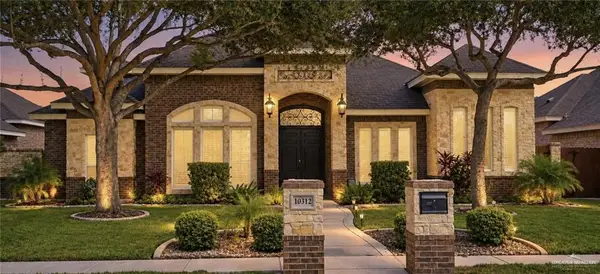 $365,000Active4 beds 3 baths2,499 sq. ft.
10312 N 25th Street, McAllen, TX 78504
MLS# 516639Listed by: Encore Fine Properties - New
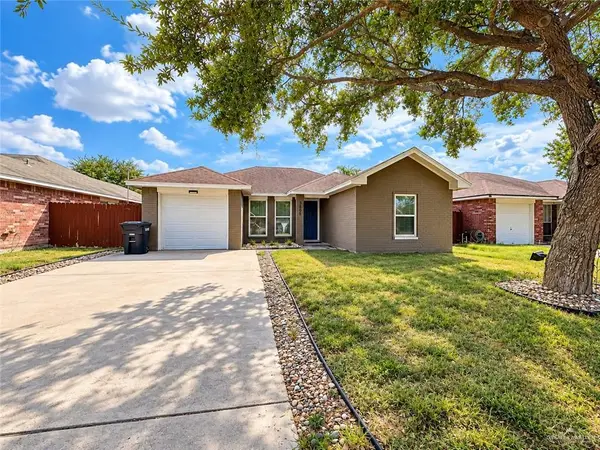 $195,000Active3 beds 2 baths1,177 sq. ft.
3605 Yucca Avenue, McAllen, TX 78504
MLS# 516634Listed by: Max's Realty - New
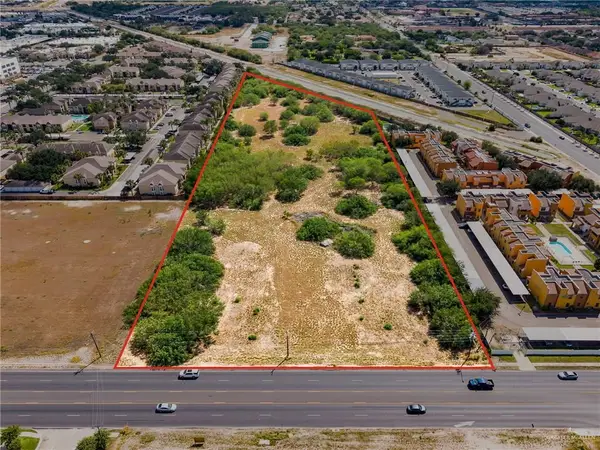 $3,300,000Active0 Acres
0000 S Mccoll Road, McAllen, TX 78503
MLS# 516625Listed by: Keller Williams Realty Rgv - New
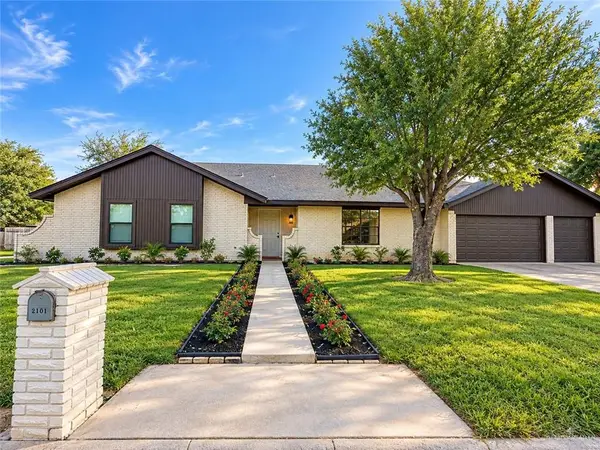 $339,000Active4 beds 4 baths2,496 sq. ft.
2101 W Jonquil Avenue, McAllen, TX 78501
MLS# 516560Listed by: Texas Landmark Realty Llc - New
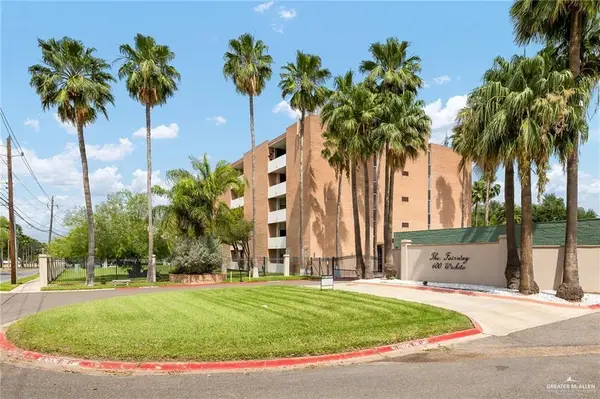 $210,000Active3 beds 2 baths1,616 sq. ft.
600 Wichita Avenue #307, McAllen, TX 78503
MLS# 515217Listed by: Coldwell Banker La Mansion - New
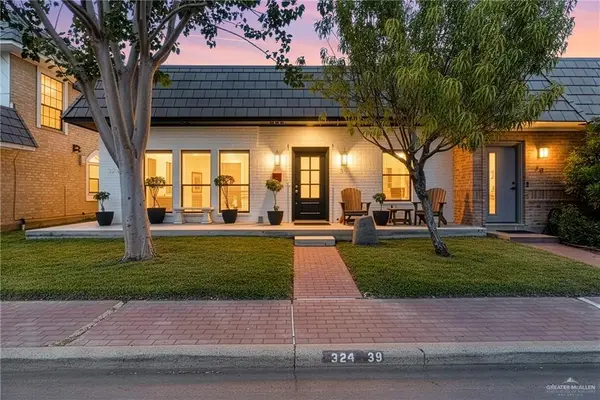 $290,000Active4 beds 3 baths2,219 sq. ft.
324 Toronto Avenue #39, McAllen, TX 78541
MLS# 516615Listed by: Tnt Real Estate - New
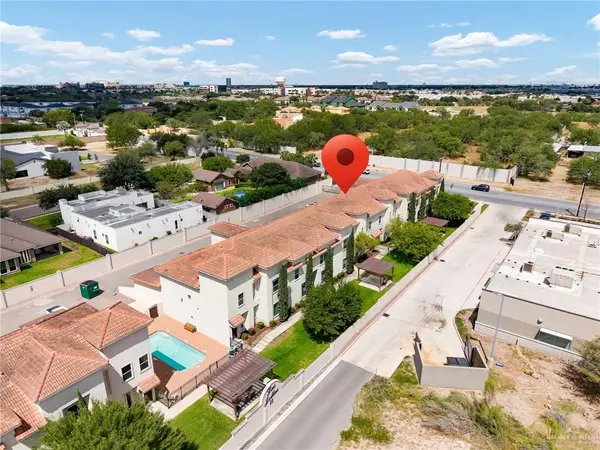 $180,000Active2 beds 3 baths1,349 sq. ft.
1413 E Keeton Avenue #20, McAllen, TX 78503
MLS# 516177Listed by: Imperio Real Estate Llc - New
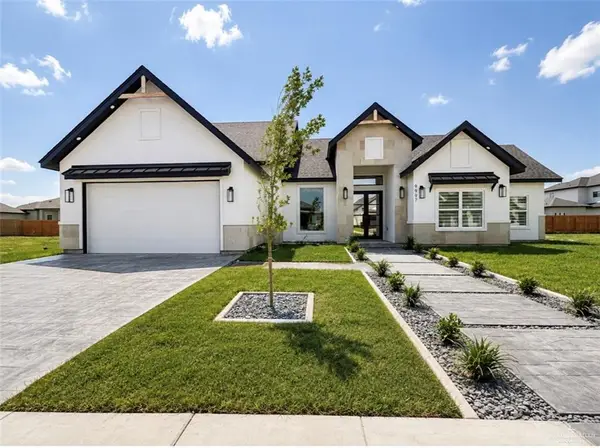 $455,000Active4 beds 3 baths2,288 sq. ft.
9907 N 24th Lane, McAllen, TX 78504
MLS# 516442Listed by: Nova Realty Enterprise Llc


Protect your home and budget from life's surprises with an Assurant Home Warranty, backed by a partner that supports you through every step of homeownership. Explore Plans.
©2026 Century 21 Real Estate LLC. All rights reserved. CENTURY 21®, the CENTURY 21 Logo and C21® are service marks owned by Century 21 Real Estate LLC. Century 21 Real Estate LLC fully supports the principles of the Fair Housing Act and the Equal Opportunity Act. Each office is independently owned and operated. Listing information is deemed reliable but not guaranteed accurate.