
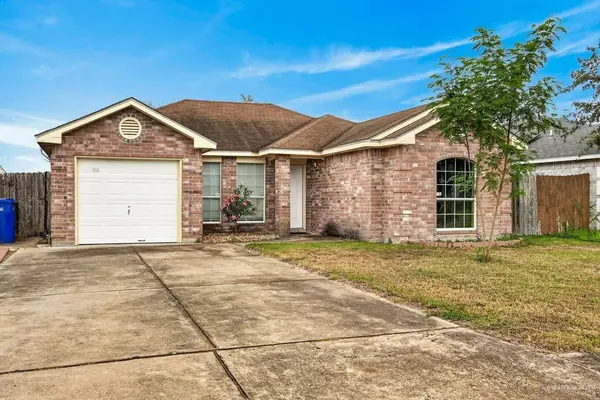
14013 Boykin Creek Road, McAllen, TX 78504
Local realty services provided by:CENTURY 21 Johnston Company
14013 Boykin Creek Road,McAllen, TX 78504
$325,000
- 3 Beds
- 3 Baths
- 1,725 sq. ft.
- Single family
- Active
Listed by: elena thomson
Office: star properties real estate
MLS#:509385
Source:TX_GMAR
Price summary
- Price:$325,000
- Price per sq. ft.:$188.41
About this home
Beautiful home in Tres Lagos which was built in 2025. This home has all you would need to begin your life in this very desirable community. The house is fully furnished home and ready for you. Everything you need has already been provided, including dishes, glasses, pots, pans, silverware and everything else. It can be purchased fully furnished or unfurnished. Come take a look and fall in love. It doesn't get easier than this.
Contact an agent
Home facts
- Year built:2025
- Listing ID #:509385
- Added:1 day(s) ago
- Updated:July 13, 2026 at 10:45 PM
Rooms and interior
- Bedrooms:3
- Total bathrooms:3
- Full bathrooms:2
- Half bathrooms:1
- Flooring:Tile
- Dining Description:1 Dining Area(s)
- Bathrooms Description:Double Vanity, Master - Shower Only
- Kitchen Description:Countertops (Quartz), Dishwasher, Electric Water Heater, Microwave, Refrigerator, Stove/Range-Gas
- Bedroom Description:His and Hers Closets, Private Commode, Walk-In Closet(s)
- Living area:1,725 sq. ft.
Heating and cooling
- Cooling:Ceiling Fan(s), Central Air, Electric
- Heating:Central, Electric
- Central air:Yes
Structure and exterior
- Roof:Composition Shingle
- Year built:2025
- Building area:1,725 sq. ft.
- Lot Features:Curb & Gutters, Irregular Lot, Sidewalks
- Construction Materials:HardiPlank Type
- Exterior Features:Curb & Gutters, Patio Slab, Sidewalks
- Foundation Description:Slab
Schools
- High school:Vela H.S.
- Middle school:Longoria
- Elementary school:Magee
Utilities
- Water:Electric Water Heater, Public Water, Tankless Water Heater, Water Heater (In Garage)
- Sewer:City Sewer
Finances and disclosures
- Price:$325,000
- Price per sq. ft.:$188.41
- Tax amount:$5,917
Features and amenities
- Appliances:Microwave, Refrigerator, Stove/Range-Gas
- Laundry features:Laundry Room, Washer/Dryer Connection
- Amenities:Curbs, Dishwasher, Pool, Street Lights, Tankless Water Heater, Water Heater (In Garage)
- Pool features:Pool
Parking
- Parking description:Attached, Garage Faces Front
- Garage:Yes
- Garage spaces:2
New listings near 14013 Boykin Creek Road
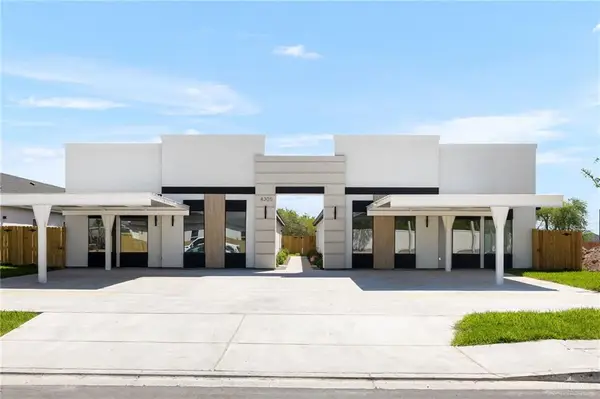 $174,500Pending3 beds 2 baths980 sq. ft.
4209 Heron Avenue #31, McAllen, TX 78504
MLS# 509537Listed by: Texas Landmark Realty Llc- New
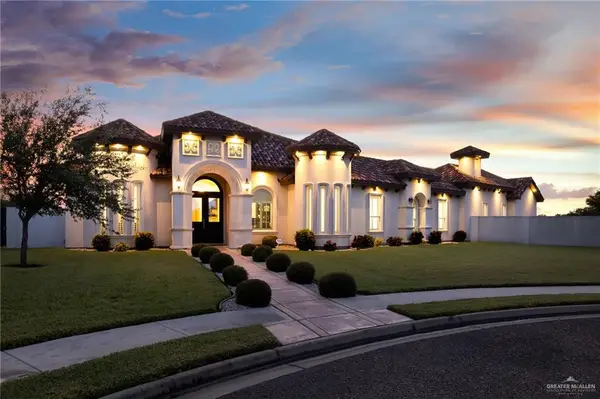 $629,000Active3 beds 4 baths3,025 sq. ft.
13601 N 41st Lane, Edinburg, TX 78541
MLS# 508795Listed by: Keller Williams Realty Rgv - New
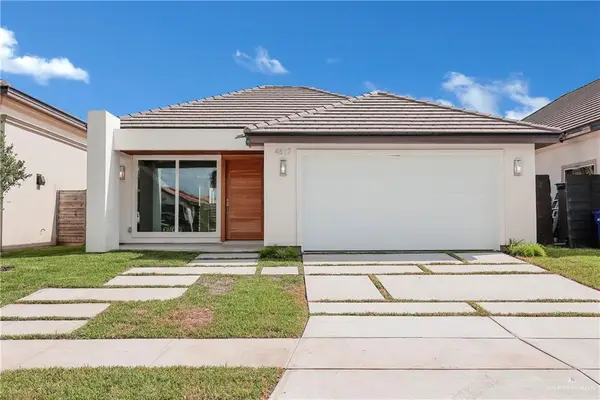 $465,000Active4 beds 4 baths2,248 sq. ft.
4817 Sweetwater Avenue, McAllen, TX 78503
MLS# 509527Listed by: Keller Williams Realty Rgv - New
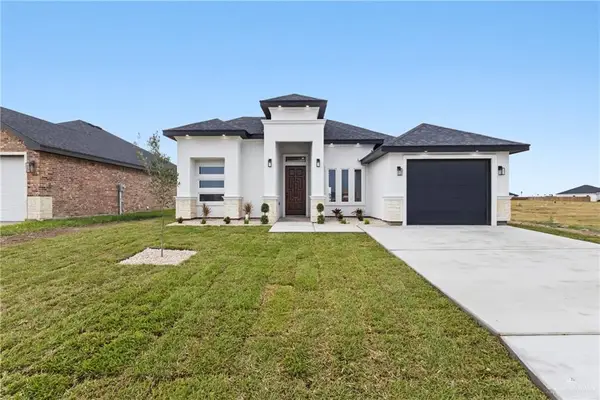 $269,000Active3 beds 2 baths1,500 sq. ft.
3506 Waccamaw Avenue, McAllen, TX 78504
MLS# 509536Listed by: Big Realty - New
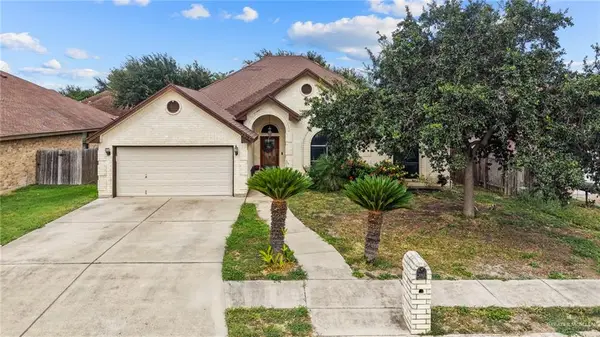 $259,000Active4 beds 3 baths1,879 sq. ft.
2304 N 48th Street, McAllen, TX 78501
MLS# 508087Listed by: Coldwell Banker La Mansion - New
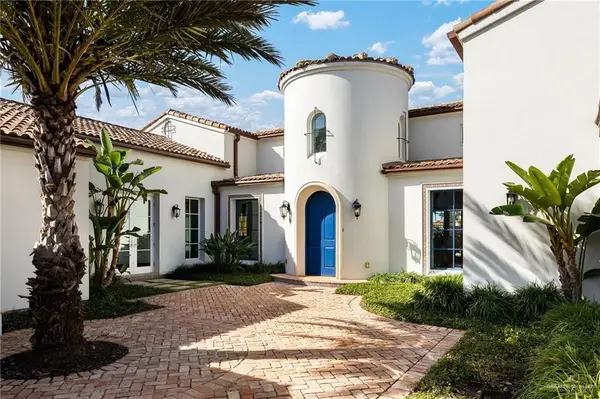 $1,650,000Active5 beds 5 baths4,374 sq. ft.
8901 N 2nd Street, McAllen, TX 78504
MLS# 509491Listed by: The Agency Austin, Llc - New
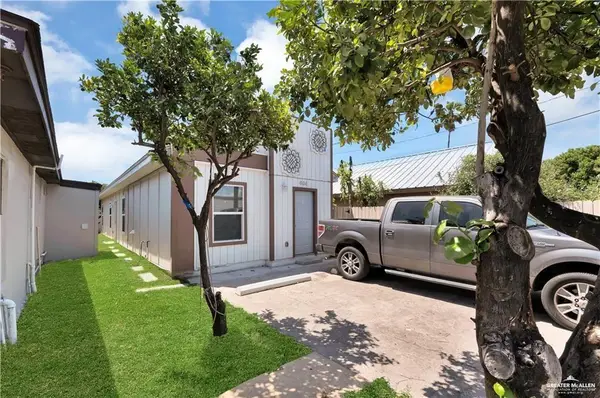 $175,000Active-- beds -- baths640 sq. ft.
404 S 21st Street, McAllen, TX 78501
MLS# 509492Listed by: Trademark Real Estate Group - New
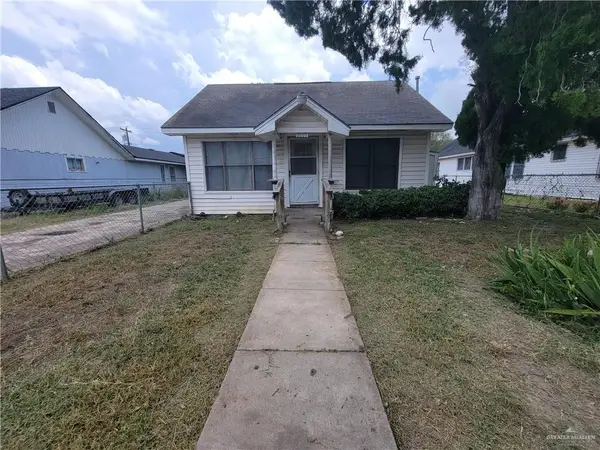 $149,000Active3 beds 2 baths1,152 sq. ft.
2009 W Hackberry Avenue, McAllen, TX 78501
MLS# 509481Listed by: Capstone Realty Pllc - New
 $174,995Active3 beds 1 baths1,220 sq. ft.
5904 N 42nd Street, McAllen, TX 78504
MLS# 509468Listed by: Coldwell Banker La Mansion


Protect your home and budget from life's surprises with an Assurant Home Warranty, backed by a partner that supports you through every step of homeownership. Explore Plans.
©2026 Century 21 Real Estate LLC. All rights reserved. CENTURY 21®, the CENTURY 21 Logo and C21® are service marks owned by Century 21 Real Estate LLC. Century 21 Real Estate LLC fully supports the principles of the Fair Housing Act and the Equal Opportunity Act. Each office is independently owned and operated. Listing information is deemed reliable but not guaranteed accurate.