
1713 N 7th Street, McAllen, TX 78501
Local realty services provided by:CENTURY 21 Johnston Company
1713 N 7th Street,McAllen, TX 78501
$345,000
- 4 Beds
- 3 Baths
- 2,440 sq. ft.
- Single family
- Active
Listed by: alejandro morin
Office: fox real estate pros
MLS#:513683
Source:TX_GMAR
Price summary
- Price:$345,000
- Price per sq. ft.:$141.39
About this home
Beautifully remodeled 4 bedroom, 3 bathroom home located in McAllen, TX in a great area close to plenty of shopping, dining, and everyday conveniences. Built in 1981, this spacious home features approximately 2,440 sqft of living space on an 8,235 sqft lot. The property has been remodeled with a fresh, updated look and offers a solid foundation. With 4 bedrooms and 3 bathrooms, there is plenty of room for a growing family or anyone looking for extra space. Owner financing is available, making this a great opportunity to own a nicely remodeled home in a desirable McAllen location.
Contact an agent
Home facts
- Year built:1981
- Listing ID #:513683
- Added:1 day(s) ago
- Updated:August 27, 2026 at 12:46 AM
Rooms and interior
- Bedrooms:4
- Total bathrooms:3
- Full bathrooms:3
- Dining Description:1 Dining Area(s)
- Bathrooms Description:Master - Shower Only
- Kitchen Description:Countertops (Other), Electric Water Heater
- Living area:2,440 sq. ft.
Heating and cooling
- Cooling:Ceiling Fan(s), Central Air, Electric
- Heating:Central, Electric
- Central air:Yes
Structure and exterior
- Roof:Shingle
- Year built:1981
- Building area:2,440 sq. ft.
- Lot Features:Corner Lot, Mature Trees
- Construction Materials:Brick
- Exterior Features:Mature Trees, Patio Slab
- Foundation Description:Slab
Schools
- High school:Memorial H.S.
- Middle school:Cathey
- Elementary school:Jackson
Utilities
- Water:Electric Water Heater
- Sewer:City Sewer
Finances and disclosures
- Price:$345,000
- Price per sq. ft.:$141.39
- Tax amount:$4,222
Features and amenities
- Appliances:No Conveying Appliances
- Laundry features:Laundry Room, Washer/Dryer Connection
- Amenities:Mature Trees, Street Lights
- Pool features:In Ground
Parking
- Parking description:Garage Faces Side
New listings near 1713 N 7th Street
- New
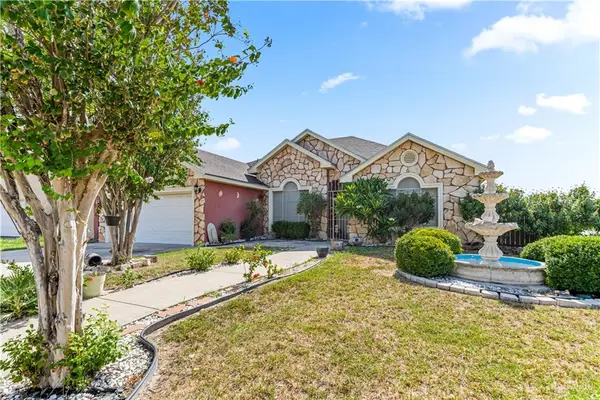 $264,000Active4 beds 3 baths2,163 sq. ft.
2200 N 47th Street, McAllen, TX 78501
MLS# 513695Listed by: Dominion Real Estate - New
 $145,000Active0.27 Acres
800 E Saida, EDINBURG, TX 78504
MLS# 29779064Listed by: GOLDEN VALLEY REAL ESTATE - New
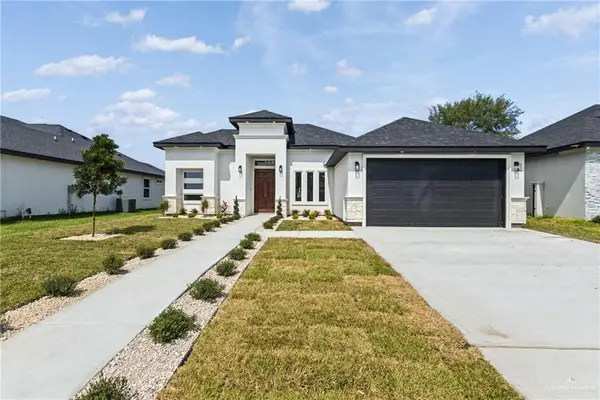 $310,000Active3 beds 2 baths1,650 sq. ft.
8043 N 48th Lane, McAllen, TX 78504
MLS# 513676Listed by: Big Realty - New
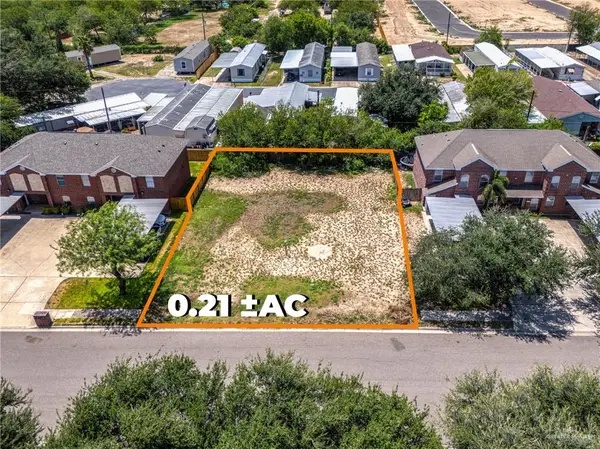 $140,000Active0 Acres
408 S 49th Street, McAllen, TX 78501
MLS# 513496Listed by: Svn | Hanna Solutions Commercial Real Estate - New
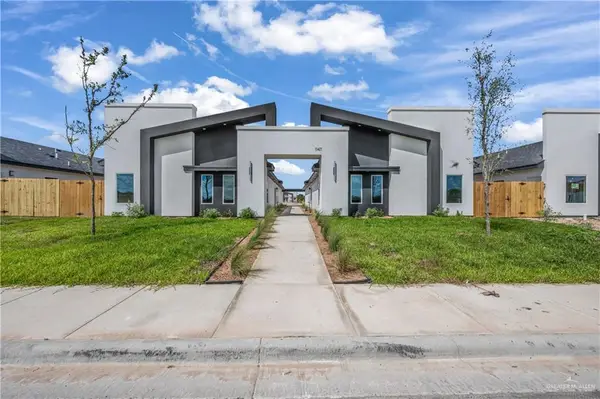 $518,000Active-- beds -- baths4,004 sq. ft.
11405 25th Street, McAllen, TX 78504
MLS# 513649Listed by: Winners Circle - New
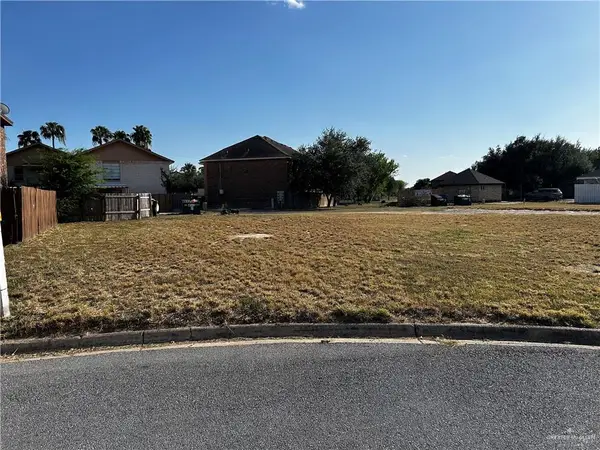 $250,000Active0 Acres
2905 Whitewing Avenue, McAllen, TX 78501
MLS# 513533Listed by: Re/Max Elite - New
 $229,000Active3 beds 2 baths1,268 sq. ft.
3124 Zurich Avenue, McAllen, TX 78504
MLS# 513609Listed by: Big Realty - New
 $259,000Active4 beds 3 baths1,962 sq. ft.
513 E Shasta Avenue, McAllen, TX 78504
MLS# 513603Listed by: Empire Real Estate - New
 $408,750Active5 beds 4 baths2,441 sq. ft.
5302 N 43rd Lane, McAllen, TX 78504
MLS# 513607Listed by: Coldwell Banker La Mansion


Protect your home and budget from life's surprises with an Assurant Home Warranty, backed by a partner that supports you through every step of homeownership. Explore Plans.
©2026 Century 21 Real Estate LLC. All rights reserved. CENTURY 21®, the CENTURY 21 Logo and C21® are service marks owned by Century 21 Real Estate LLC. Century 21 Real Estate LLC fully supports the principles of the Fair Housing Act and the Equal Opportunity Act. Each office is independently owned and operated. Listing information is deemed reliable but not guaranteed accurate.