
2228 S 45th Street, McAllen, TX 78503
Local realty services provided by:CENTURY 21 Johnston Company
2228 S 45th Street,McAllen, TX 78503
$575,000
- 3 Beds
- 3 Baths
- 3,167 sq. ft.
- Single family
- Active
Listed by: jaime gonzalez
Office: keller williams realty rgv
MLS#:509973
Source:TX_GMAR
Price summary
- Price:$575,000
- Price per sq. ft.:$181.56
- Monthly HOA dues:$91.67
About this home
Meticulously remodeled contemporary home offering modern elegance and exceptional comfort. Featuring 3 generously sized bedrooms, 2.5 bathrooms, soaring ceilings, and an abundance of natural light. Stunning updated kitchen equipped with premium appliances and stylish finishes. The spacious primary suite includes a luxurious walk-in closet designed for both comfort and functionality. Located in a gated community, residents enjoy exceptional amenities including a swimming pool, tennis court, basketball court, and more. With spacious living areas, premium finishes, and fantastic community amenities, this home is perfectly suited for creating lasting memories. Schedule your viewing appointment.
Contact an agent
Home facts
- Year built:2005
- Listing ID #:509973
- Added:1 day(s) ago
- Updated:July 21, 2026 at 06:54 PM
Rooms and interior
- Bedrooms:3
- Total bathrooms:3
- Full bathrooms:2
- Half bathrooms:1
- Flooring:Porcelain Tile
- Dining Description:1 Dining Area(s)
- Bathrooms Description:Double Vanity, Separate Shower, Soaking Tub
- Kitchen Description:Countertops (Quartz), Dishwasher, Double Oven, Electric Water Heater, Microwave, Refrigerator, Stove/Range-Electric Smooth
- Bedroom Description:Outside Access, Private Commode, Split Bedrooms, Walk-In Closet(s)
- Living area:3,167 sq. ft.
Heating and cooling
- Cooling:Ceiling Fan(s), Central Air
- Heating:Central
- Central air:Yes
Structure and exterior
- Year built:2005
- Building area:3,167 sq. ft.
- Construction Materials:Stucco
- Exterior Features:Balcony, Decorative Metal, Sprinkler System
- Foundation Description:Slab
Schools
- High school:Sharyland H.S.
- Middle school:B.L. Garza
- Elementary school:Lloyd Dolly Bentsen
Utilities
- Water:Electric Water Heater
- Sewer:City Sewer
Finances and disclosures
- Price:$575,000
- Price per sq. ft.:$181.56
- Tax amount:$9,861
Features and amenities
- Appliances:Microwave, Refrigerator, Stove/Range-Electric Smooth
- Laundry features:Laundry Room, Washer/Dryer Connection
- Amenities:Balcony, Decorative/High Ceilings, Dishwasher, Entrance Foyer, Gated, Pool, Sidewalks, Sprinkler System, Street Lights, Tennis Available, Tennis Privileges, Window Coverings (Other)
- Pool features:Pool
Parking
- Parking description:Garage Faces Rear
- Garage:Yes
- Garage spaces:2
New listings near 2228 S 45th Street
- New
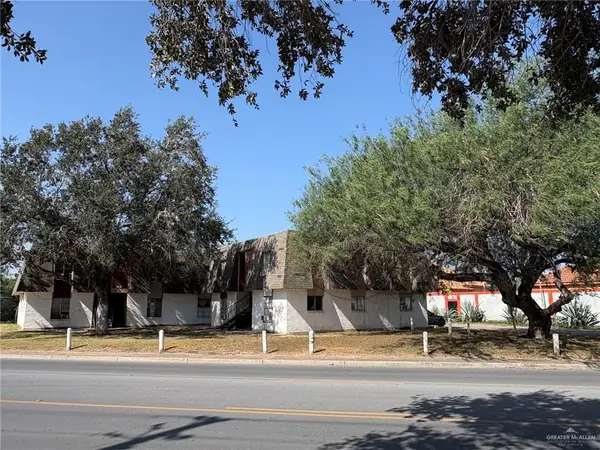 $1,950,000Active-- beds -- baths22,378 sq. ft.
2700 S 28th Street, McAllen, TX 78501
MLS# 509848Listed by: Realty Executives Rgv - New
 $248,000Active3 beds 2 baths1,923 sq. ft.
2001 Oriole Avenue, McAllen, TX 78504
MLS# 510149Listed by: Keller Williams Realty Rgv - New
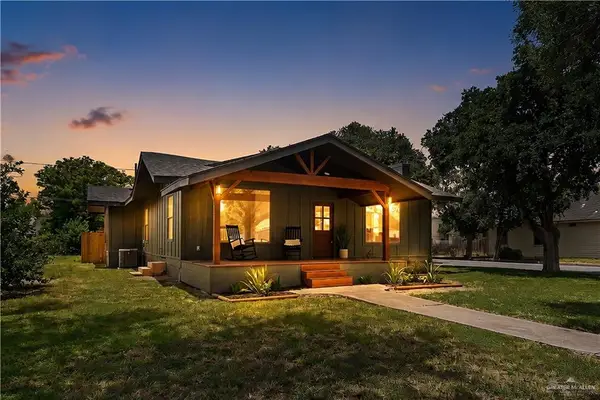 $250,000Active3 beds 2 baths1,628 sq. ft.
321 N 11th Street, McAllen, TX 78501
MLS# 510150Listed by: Keller Williams Realty Rgv - New
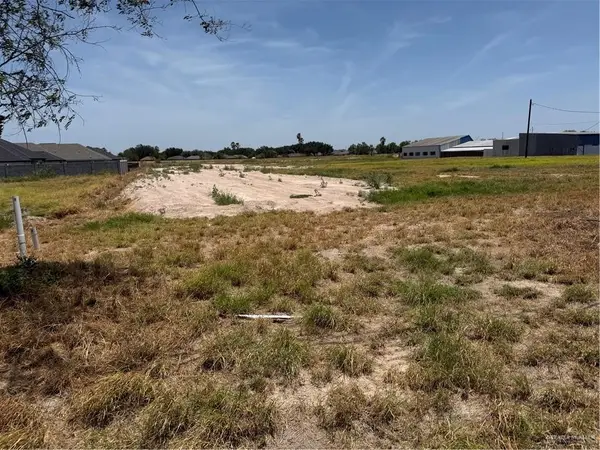 $1,100,000Active0 Acres
N N Bentsen Road N, McAllen, TX 78504
MLS# 510153Listed by: Empire Real Estate - New
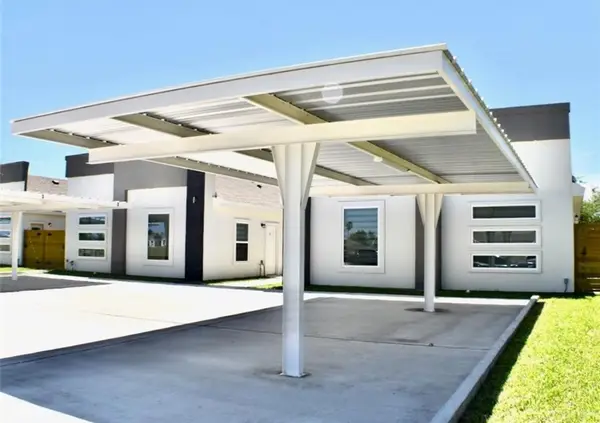 $530,000Active2 beds 3 baths4,144 sq. ft.
3912 Ventura Avenue, McAllen, TX 78504
MLS# 35529025Listed by: HOMEROCK REALTY  $99,900Pending0 Acres
10006 N 33rd, McAllen, TX 78504
MLS# 502737Listed by: Exp Realty Llc- New
 $92,500Active0 Acres
3534 S K Lane, McAllen, TX 78503
MLS# 510106Listed by: Red Gate Realty, Llc - New
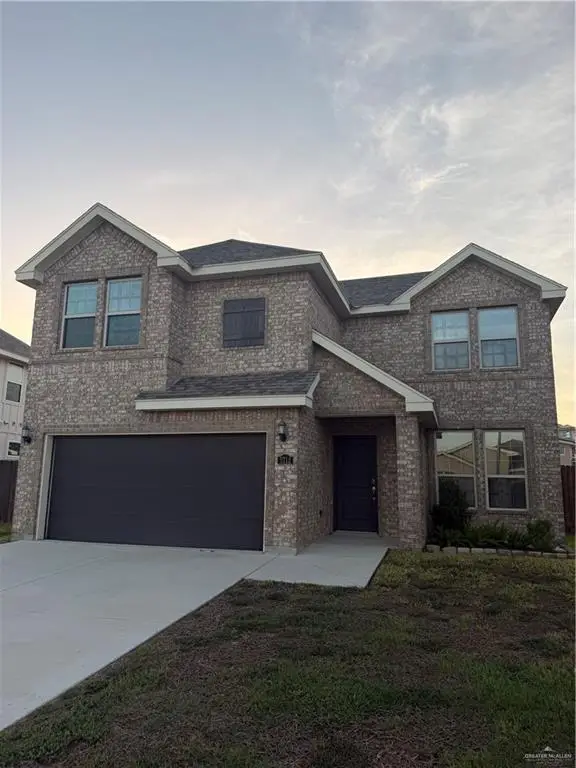 $295,000Active4 beds 3 baths1,984 sq. ft.
5712 River Road, McAllen, TX 78504
MLS# 510139Listed by: Encore Fine Properties - New
 $355,000Active-- beds -- baths2,100 sq. ft.
10320 N 33rd Lane, McAllen, TX 78504
MLS# 510016Listed by: Texas Landmark Realty Llc


Protect your home and budget from life's surprises with an Assurant Home Warranty, backed by a partner that supports you through every step of homeownership. Explore Plans.
©2026 Century 21 Real Estate LLC. All rights reserved. CENTURY 21®, the CENTURY 21 Logo and C21® are service marks owned by Century 21 Real Estate LLC. Century 21 Real Estate LLC fully supports the principles of the Fair Housing Act and the Equal Opportunity Act. Each office is independently owned and operated. Listing information is deemed reliable but not guaranteed accurate.