
2404 S 43rd St., McAllen, TX 78503
Local realty services provided by:CENTURY 21 Johnston Company
Listed by: maria resendez
Office: pinnacle realty advisors
MLS#:104887
Source:TX_SPIBR
Price summary
- Price:$575,000
- Price per sq. ft.:$128.58
About this home
This stunning home offers the perfect blend of luxury and comfort with 6 bedrooms and 5.5 bathrooms—all under the same roof. Two bedrooms and two full bath are tucked into a separate area with private access, ideal for guests, in-laws, or added privacy. Located in a gated subdivision, it offers security, community, and a thoughtfully designed layout perfect for everyday living and entertaining. Enjoy your own private outdoor oasis with a BBQ area made for relaxing or hosting. A rare find in a prime location! ?? Esta impresionante casa ofrece la combinacin perfecta de lujo y comodidad, con 6 dormitorios y 5,5 baos. Dos dormitorios y dos baos completo se encuentran en una zona separada de las dems habitaciones con acceso privado, ideal para invitados, familiares o para mayor privacidad.
Contact an agent
Home facts
- Year built:2009
- Listing ID #:104887
- Added:98 day(s) ago
- Updated:May 28, 2026 at 02:36 PM
Rooms and interior
- Bedrooms:6
- Total bathrooms:6
- Full bathrooms:5
- Half bathrooms:1
- Living area:4,472 sq. ft.
Structure and exterior
- Year built:2009
- Building area:4,472 sq. ft.
- Lot Features:Single Family
- Architectural Style:Single Family
- Exterior Features:BBQ Area, Fence - Privacy, Patio, Pool, Private Yard, Storage
Finances and disclosures
- Price:$575,000
- Price per sq. ft.:$128.58
- Tax amount:$11,504 (2026)
Features and amenities
- Amenities:Gated
- Pool features:Fence - Privacy, Pool
Parking
- Parking description:Covered Parking
New listings near 2404 S 43rd St.
- New
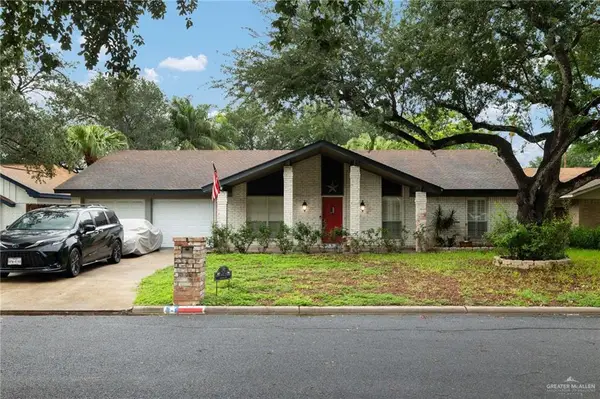 $305,000Active3 beds 2 baths2,162 sq. ft.
412 Kerria Avenue, San Juan, TX 78501
MLS# 504907Listed by: Empower Realty Group - New
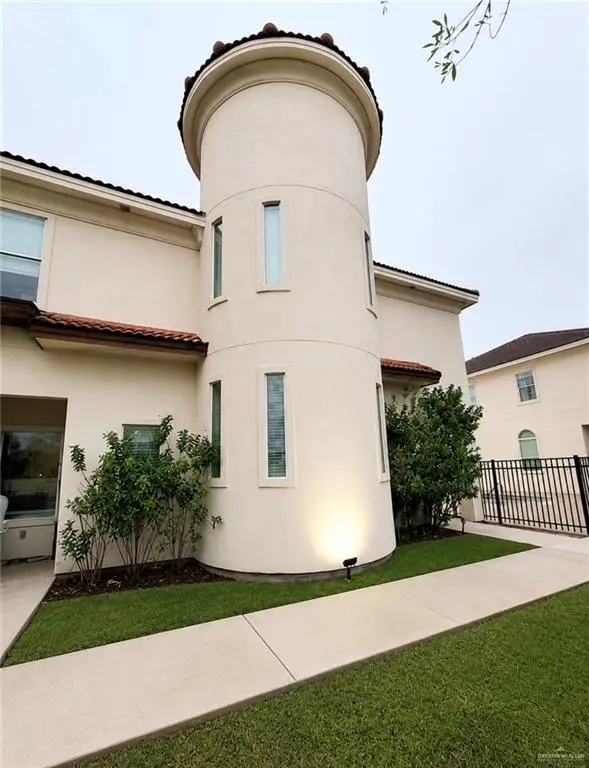 $165,000Active2 beds 3 baths1,420 sq. ft.
1412 E Keeton Avenue #15, McAllen, TX 78503
MLS# 505675Listed by: Effective Real Estate - New
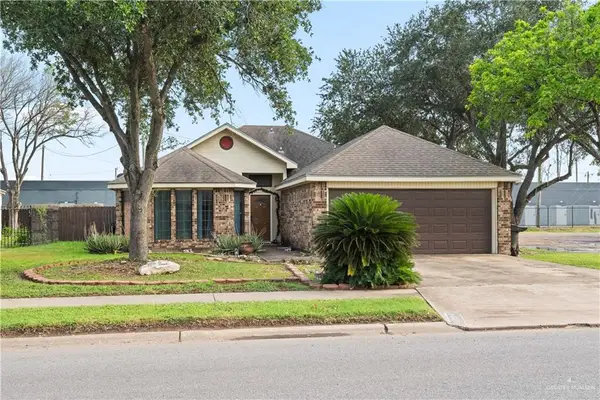 $278,900Active3 beds 3 baths1,790 sq. ft.
2207 W Fern Avenue, McAllen, TX 78501
MLS# 505670Listed by: Exp Realty Llc - New
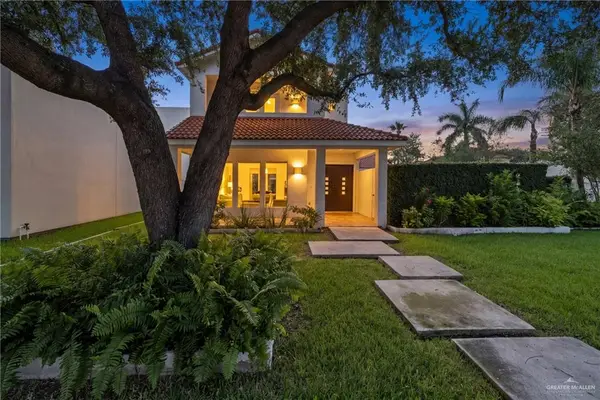 $520,000Active4 beds 4 baths2,934 sq. ft.
2224 S 45th Street S, McAllen, TX 78503
MLS# 505583Listed by: Sublime Realty - New
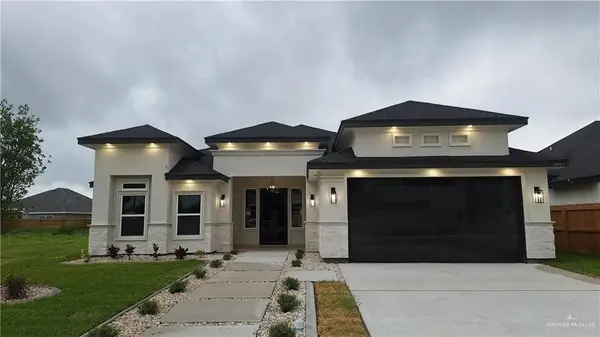 $435,000Active4 beds 4 baths2,254 sq. ft.
3917 Zimmerius Avenue, McAllen, TX 78504
MLS# 505613Listed by: Cobos Real Estate Services Llc - New
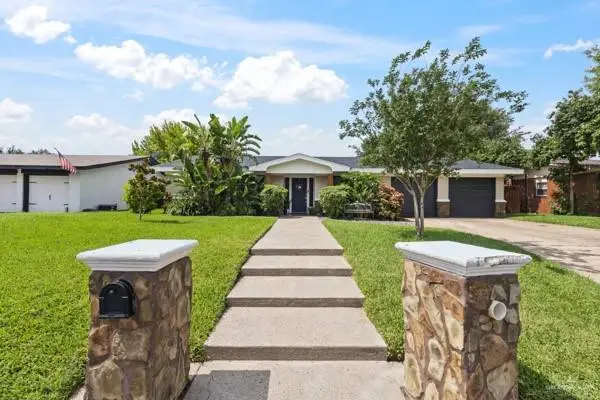 $329,500Active3 beds 3 baths1,596 sq. ft.
1513 Redbud Avenue, McAllen, TX 78504
MLS# 505620Listed by: Zapphire Real Estate Group - New
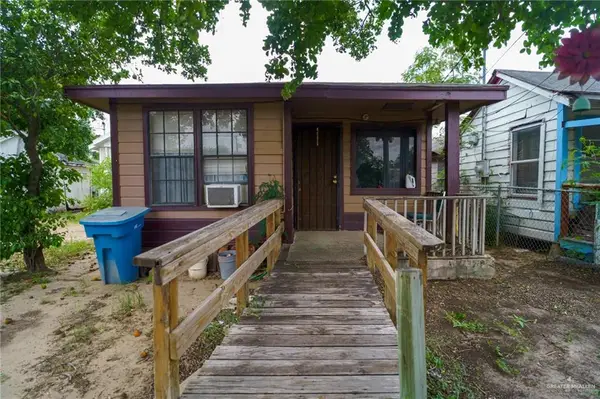 $75,000Active1 beds 1 baths728 sq. ft.
1204 S 14 1/2 Street, McAllen, TX 78501
MLS# 505624Listed by: Lions Gate Realty - New
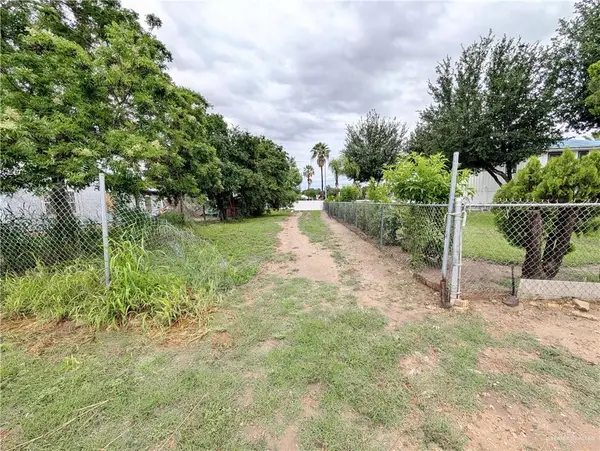 $58,000Active0 Acres
1303 S 19 1/2 Street, McAllen, TX 78501
MLS# 505636Listed by: Glass Realty  $78,660Pending0 Acres
5309 Teal Avenue, McAllen, TX 78504
MLS# 505593Listed by: Imperio Real Estate Llc- New
 $725,000Active0 Acres
00 E Dallas Avenue, McAllen, TX 78501
MLS# 505185Listed by: Keller Williams Realty Rgv


Protect your home and budget from life's surprises with an Assurant Home Warranty, backed by a partner that supports you through every step of homeownership. Explore Plans.
©2026 Century 21 Real Estate LLC. All rights reserved. CENTURY 21®, the CENTURY 21 Logo and C21® are service marks owned by Century 21 Real Estate LLC. Century 21 Real Estate LLC fully supports the principles of the Fair Housing Act and the Equal Opportunity Act. Each office is independently owned and operated. Listing information is deemed reliable but not guaranteed accurate.