
301 Bales Road #4, McAllen, TX 78503
Local realty services provided by:CENTURY 21 Johnston Company
301 Bales Road #4,McAllen, TX 78503
$629,000
- 4 Beds
- 5 Baths
- 4,660 sq. ft.
- Townhouse
- Active
Listed by: vicki chrysler
Office: select properties
MLS#:510957
Source:TX_GMAR
Price summary
- Price:$629,000
- Price per sq. ft.:$134.98
- Monthly HOA dues:$250
About this home
This exceptional two-story residence is located in one of McAllen's most prestigious gated communities. This beautifully designed 4-bedroom, 4.5-bathroom custom home offers an ideal floor plan that perfectly balances comfort, functionality, and elegance.
The main level features two spacious bedrooms, including the primary suite, along with 2.5 bathrooms, creating an ideal layout for convenience and privacy. Upstairs, you'll find two additional bedrooms, two full bathrooms, and a generous second living area that is perfect as a family room, media room, or home office.
Designed with everyday living and entertaining in mind, the home offers abundant storage throughout, a well-appointed gourmet kitchen with quality finishes, and an inviting flow between living spaces.
Enjoy access to outstanding community amenities, including a luxurious swimming pool and tennis courts, providing a resort-style lifestyle in a secure, beautifully maintained neighborhood.
Move-in ready!!!!
Contact an agent
Home facts
- Year built:2002
- Listing ID #:510957
- Added:25 day(s) ago
- Updated:August 24, 2026 at 09:53 AM
Rooms and interior
- Bedrooms:4
- Total bathrooms:5
- Full bathrooms:4
- Half bathrooms:1
- Flooring:Carpet, Hardwood, Tile
- Dining Description:2 Dining Area(s)
- Bathrooms Description:Double Vanity, Separate Shower, Soaking Tub
- Kitchen Description:Countertops (Granite), Countertops (Solid Surface), Dishwasher, Electric Water Heater, Microwave, Oven-Microwave, Stove/Range-Electric Smooth
- Bedroom Description:His and Hers Closets, Outside Access, Private Commode, Split Bedrooms, Walk-In Closet(s)
- Living area:4,660 sq. ft.
Heating and cooling
- Cooling:Ceiling Fan(s), Central Air, Electric
- Heating:Central, Electric
- Central air:Yes
Structure and exterior
- Roof:Concrete Tile
- Year built:2002
- Building area:4,660 sq. ft.
- Lot Features:Alley, Curb & Gutters, Irregular Lot, Mature Trees, Professional Landscaping, Sidewalks, Sprinkler System
- Architectural Style:Townhome
- Construction Materials:Stucco
- Exterior Features:Alley, Covered Patio, Curb & Gutters, Mature Trees, Patio Slab, Professional Landscaping, Sidewalks, Sprinkler System
- Foundation Description:Slab
Schools
- High school:McAllen H.S.
- Middle school:Travis
- Elementary school:Fields
Utilities
- Water:Electric Water Heater, Public Water
- Sewer:City Sewer
Finances and disclosures
- Price:$629,000
- Price per sq. ft.:$134.98
- Tax amount:$11,769
Features and amenities
- Appliances:Stove/Range-Electric Smooth
- Laundry features:Laundry Room, Washer/Dryer Connection
- Amenities:Cable Available, Curbs, Custom Drapes, Decorative/High Ceilings, Dishwasher, Entrance Foyer, Gated, Mature Trees, Plantation Shutters, Pool, Sidewalks, Skylight(s), Street Lights, Tennis Available, Tennis Privileges, Window Coverings (Other)
- Pool features:Pool
Parking
- Parking description:Attached, Garage Faces Rear
- Garage:Yes
- Garage spaces:2
New listings near 301 Bales Road #4
- New
 $72,500Active0 Acres
13916 N 24th Lane, Edinburg, TX 78541
MLS# 512624Listed by: Candela Realty Llc - New
 $72,500Active0 Acres
13709 N 24th Lane, Edinburg, TX 78541
MLS# 512662Listed by: Candela Realty Llc - New
 $72,500Active0 Acres
13713 N 24th Lane, Edinburg, TX 78541
MLS# 512663Listed by: Candela Realty Llc - New
 $72,500Active0 Acres
13717 N 24th Lane, Edinburg, TX 78541
MLS# 512664Listed by: Candela Realty Llc - New
 $72,500Active0 Acres
13721 N 24th Lane, Edinburg, TX 78541
MLS# 512666Listed by: Candela Realty Llc - New
 $264,000Active3 beds 3 baths1,449 sq. ft.
2637 Warbler Avenue, McAllen, TX 78504
MLS# 513404Listed by: Elevate Real Estate - New
 $262,000Active3 beds 3 baths1,420 sq. ft.
2641 Warbler Avenue, McAllen, TX 78504
MLS# 513406Listed by: Elevate Real Estate - New
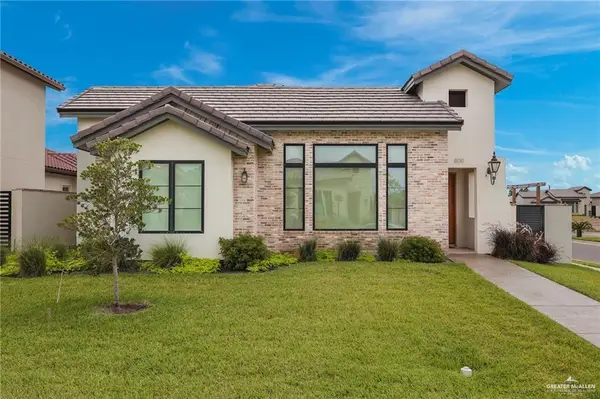 $475,000Active3 beds 2 baths2,314 sq. ft.
800 Grambling Avenue, McAllen, TX 78504
MLS# 511833Listed by: Star Properties Real Estate - New
 $182,000Active3 beds 2 baths1,158 sq. ft.
2724 Vanessa Avenue, McAllen, TX 78503
MLS# 513367Listed by: Saneti Realty Group - New
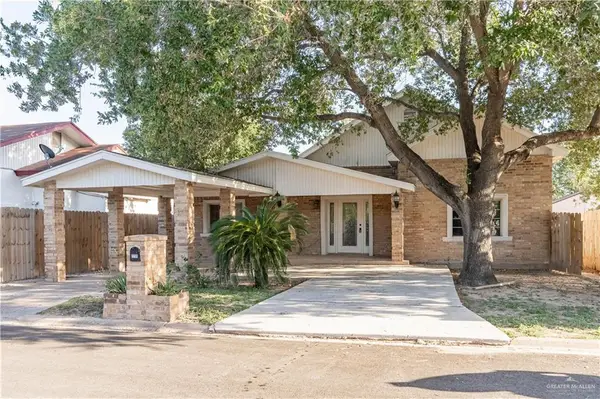 $162,000Active4 beds 2 baths1,574 sq. ft.
2709 Austin Avenue, McAllen, TX 78501
MLS# 513365Listed by: Dominion Real Estate


Protect your home and budget from life's surprises with an Assurant Home Warranty, backed by a partner that supports you through every step of homeownership. Explore Plans.
©2026 Century 21 Real Estate LLC. All rights reserved. CENTURY 21®, the CENTURY 21 Logo and C21® are service marks owned by Century 21 Real Estate LLC. Century 21 Real Estate LLC fully supports the principles of the Fair Housing Act and the Equal Opportunity Act. Each office is independently owned and operated. Listing information is deemed reliable but not guaranteed accurate.