
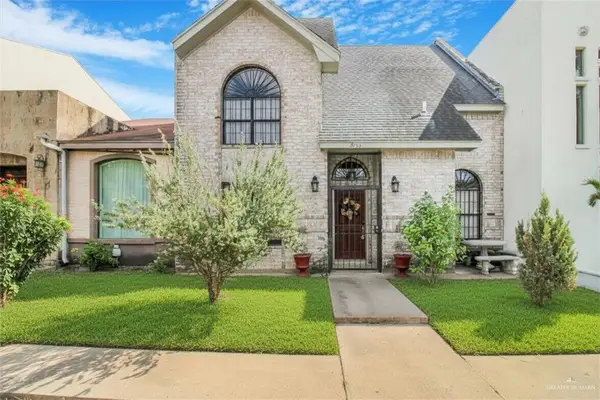
3100 S Colonel Rowe Boulevard N #29, McAllen, TX 78503
Local realty services provided by:CENTURY 21 Johnston Company
3100 S Colonel Rowe Boulevard N #29,McAllen, TX 78503
$350,000
- 4 Beds
- 5 Baths
- 3,407 sq. ft.
- Townhouse
- Active
Listed by: albert espinoza
Office: keller williams realty rgv
MLS#:511248
Source:TX_GMAR
Price summary
- Price:$350,000
- Price per sq. ft.:$102.73
- Monthly HOA dues:$150
About this home
Stunning Renovated 4 Bed / 4.5 Bath Townhome + Office in Prime Community. Welcome to this beautifully updated 2-story townhome offering space, style, and peace of mind. Featuring 4 oversized bedrooms—each with its own private ensuite bath—plus a dedicated home office, this layout is designed for effortless living. The spacious main suite serves as a true retreat, complete with an expansive walk-in closet. This layout is perfectly suited for growing families or high-yield rental potential.
Step outside to enjoy exceptional community amenities, including a refreshing pool and tennis courts just in time for summer. Located in a highly desirable, family-friendly neighborhood. Schedule your showing today!
Contact an agent
Home facts
- Year built:1981
- Listing ID #:511248
- Added:11 day(s) ago
- Updated:August 08, 2026 at 04:10 PM
Rooms and interior
- Bedrooms:4
- Total bathrooms:5
- Full bathrooms:4
- Half bathrooms:1
- Flooring:Tile
- Dining Description:1 Dining Area(s)
- Bathrooms Description:Double Vanity, Master - Shower Only, Master - Tub Only, Whirlpool Jets
- Kitchen Description:Countertops (Granite), Dishwasher, Electric Water Heater, Microwave, Stove/Range-Electric Coil
- Bedroom Description:His and Hers Closets, Walk-In Closet(s)
- Living area:3,407 sq. ft.
Heating and cooling
- Cooling:Central Air
- Heating:Central
- Central air:Yes
Structure and exterior
- Roof:Flat
- Year built:1981
- Building area:3,407 sq. ft.
- Lot Features:Alley, Professional Landscaping, Sidewalks, Sprinkler System
- Architectural Style:Townhome
- Construction Materials:Brick
- Exterior Features:Alley, Balcony, Gazebo, Irrigation, Landscaped, Motorized Gate, Professional Landscaping, Sidewalks, Sprinkler System
- Foundation Description:Slab
Schools
- High school:McAllen H.S.
- Middle school:Travis
- Elementary school:Fields
Utilities
- Water:Electric Water Heater, Public Water
- Sewer:City Sewer
Finances and disclosures
- Price:$350,000
- Price per sq. ft.:$102.73
- Tax amount:$9,266
Features and amenities
- Appliances:Microwave, Stove/Range-Electric Coil
- Laundry features:Laundry Room, Washer/Dryer Connection
- Amenities:Balcony, Dishwasher, Entrance Foyer, Gated, Mini Blinds, Motorized Gate, Pool, Skylight(s), Sprinkler System, Street Lights, Tennis Available
- Pool features:Heated, Outdoor Pool, Pool
Parking
- Parking description:Garage Faces Rear
- Garage:Yes
- Garage spaces:2
New listings near 3100 S Colonel Rowe Boulevard N #29
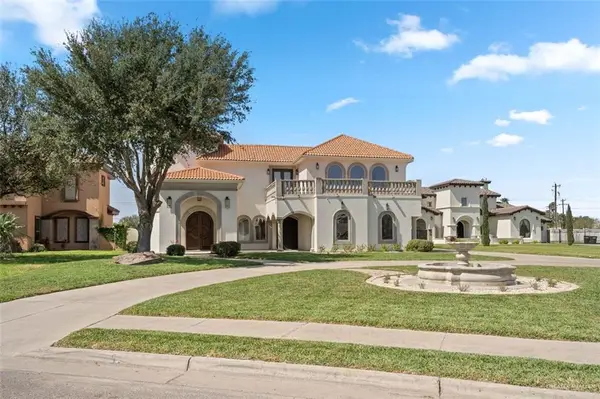 $710,000Active4 beds 5 baths4,335 sq. ft.
4132 Consentino Court, McAllen, TX 78541
MLS# 496391Listed by: Realty One Group Right Choice- New
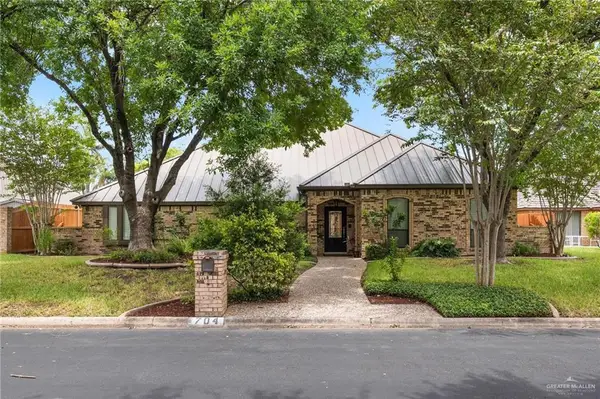 $599,000Active4 beds 3 baths2,835 sq. ft.
704 Xanthisma Avenue, McAllen, TX 78504
MLS# 512232Listed by: Re/Max Platinum - New
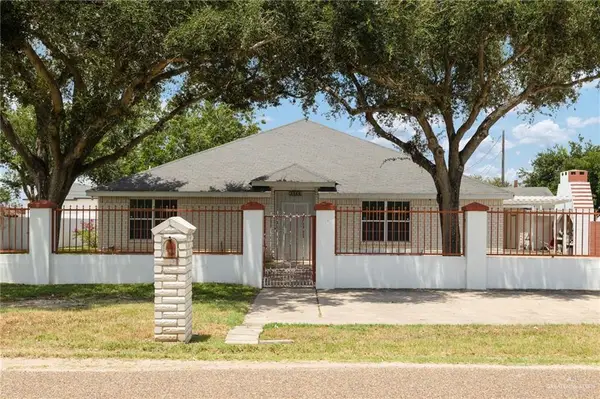 $400,000Active6 beds 6 baths3,071 sq. ft.
3400 Palenque Drive, McAllen, TX 78504
MLS# 511346Listed by: Pinnacle Realty Advisors - New
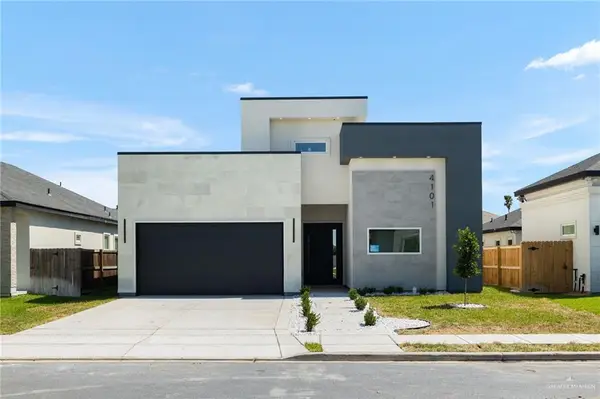 $385,000Active4 beds 4 baths1,970 sq. ft.
4101 Zanesville Avenue, McAllen, TX 78503
MLS# 512225Listed by: Big Realty - New
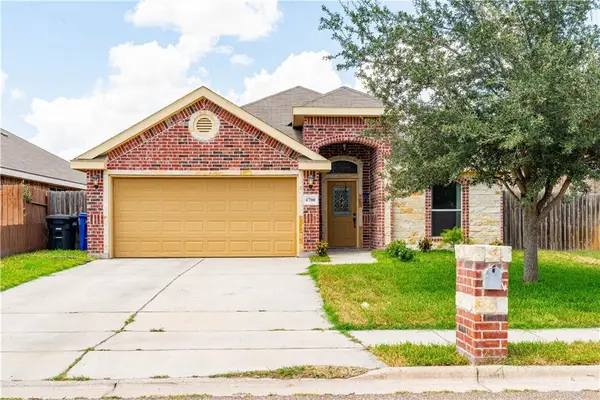 $238,000Active3 beds 2 baths1,572 sq. ft.
4700 Pelican Avenue, McAllen, TX 78504
MLS# 512050Listed by: Keller Williams Realty Rgv - New
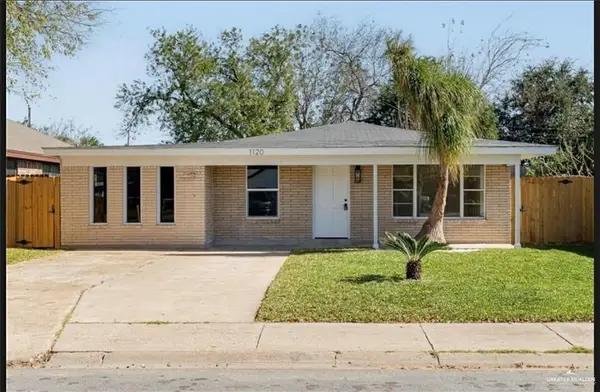 $240,000Active4 beds 2 baths1,666 sq. ft.
1120 N 27th Street, McAllen, TX 78501
MLS# 512169Listed by: Fox Real Estate Pros - New
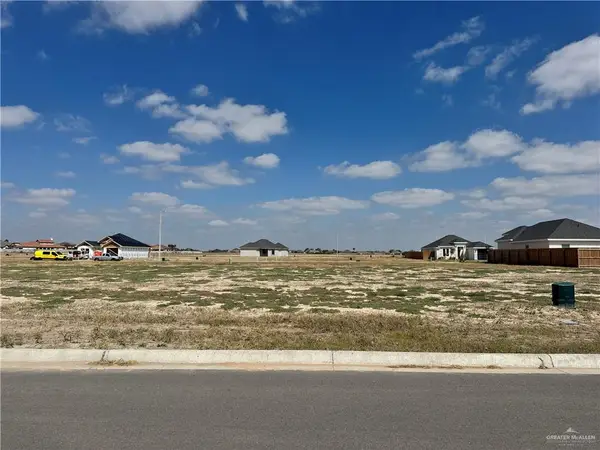 $61,000Active0 Acres
3405 Wolf Creek Avenue, McAllen, TX 78504
MLS# 512174Listed by: Big Realty - New
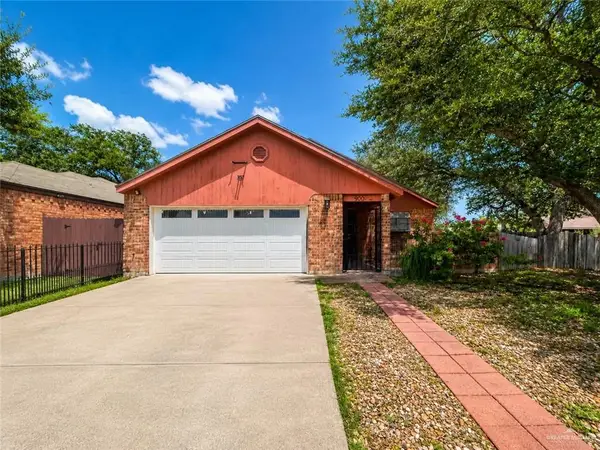 $229,999Active2 beds 2 baths1,737 sq. ft.
900 36th Street, McAllen, TX 78501
MLS# 512178Listed by: Jade Real Estate Llc - New
 $229,000Active2 beds 3 baths1,797 sq. ft.
3113 S Casa Linda Street, McAllen, TX 78503
MLS# 511680Listed by: Shalom Realty & Investments Llc - New
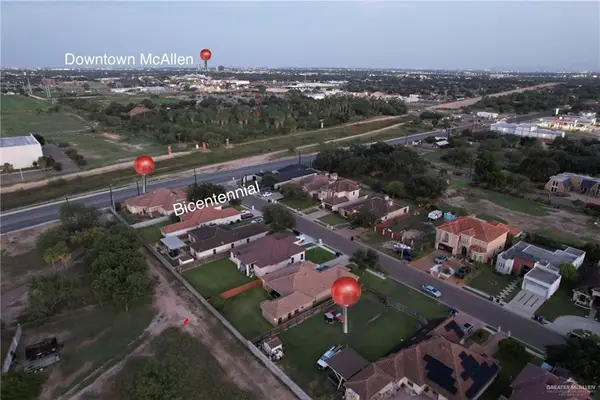 $195,000Active0 Acres
4504 Quince Avenue, McAllen, TX 78501
MLS# 512080Listed by: Realty Rgv


Protect your home and budget from life's surprises with an Assurant Home Warranty, backed by a partner that supports you through every step of homeownership. Explore Plans.
©2026 Century 21 Real Estate LLC. All rights reserved. CENTURY 21®, the CENTURY 21 Logo and C21® are service marks owned by Century 21 Real Estate LLC. Century 21 Real Estate LLC fully supports the principles of the Fair Housing Act and the Equal Opportunity Act. Each office is independently owned and operated. Listing information is deemed reliable but not guaranteed accurate.