
332 Jay Avenue, McAllen, TX 78504
Local realty services provided by:CENTURY 21 Johnston Company
332 Jay Avenue,McAllen, TX 78504
$1,210,000
- 3 Beds
- 4 Baths
- 4,334 sq. ft.
- Single family
- Active
Listed by: jaime gonzalez
Office: keller williams realty rgv
MLS#:511417
Source:TX_GMAR
Price summary
- Price:$1,210,000
- Price per sq. ft.:$279.19
- Monthly HOA dues:$100
About this home
PRICED TO SELL!! From the moment you arrive, this exceptional 4,334 sqft two-story residence impresses with its sophisticated design, modern luxury, and prime location near shopping, dining, hospitals, and everyday conveniences. The thoughtfully designed open concept layout opens to an inviting sunken living area where soaring ceilings and abundant natural light create a dramatic yet welcoming atmosphere. The spacious primary suite serves as a private retreat, featuring dual vanities, a soaking tub, a generous walk-in closet, and a separate walk-in shower. Step outside to your backyard, complete with a covered patio and a sparkling heated swimming pool perfect for relaxing or entertaining year-round. Additional highlights include a private home office, an upstairs balcony, and carefully curated finishes throughout that blend timeless elegance with everyday functionality. This remarkable home offers the perfect combination of luxury, comfort, and an unbeatable North McAllen location.
Contact an agent
Home facts
- Year built:2013
- Listing ID #:511417
- Added:47 day(s) ago
- Updated:September 21, 2026 at 03:33 PM
Rooms and interior
- Bedrooms:3
- Total bathrooms:4
- Full bathrooms:3
- Half bathrooms:1
- Flooring:Tile
- Dining Description:1 Dining Area(s)
- Bathrooms Description:Double Vanity, Separate Shower, Soaking Tub
- Kitchen Description:Countertops (Quartz), Dishwasher, Disposal, Electric Water Heater, Gas Cooktop, Microwave, Refrigerator
- Bedroom Description:Private Commode, Walk-In Closet(s)
- Living area:4,334 sq. ft.
Heating and cooling
- Cooling:Ceiling Fan(s), Central Air, Electric
- Heating:Central, Electric
- Central air:Yes
Structure and exterior
- Roof:Concrete Tile
- Year built:2013
- Building area:4,334 sq. ft.
- Lot Features:Alley, Irregular Lot, Sidewalks, Sprinkler System
- Construction Materials:Stone, Stucco
- Exterior Features:Alley, Balcony, Covered Patio, Motorized Gate, Sidewalks, Sprinkler System
- Foundation Description:Slab
Schools
- High school:Memorial H.S.
- Middle school:Cathey
- Elementary school:Gonzalez
Utilities
- Water:Electric Water Heater, Public Water
- Sewer:City Sewer
Finances and disclosures
- Price:$1,210,000
- Price per sq. ft.:$279.19
- Tax amount:$21,498
Features and amenities
- Appliances:Microwave, Refrigerator
- Laundry features:Laundry Room, Washer/Dryer Connection
- Amenities:Balcony, Decorative/High Ceilings, Dishwasher, Disposal, Entrance Foyer, Gated, Motorized Gate, Sidewalks, Street Lights, Wet/Dry Bar, Window Coverings (Other)
- Pool features:In Ground, Outdoor Hot Tub, Outdoor Pool
Parking
- Parking description:Attached, Garage Faces Rear
- Garage:Yes
- Garage spaces:2
New listings near 332 Jay Avenue
- New
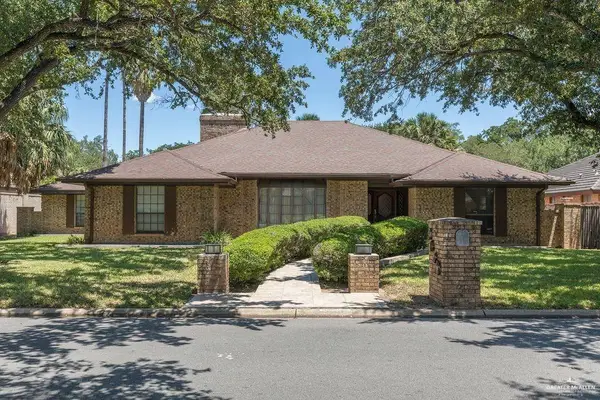 $449,900Active4 beds 3 baths2,957 sq. ft.
1009 S Peking Street, McAllen, TX 78501
MLS# 514805Listed by: Coldwell Banker La Mansion - New
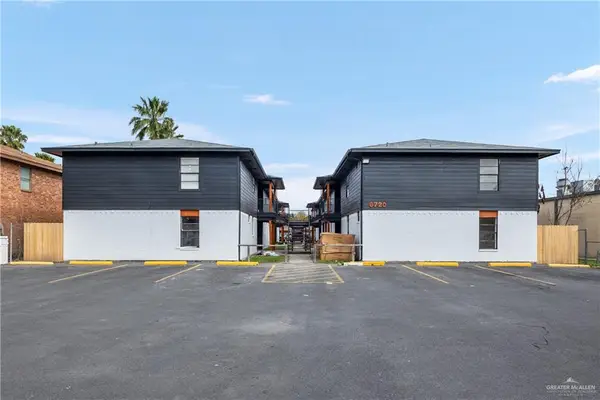 $1,800,000Active-- beds -- baths16,068 sq. ft.
6720 N 23rd Street, McAllen, TX 78504
MLS# 515820Listed by: Vela Commercial Real Estate - New
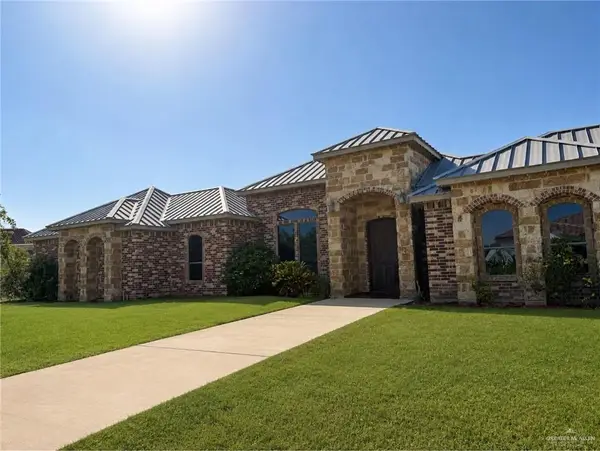 $650,000Active5 beds 4 baths4,490 sq. ft.
2716 Brazos Avenue, McAllen, TX 78504
MLS# 515828Listed by: Winners Circle - New
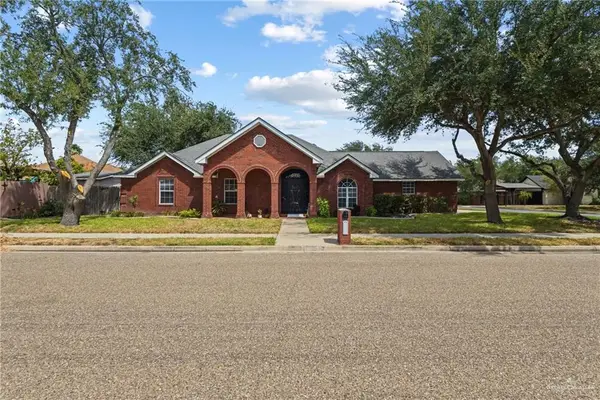 $259,000Active3 beds 2 baths1,559 sq. ft.
4700 Kendlewood Avenue, McAllen, TX 78501
MLS# 515658Listed by: Mariposa Realty Rgv Inc - New
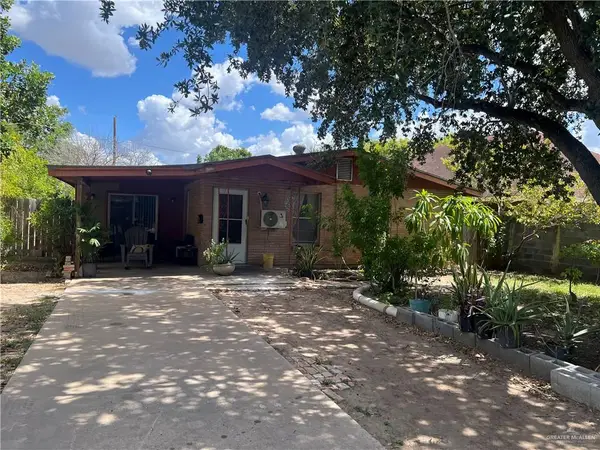 $134,900Active4 beds 1 baths1,312 sq. ft.
1204 N 21st, McAllen, TX 78501
MLS# 515766Listed by: Meridian Rgv, Llc - New
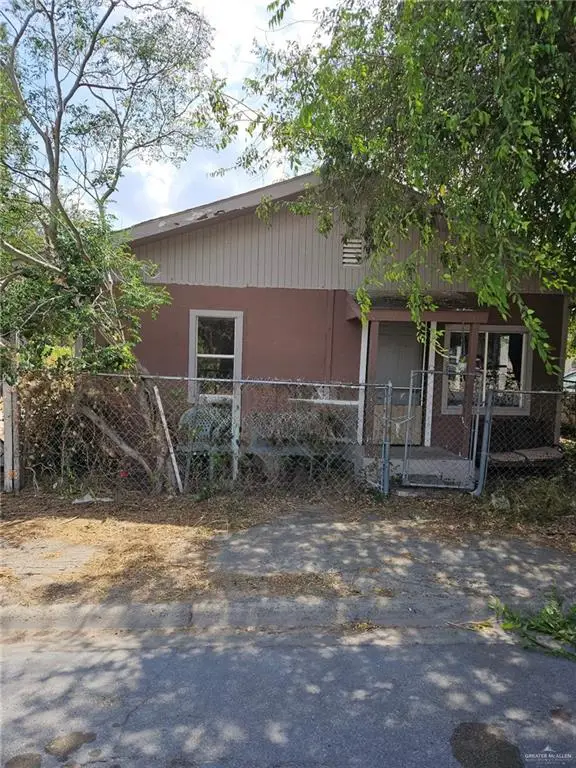 $115,000Active3 beds 1 baths1,008 sq. ft.
2217 Galveston Avenue, McAllen, TX 78501
MLS# 515746Listed by: Cameron Real Estate - New
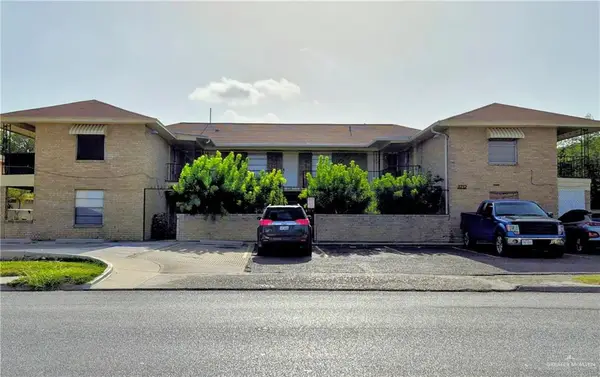 $99,000Active1 beds 1 baths620 sq. ft.
3712 N 6th Street N #10, McAllen, TX 78501
MLS# 515608Listed by: Red Door Real Estate Services - New
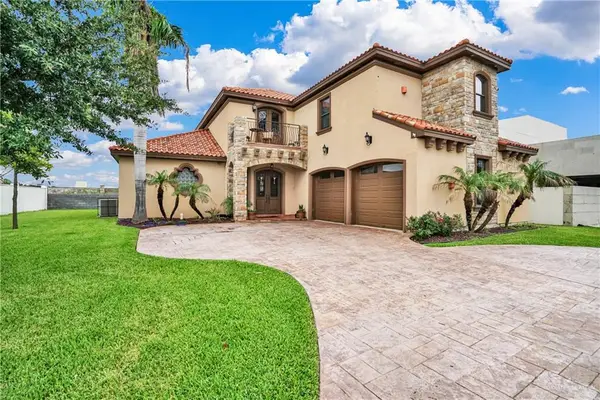 $410,000Active3 beds 3 baths2,800 sq. ft.
2016 S 48th Street, McAllen, TX 78503
MLS# 515738Listed by: Keller Williams Realty Rgv - New
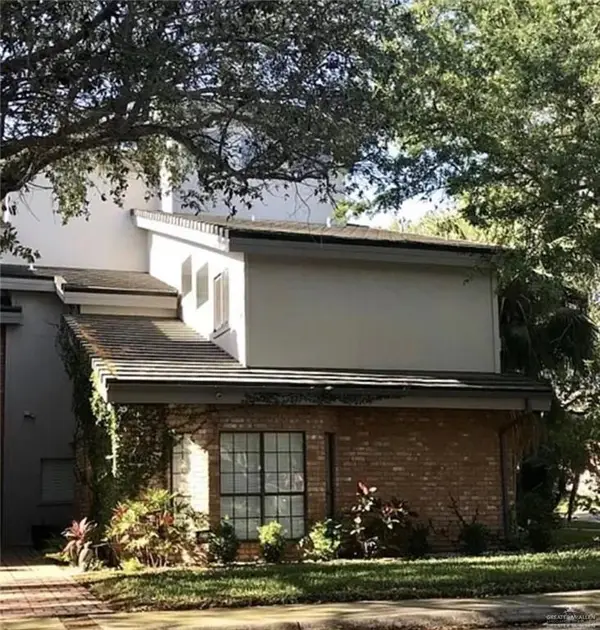 $288,800Active3 beds 3 baths2,420 sq. ft.
5000 N 1st Lane #173, McAllen, TX 78504
MLS# 515705Listed by: Redbird Realty, Llc - New
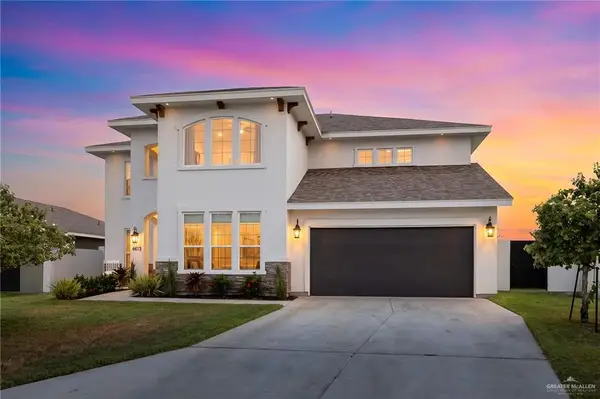 $725,000Active5 beds 4 baths4,214 sq. ft.
4613 Choke Canyon Drive, McAllen, TX 78504
MLS# 515720Listed by: Keller Williams Realty Rgv


Protect your home and budget from life's surprises with an Assurant Home Warranty, backed by a partner that supports you through every step of homeownership. Explore Plans.
©2026 Century 21 Real Estate LLC. All rights reserved. CENTURY 21®, the CENTURY 21 Logo and C21® are service marks owned by Century 21 Real Estate LLC. Century 21 Real Estate LLC fully supports the principles of the Fair Housing Act and the Equal Opportunity Act. Each office is independently owned and operated. Listing information is deemed reliable but not guaranteed accurate.