
3608 Indian Creek Avenue, McAllen, TX 78504
Local realty services provided by:CENTURY 21 Johnston Company
3608 Indian Creek Avenue,McAllen, TX 78504
$265,000
- 3 Beds
- 2 Baths
- 1,682 sq. ft.
- Single family
- Active
Listed by: xavier jimenez
Office: hch realty
MLS#:513303
Source:TX_GMAR
Price summary
- Price:$265,000
- Price per sq. ft.:$157.55
About this home
Welcome to 3608 Indian Creek Ave in North McAllen! Built in 2024, this attractive 3-bedroom, 2-bath home offers approximately 1,328 square feet of living space with a modern layout designed for comfortable everyday living. The home features a functional floor plan with inviting living areas, well-proportioned bedrooms, and a spacious lot offering plenty of room to enjoy the outdoors.
Located in the Stonebriar at Trinity Oaks subdivision, this property provides convenient access to shopping, dining, schools, and major roadways throughout the McAllen area. Whether you're searching for your first home, looking to downsize, or adding to your investment portfolio, this newer construction home is a great opportunity in the growing North McAllen area.
Schedule your private showing today and come see what 3608 Indian Creek Ave has to offer!
Contact an agent
Home facts
- Year built:2024
- Listing ID #:513303
- Added:1 day(s) ago
- Updated:August 25, 2026 at 07:44 PM
Rooms and interior
- Bedrooms:3
- Total bathrooms:2
- Full bathrooms:2
- Flooring:Laminate
- Dining Description:1 Dining Area(s)
- Kitchen Description:Countertops (Laminate), Electric Water Heater
- Living area:1,682 sq. ft.
Heating and cooling
- Cooling:Ceiling Fan(s), Central Air
- Heating:Central
- Central air:Yes
Structure and exterior
- Roof:Shingle
- Year built:2024
- Building area:1,682 sq. ft.
- Lot Features:Cul-De-Sac, Sidewalks
- Construction Materials:Stucco
- Exterior Features:Cul-De-Sac, Sidewalks
- Foundation Description:Slab
Schools
- High school:Sharyland Pioneer H.S.
- Middle school:Sharyland North Junior
- Elementary school:Olivero Garza Sr.
Utilities
- Water:Electric Water Heater
- Sewer:City Sewer
Finances and disclosures
- Price:$265,000
- Price per sq. ft.:$157.55
- Tax amount:$1
Features and amenities
- Appliances:No Conveying Appliances
- Amenities:Sidewalks, Street Lights
Parking
- Parking description:Attached
- Garage:Yes
- Garage spaces:1
New listings near 3608 Indian Creek Avenue
- New
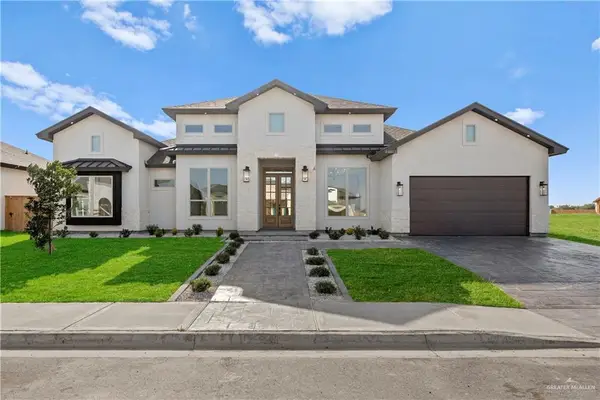 $489,000Active4 beds 3 baths2,330 sq. ft.
10015 N 33rd Lane, McAllen, TX 78504
MLS# 513550Listed by: Prime Luxury Real Estate Llc - New
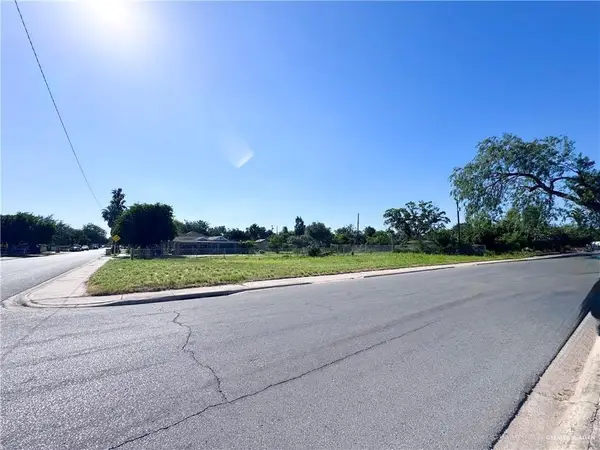 $82,000Active0 Acres
2204 Fir Avenue, McAllen, TX 78501
MLS# 513551Listed by: Saneti Realty Group - New
 $229,000Active4 beds 2 baths1,403 sq. ft.
4604 Toucan Avenue, McAllen, TX 78504
MLS# 513554Listed by: Elevate Real Estate - New
 $470,000Active4 beds 4 baths2,692 sq. ft.
14440 Chalk Ridge Drive, McAllen, TX 78504
MLS# 513470Listed by: Encore Fine Properties - New
 $190,000Active3 beds 2 baths1,333 sq. ft.
4217 Colbath Avenue #120B, McAllen, TX 78503
MLS# 513521Listed by: Coldwell Banker Realty - The Woodlands - New
 $450,000Active4 beds 4 baths2,388 sq. ft.
4512 Toronto Avenue, McAllen, TX 78503
MLS# 513536Listed by: Cadence Commercial Real Estate - New
 $689,000Active0 Acres
7315-7337 S Bentsen Road, McAllen, TX 78503
MLS# 512823Listed by: Nai Stx - New
 $545,000Active-- beds -- baths4,380 sq. ft.
7103 N 59th Lane, McAllen, TX 78504
MLS# 513180Listed by: Key Realty - New
 $230,000Active0 Acres
1505 Galveston Avenue, McAllen, TX 78501
MLS# 513491Listed by: Dolce Vita Realty


Protect your home and budget from life's surprises with an Assurant Home Warranty, backed by a partner that supports you through every step of homeownership. Explore Plans.
©2026 Century 21 Real Estate LLC. All rights reserved. CENTURY 21®, the CENTURY 21 Logo and C21® are service marks owned by Century 21 Real Estate LLC. Century 21 Real Estate LLC fully supports the principles of the Fair Housing Act and the Equal Opportunity Act. Each office is independently owned and operated. Listing information is deemed reliable but not guaranteed accurate.