
3613 S L Street, McAllen, TX 78503
Local realty services provided by:CENTURY 21 Johnston Company
3613 S L Street,McAllen, TX 78503
$438,000
- 5 Beds
- 5 Baths
- 3,284 sq. ft.
- Single family
- Active
Listed by: samantha luna
Office: red & co realty services
MLS#:510585
Source:TX_GMAR
Price summary
- Price:$438,000
- Price per sq. ft.:$133.37
About this home
Welcome to this exceptional corner-lot home in the heart of McAllen, offering the perfect combination of luxury, space, and investment potential. Boasting over 3,000 square feet, this two-story residence features 5 generously sized bedrooms, 4 full bathrooms, and a half bath designed for comfortable everyday living. The spacious kitchen is equipped with granite countertops, ample cabinetry, and a breakfast bar that opens to the main living area. A downstairs bedroom provides flexibility for guests or a home office, while the upstairs primary suite offers a private retreat with an oversized walk-in closet. The converted garage has its own private entrance and is currently generating Airbnb income. Enjoy a covered patio and a prime location just minutes from McAllen International Airport, shopping, dining, and entertainment.
Contact an agent
Home facts
- Year built:2015
- Listing ID #:510585
- Added:1 day(s) ago
- Updated:July 25, 2026 at 10:45 AM
Rooms and interior
- Bedrooms:5
- Total bathrooms:5
- Full bathrooms:4
- Half bathrooms:1
- Flooring:Tile
- Dining Description:1 Dining Area(s)
- Bathrooms Description:Double Vanity
- Kitchen Description:Countertops (Granite), Countertops (Other), Electric Water Heater, Microwave
- Bedroom Description:His and Hers Closets, Split Bedrooms, Walk-In Closet(s)
- Living area:3,284 sq. ft.
Heating and cooling
- Cooling:Ceiling Fan(s), Central Air, Electric, Zoned
- Heating:Central, Electric, Zoned
- Central air:Yes
Structure and exterior
- Roof:Composition Shingle, Shingle
- Year built:2015
- Building area:3,284 sq. ft.
- Lot Features:Corner Lot, Mature Trees, Professional Landscaping, Sidewalks
- Construction Materials:Brick
- Exterior Features:Covered Patio, Mature Trees, Patio Slab, Professional Landscaping, Sidewalks
- Foundation Description:Slab
Schools
- High school:McAllen H.S.
- Middle school:Travis
- Elementary school:Fields
Utilities
- Water:Electric Water Heater
- Sewer:City Sewer
Finances and disclosures
- Price:$438,000
- Price per sq. ft.:$133.37
- Tax amount:$9,275
Features and amenities
- Laundry features:Dryer, Laundry Room, Washer, Washer/Dryer Connection
- Amenities:Decorative/High Ceilings, Mature Trees, Sidewalks, Street Lights
Parking
- Parking description:Attached
- Garage:Yes
- Garage spaces:2
New listings near 3613 S L Street
- New
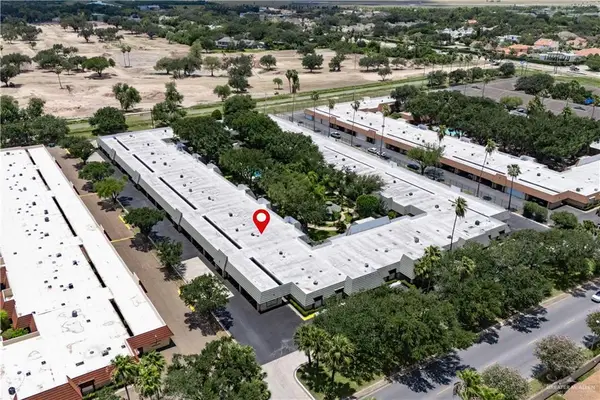 $150,000Active3 beds 2 baths1,500 sq. ft.
100 E Yuma Avenue #5, McAllen, TX 78503
MLS# 510469Listed by: Casablanca Real Estate Of Texas, Llc. - New
 $150,000Active0 Acres
10300 Elliot Drive, McAllen, TX 78504
MLS# 510466Listed by: Plaza Realty - New
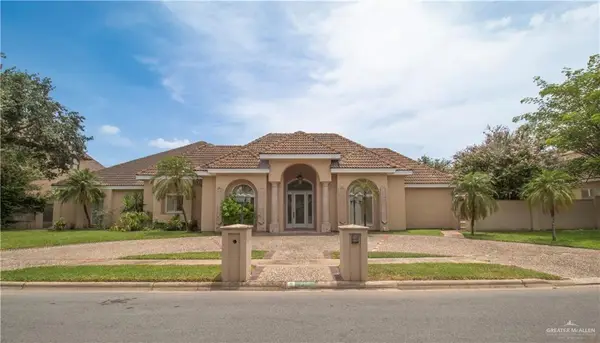 $995,000Active6 beds 8 baths5,812 sq. ft.
313 Condor Avenue, McAllen, TX 78504
MLS# 510485Listed by: Star Properties Real Estate - New
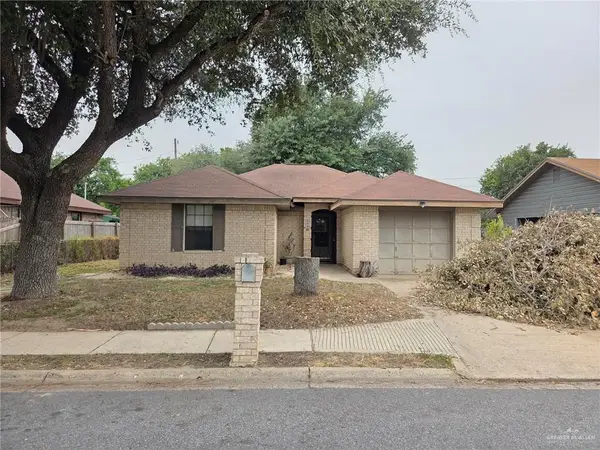 $159,000Active3 beds 2 baths1,147 sq. ft.
809 N 21st Street, McAllen, TX 78501
MLS# 510579Listed by: Dillard And Chapa Real Estate - New
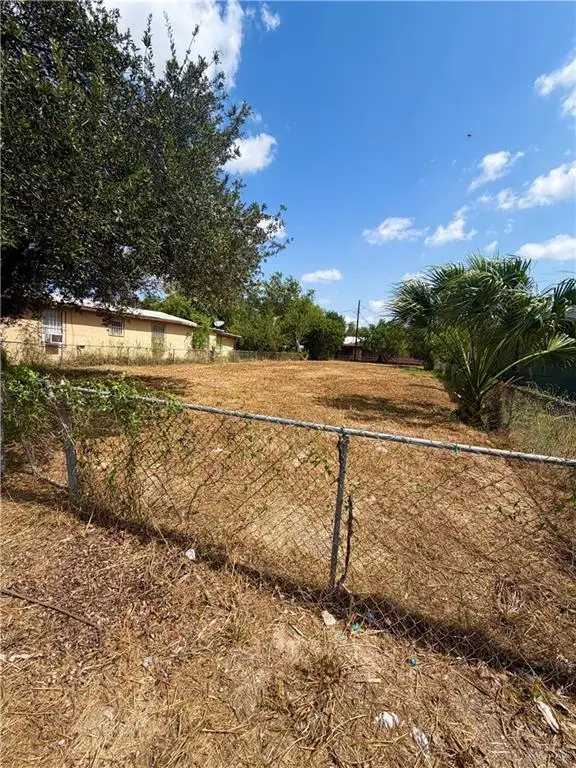 $89,900Active0 Acres
2506 Beaumont Avenue, McAllen, TX 78501
MLS# 510584Listed by: Sovereign Real Estate And Investments Llc - New
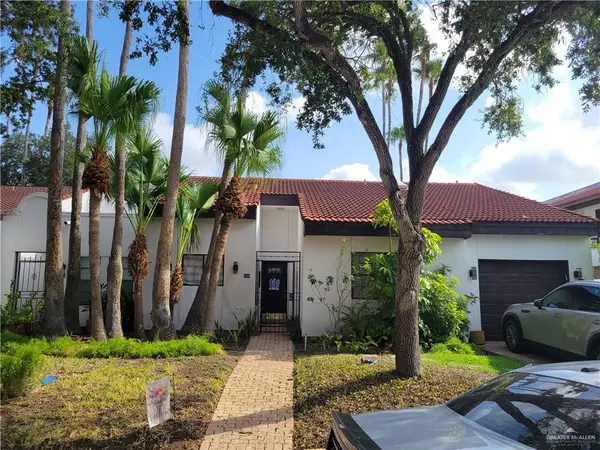 $265,000Active2 beds 2 baths1,429 sq. ft.
125 E Shasta Avenue, McAllen, TX 78504
MLS# 510560Listed by: Fox Real Estate Pros - New
 $875,000Active0 Acres
8900 N Ware Road, McAllen, TX 78504
MLS# 510562Listed by: Big Realty - New
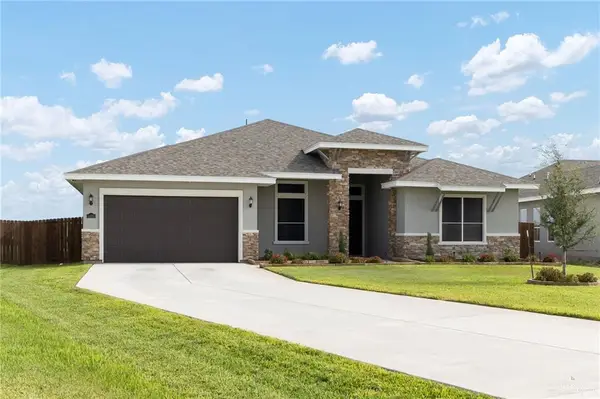 $539,000Active3 beds 3 baths2,591 sq. ft.
14910 Aqualina Way, McAllen, TX 78504
MLS# 510405Listed by: Bordertown Realty, Llc - New
 $5,640,000Active-- beds -- baths68,024 sq. ft.
1701 Avocet Avenue, McAllen, TX 78504
MLS# 510074Listed by: Keller Williams Realty Rgv


Protect your home and budget from life's surprises with an Assurant Home Warranty, backed by a partner that supports you through every step of homeownership. Explore Plans.
©2026 Century 21 Real Estate LLC. All rights reserved. CENTURY 21®, the CENTURY 21 Logo and C21® are service marks owned by Century 21 Real Estate LLC. Century 21 Real Estate LLC fully supports the principles of the Fair Housing Act and the Equal Opportunity Act. Each office is independently owned and operated. Listing information is deemed reliable but not guaranteed accurate.