
4000 Eucaliptus Avenue, McAllen, TX 78501
Local realty services provided by:CENTURY 21 Johnston Company
4000 Eucaliptus Avenue,McAllen, TX 78501
$285,000
- 4 Beds
- 3 Baths
- 2,134 sq. ft.
- Single family
- Active
Listed by: veronica o'cana
Office: o'cana realty group, llc
MLS#:510725
Source:TX_GMAR
Price summary
- Price:$285,000
- Price per sq. ft.:$133.55
About this home
Don't miss this incredible opportunity to own a beautifully crafted, move-in-ready home in a prime location! Offering 2,134 sq. ft. of living space, this 4-bedroom, 2.5-bath home sits on a desirable corner lot and features quality finishes throughout. The spacious living room is highlighted by stunning solid wood ceiling beams, while porcelain tile flooring adds style and easy maintenance throughout the home. The open-concept kitchen is designed for everyday living and entertaining, featuring solid wood cabinetry, quartz countertops, and stainless steel appliances. Step outside to the covered patio that is perfect for relaxing or hosting family and friends. Conveniently located just two blocks from Business 83 and FM 495 and only five minutes from the expressway, you'll enjoy quick access to shopping, dining, schools, and entertainment. Priced to sell and ready for its new owners! Call to schedule your private tour today!
Contact an agent
Home facts
- Year built:2016
- Listing ID #:510725
- Added:1 day(s) ago
- Updated:July 28, 2026 at 01:38 AM
Rooms and interior
- Bedrooms:4
- Total bathrooms:3
- Full bathrooms:2
- Half bathrooms:1
- Flooring:Porcelain Tile
- Dining Description:1 Dining Area(s)
- Bathrooms Description:Master - Shower Only
- Kitchen Description:Countertops (Quartz), Electric Water Heater, Microwave, Refrigerator, Stove/Range-Electric Smooth
- Bedroom Description:Private Commode, Split Bedrooms, Walk-In Closet(s)
- Living area:2,134 sq. ft.
Heating and cooling
- Cooling:Ceiling Fan(s), Central Air, Electric
- Heating:Central, Electric
- Central air:Yes
Structure and exterior
- Roof:Composition Shingle
- Year built:2016
- Building area:2,134 sq. ft.
- Lot Features:Corner Lot, Curb & Gutters, Mature Trees, Professional Landscaping, Sidewalks, Sprinkler System
- Construction Materials:Stucco
- Exterior Features:Covered Patio, Curb & Gutters, Mature Trees, Professional Landscaping, Sidewalks, Sprinkler System
- Foundation Description:Slab
Schools
- High school:Rowe H.S.
- Middle school:De Leon
- Elementary school:Alvarez
Utilities
- Water:Electric Water Heater, Public Water
- Sewer:City Sewer
Finances and disclosures
- Price:$285,000
- Price per sq. ft.:$133.55
- Tax amount:$5,179
Features and amenities
- Appliances:Microwave, Refrigerator, Stove/Range-Electric Smooth
- Laundry features:Laundry Room, Washer/Dryer Connection, Water Heater (Laundry Room)
- Amenities:Cable Available, Crown/Cove Molding, Curbs, Decorative/High Ceilings, Entrance Foyer, Mature Trees, Sidewalks, Street Lights, Window Coverings (Other), Wood/Faux Blinds
Parking
- Parking description:Attached, Garage Faces Side, Other Garage or Carport
New listings near 4000 Eucaliptus Avenue
- New
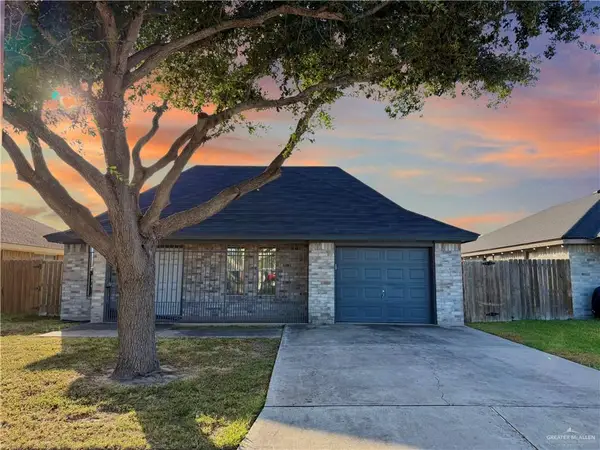 $195,000Active3 beds 2 baths1,384 sq. ft.
9005 N 37th Lane, McAllen, TX 78504
MLS# 510770Listed by: Exp Realty Llc - New
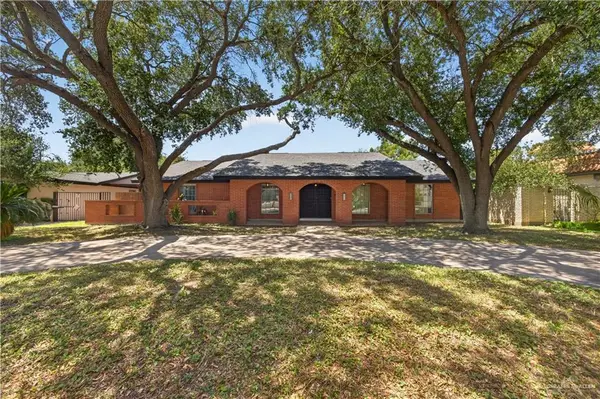 $399,900Active4 beds 3 baths2,859 sq. ft.
112 E Houston Street, McAllen, TX 78501
MLS# 510632Listed by: Exp Realty Llc - New
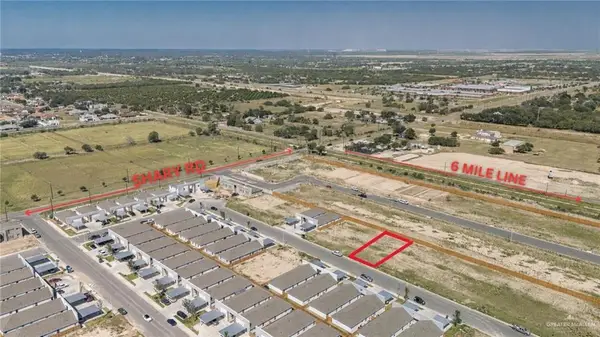 $127,500Active0 Acres
5712 Ozark Avenue, McAllen, TX 78503
MLS# 510752Listed by: Keller Williams Realty Rgv - New
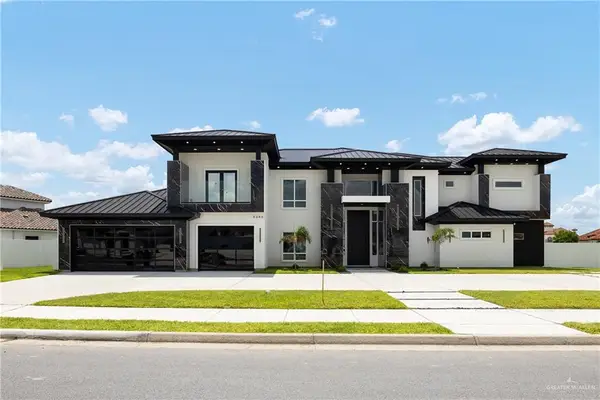 $1,350,000Active4 beds 6 baths4,919 sq. ft.
4648 Estancia Parkway, McAllen, TX 78504
MLS# 509761Listed by: Keller Williams Realty Rgv - New
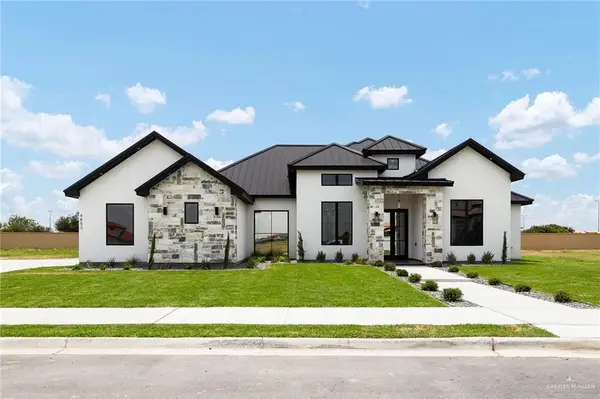 $785,000Active3 beds 4 baths2,584 sq. ft.
4853 Town Lake Drive, McAllen, TX 78504
MLS# 510676Listed by: Keller Williams Realty Rgv - New
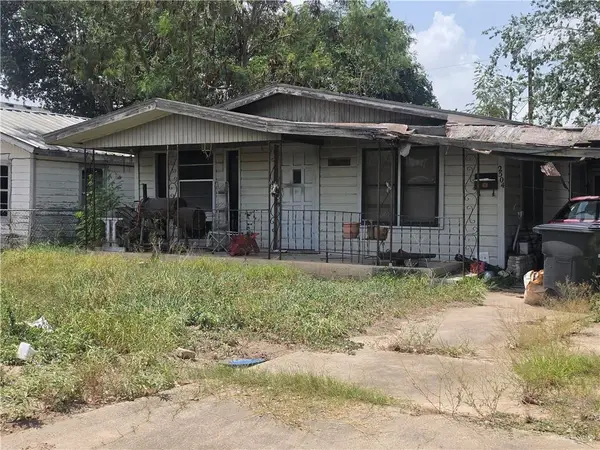 $69,000Active0 Acres
2504 Chicago Avenue, McAllen, TX 78501
MLS# 510651Listed by: Texas Star Realty, Llc - New
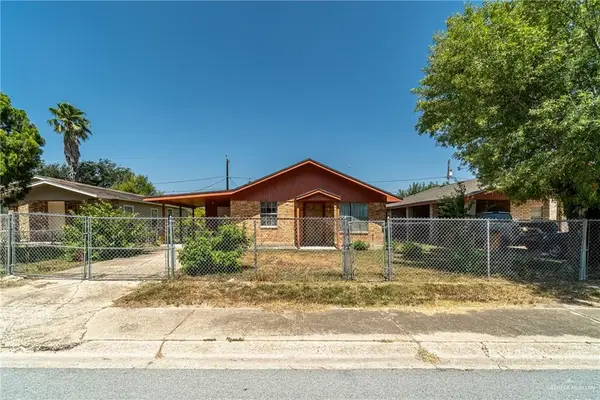 $145,000Active3 beds 1 baths936 sq. ft.
2228 S 26 1/2 Street, McAllen, TX 78503
MLS# 510648Listed by: Exp Realty Llc - New
 $170,000Active3 beds 2 baths1,500 sq. ft.
100 E Yuma Avenue #5, McAllen, TX 78503
MLS# 510621Listed by: Casablanca Real Estate Of Texas, Llc. - New
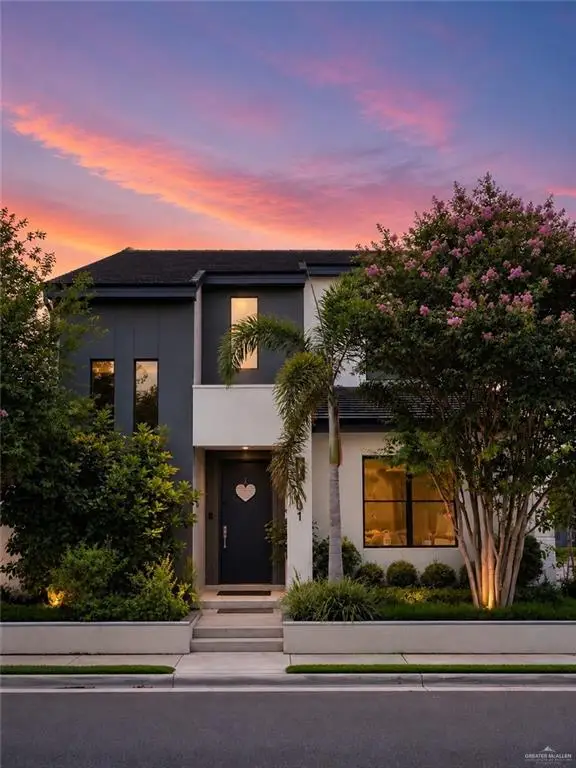 $409,000Active3 beds 4 baths2,487 sq. ft.
1321 Ozark Avenue, McAllen, TX 78504
MLS# 509500Listed by: Coldwell Banker La Mansion


Protect your home and budget from life's surprises with an Assurant Home Warranty, backed by a partner that supports you through every step of homeownership. Explore Plans.
©2026 Century 21 Real Estate LLC. All rights reserved. CENTURY 21®, the CENTURY 21 Logo and C21® are service marks owned by Century 21 Real Estate LLC. Century 21 Real Estate LLC fully supports the principles of the Fair Housing Act and the Equal Opportunity Act. Each office is independently owned and operated. Listing information is deemed reliable but not guaranteed accurate.