
4509 N 5th Lane, McAllen, TX 78504
Local realty services provided by:CENTURY 21 Johnston Company
4509 N 5th Lane,McAllen, TX 78504
$424,500
- 4 Beds
- 3 Baths
- 2,817 sq. ft.
- Single family
- Active
Listed by: rebecca vallejo
Office: coldwell banker la mansion
MLS#:509526
Source:TX_GMAR
Price summary
- Price:$424,500
- Price per sq. ft.:$150.69
About this home
Beautifully maintained, move-in-ready home in one of North McAllen's most desirable and peaceful neighborhoods. Featuring 4 bedrooms, 3 full bathrooms, 2 versatile flex rooms, and an electric gated rear entry for added privacy and security. Bright living spaces showcase soaring decorative ceilings, elegant crown molding, modern gray zebra blinds throughout, and a family room highlighted by a stunning floor-to-ceiling stone fireplace. The well-maintained kitchen features quartz countertops, white cabinetry, and a charming breakfast area. The kitchen and all three bathrooms have been meticulously maintained and are in excellent condition. Enjoy a spacious, low-maintenance concrete backyard with a covered patio and mature trees, perfect for entertaining or relaxing. Conveniently located near shopping, restaurants, parks, schools, and hospitals.
Contact an agent
Home facts
- Year built:1994
- Listing ID #:509526
- Added:1 day(s) ago
- Updated:July 15, 2026 at 07:57 PM
Rooms and interior
- Bedrooms:4
- Total bathrooms:3
- Full bathrooms:3
- Flooring:Porcelain Tile
- Dining Description:2 Dining Area(s)
- Bathrooms Description:Double Vanity, Separate Shower, Soaking Tub, Tub/Shower Combo
- Kitchen Description:Countertops (Quartz), Dishwasher, Electric Water Heater, Smooth Electric Cooktop
- Bedroom Description:His and Hers Closets, Private Commode, Walk-In Closet(s)
- Living area:2,817 sq. ft.
Heating and cooling
- Cooling:Ceiling Fan(s), Central Air, Electric
- Heating:Central, Electric
- Central air:Yes
Structure and exterior
- Roof:Shingle
- Year built:1994
- Building area:2,817 sq. ft.
- Lot Features:Curb & Gutters, Irregular Lot, Mature Trees, Sidewalks
- Construction Materials:Brick
- Exterior Features:Covered Patio, Curb & Gutters, Mature Trees, Patio Slab, Sidewalks, Sprinkler System
- Foundation Description:Slab
Schools
- High school:Memorial H.S.
- Middle school:Cathey
- Elementary school:Gonzalez
Utilities
- Water:Electric Water Heater, Public Water
- Sewer:City Sewer
Finances and disclosures
- Price:$424,500
- Price per sq. ft.:$150.69
- Tax amount:$6,547
Features and amenities
- Laundry features:Laundry Room, Washer/Dryer Connection
- Amenities:Dishwasher, Mature Trees, Sidewalks, Sprinkler System, Street Lights, Window Coverings (Other)
Parking
- Parking description:Attached, Garage Faces Rear
- Garage:Yes
- Garage spaces:2
New listings near 4509 N 5th Lane
- New
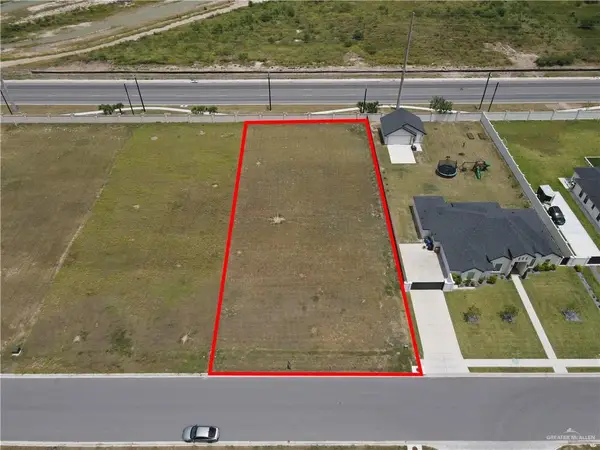 $250,000Active0 Acres
10002 N 29th Lane, McAllen, TX 78504
MLS# 509640Listed by: Keller Williams Realty Rgv - New
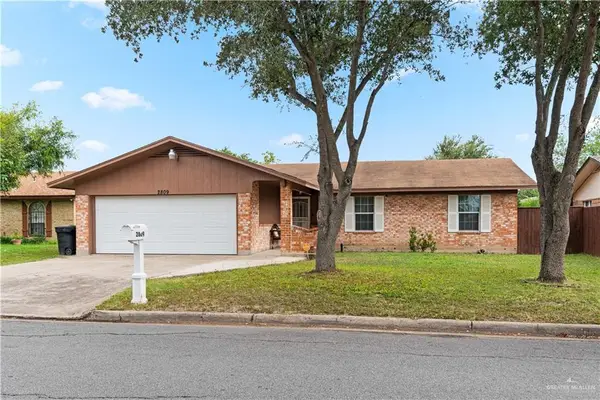 $226,000Active3 beds 2 baths1,499 sq. ft.
2809 Hibiscus Avenue, McAllen, TX 78501
MLS# 509133Listed by: Keller Williams Realty Rgv - New
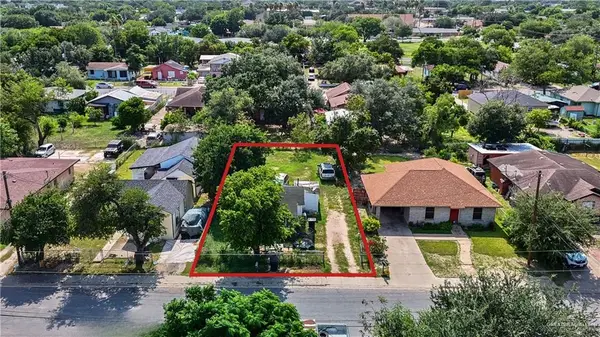 $60,000Active0 Acres
925 N 19th Street, McAllen, TX 78501
MLS# 509695Listed by: Ursa Real Estate - New
 $315,000Active3 beds 3 baths1,919 sq. ft.
3108 York Avenue, McAllen, TX 78504
MLS# 509681Listed by: Mi Familia Realty - New
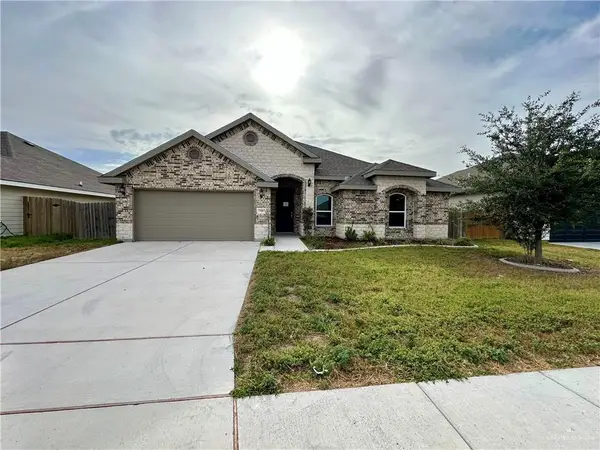 $247,500Active3 beds 2 baths1,942 sq. ft.
7507 N 55th Lane, McAllen, TX 78504
MLS# 509669Listed by: Trinity Realty & Investments - New
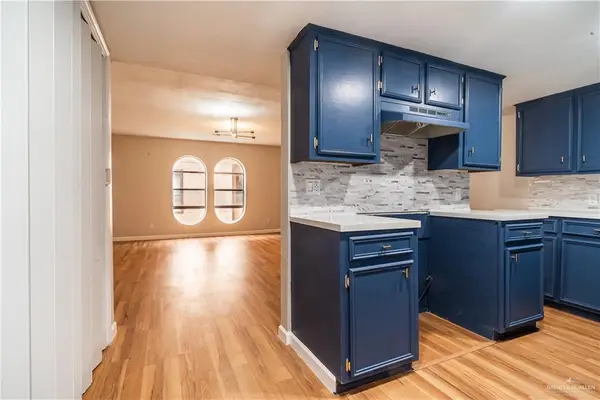 $130,000Active2 beds 2 baths1,120 sq. ft.
3509 N 23rd Lane #206, McAllen, TX 78501
MLS# 509572Listed by: Candela Realty Llc - New
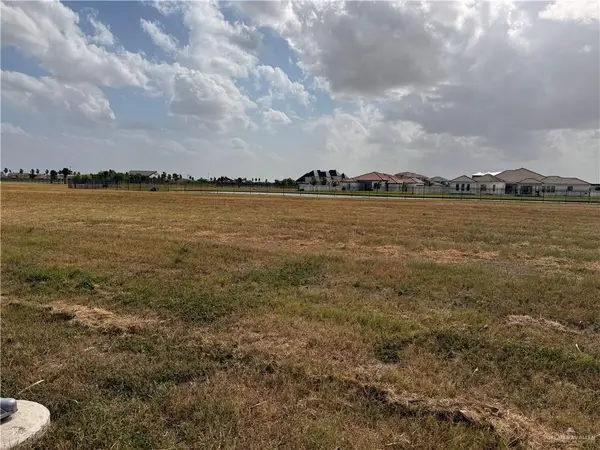 $217,000Active0 Acres
4553 Estancia Parkway, McAllen, TX 78504
MLS# 508694Listed by: Imperio Real Estate Llc - New
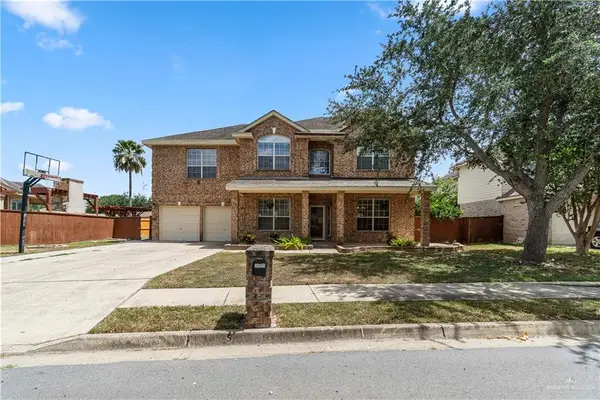 $339,000Active5 beds 4 baths2,718 sq. ft.
5125 Jasmine Avenue, McAllen, TX 78501
MLS# 509093Listed by: Keller Williams Realty Rgv - New
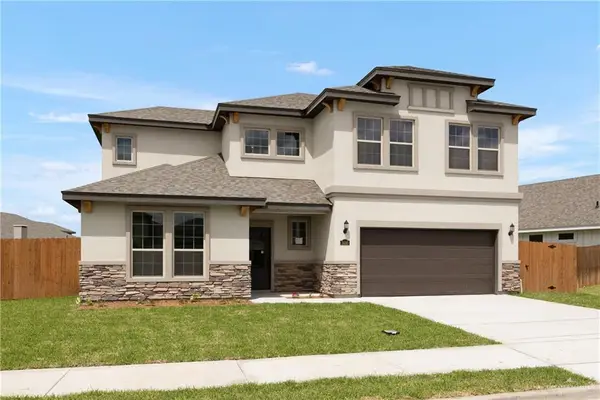 $379,990Active4 beds 3 baths2,452 sq. ft.
14004 Sugarberry Lane, McAllen, TX 78504
MLS# 509372Listed by: Key Realty


Protect your home and budget from life's surprises with an Assurant Home Warranty, backed by a partner that supports you through every step of homeownership. Explore Plans.
©2026 Century 21 Real Estate LLC. All rights reserved. CENTURY 21®, the CENTURY 21 Logo and C21® are service marks owned by Century 21 Real Estate LLC. Century 21 Real Estate LLC fully supports the principles of the Fair Housing Act and the Equal Opportunity Act. Each office is independently owned and operated. Listing information is deemed reliable but not guaranteed accurate.